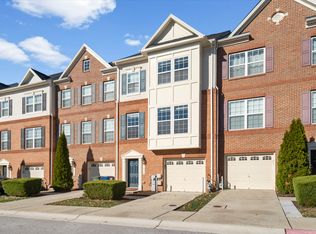
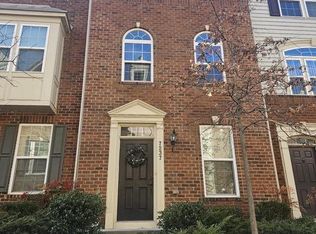
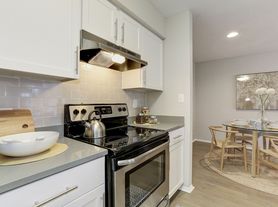
**Move In Ready - Your New Home Is Waiting For You Today** Premium location with 10 visitor spaces & wetlands across the street. New garage door & freshly painted entry door, trim & interior. Luxury Amtico flooring & new carpeting throughout. New appliances include black stainless steel convection oven, range hood, black stainless steel microwave, KitchenAid dishwasher & garbage disposal. Front loading washer/dryer. Master Bedroom features an extra large closet. New Kohler shower heads in bathrooms. Spacious rear deck. Parking for 2 vehicles. Minimum 720 credit score and income that is 3X monthly rent.
Townhouse for rent
Townhouse
Available now
Cats, small dogs OK
Air conditioner, central air, electric
Dryer in unit laundry
2 Attached garage spaces parking
Central, electric
What's special
Luxury amtico flooringNew garage doorKitchenaid dishwasherNew appliancesRange hoodBlack stainless steel microwaveSpacious rear deck
- 66 days |
- -- |
- -- |
Zillow last checked:
Listing updated:
Travel times

Let’s turn your rent into credit progress
Build credit history with every on-time payment and get credit for the payment you’re already making.
Facts & features
Interior
Bedrooms & bathrooms
- Bedrooms: 3
- Bathrooms: 3
- Full bathrooms: 2
- 1/2 bathrooms: 1
Rooms
- Room types: Bedroom 2, Bedroom 3, Family Room, Kitchen, Living Room, Primary Bedroom
Heating
- Central, Electric
Cooling
- Air Conditioner, Central Air, Electric
Appliances
- Included: Dishwasher, Dryer, Dryer - Front Loading, Electric Water Heater, Exhaust Fan, Freezer, Garbage Disposal, Ice Maker, Microwave Oven, Oven/Range - Electric, Range Hood, Refrigerator, Self Cleaning Oven, Stove, Washer, Washer - Front Loading, Water Heater
- Laundry: Dryer In Unit, In Unit, Lower Level, Washer In Unit, Washer/Dryer Hookups Only
Features
- Breakfast Area, Butlers Pantry, Ceiling Fan(s), Dining Area, Eat-in Kitchen, Exhaust Fan, Family Room Off Kitchen, Kitchen - Country, Kitchen - Gourmet, Kitchen - Table Space, Kitchen Island, Open Floorplan, Pantry, Primary Bath(s)
Interior area
- Total interior livable area: 2,000 sqft
Property
Parking
- Total spaces: 2
- Parking features: Attached, Driveway, Garage, On Street, Open
- Has attached garage: Yes
- Has uncovered spaces: Yes
- Details: Contact manager
Features
- Exterior features: Breakfast Area, Common Grounds, Dining Area, Family Room Off Kitchen, Kitchen - Country, Kitchen - Gourmet, Kitchen - Table Space, Primary Bath(s)
- Pool features: Contact manager
Details
- Additional structures: Garage(s)
- Parcel number: 01290037
Construction
Type & style
- Home type: Townhouse
- Architectural style: Traditional
- Property subtype: Townhouse
Materials
- Roof: Asphalt
Condition
- Year built: 2003
Utilities & green energy
- Utilities for property: Garbage
Building
Management
- Pets allowed: Yes
Community & HOA
Location
- Region: Elkridge
Financial & listing details
- Lease term: Other
Nearby apartments for rent

Price history
| Date | Event | Price |
|---|---|---|
| 9/24/2026 | Price change | $3,000-3.2%$2/sqft |
Source: Bright MLS #MDHW2072968 Report a problem | ||
| 9/11/2026 | Price change | $3,100-3.1%$2/sqft |
Source: Bright MLS #MDHW2072968 Report a problem | ||
| 8/17/2026 | Listed for rent | $3,200+45.5%$2/sqft |
Source: Bright MLS #MDHW2072968 Report a problem | ||
| 9/13/2019 | Listing removed | $2,200$1/sqft |
Source: Ganz Exclusive Real Estate #MDHW268758 Report a problem | ||
| 8/15/2019 | Listed for rent | $2,200$1/sqft |
Source: Ganz Exclusive Real Estate #MDHW268758 Report a problem | ||
| 7/19/2018 | Listing removed | $2,200$1/sqft |
Source: Ganz Exclusive Real Estate #1001628352 Report a problem | ||
| 6/23/2018 | Price change | $2,200-8.3%$1/sqft |
Source: Ganz Exclusive Real Estate #1001628352 Report a problem | ||
| 5/28/2018 | Listed for rent | $2,400$1/sqft |
Source: Ganz Exclusive Real Estate #1001628352 Report a problem | ||
| 8/27/2003 | Sold | $201,240$101/sqft |
Source: Public Record Report a problem | ||