Skip main navigation
Off market
  • $349,500

    7114 Mistflower Mdw, Venus, TX 76084

    3beds
    1,700sqft
    SingleFamily
    Built in 2022
    6,795 Square Feet Lot
    $349,500 Zestimate®
    $206/sqft
    $2,543 Estimated rent

    Home value

    $349,500

    $332,000 - $367,000

    $2,543/mo

    Zestimate® history
    Loading
    Loading...

    Owner options

    List your home for rent

    $2,543/mo

    Rent Zestimate®

    Find your next renter with Zillow Rental Manager. Plus, with online applications, you can quickly screen prospective tenants – for free.

    Learn more

    $2,543/mo

    Rent Zestimate®

    Refinance and save

    $2,353/mo

    Est. payment

    Refinancing to a lower rate could help reduce your monthly payments and save thousands over the life of the loan.

    See today's rates

    $2,353/mo

    Est. payment

    Explore your selling options

    Work with a Zillow partner agent

    Leverage their expertise and Zillow's premium Showcase listings to get your home seen by more buyers.

    Get started

    List with your own agent

    Get your home in front of millions of buyers by listing it on Zillow.

    Learn how to do it

    Sell it yourself

    Take full control of how buyers see your home on Zillow by listing For Sale by Owner (FSBO).

    List your home

    What's special

    Neutral-colored carpetSteel carriage hardwareCovered patioIncredible window viewsUpgraded detailsNew single-story layoutOpen-concept gathering space

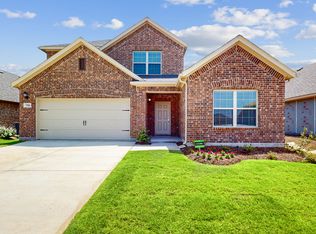
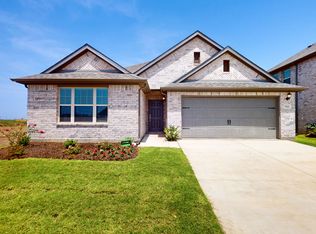
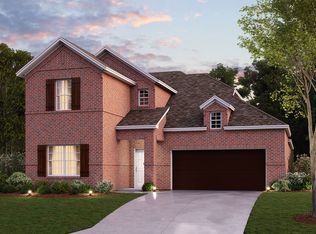
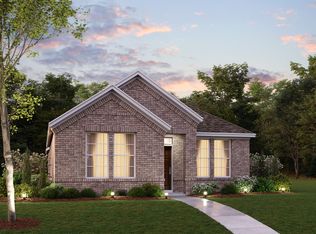
    Welcome to the Kinglsey at 7114 Mistflower Meadow! This all new single-story layout is part of our Smart Series and includes 3 bedrooms, 2 bathrooms, and 1,700 square feet of functional living space. From the 2-car garage to the open-concept living space, incredible window views, and comfortable owner's suite, this home is packed with the features you crave in a new home. From exterior to interior, you will appreciate all the details this home has to offer, including an 8-zone lawn sprinkler system, steel carriage hardware on your garage for subtle yet stylish detail, and gutters lining the entire home.  Step inside the foyer to find the following:  2 sizable bedrooms with plush, neutral-colored carpet A full bathroom complete with marble-inspired ceramic tile Rich, wood-look tile flooring greeting you at the entrance and flowing into the heart of the home The foyer empties into the open-concept gathering space, including the kitchen, dining room, and family room. The kitchen includes the following upgraded details:  42" white-painted cabinetry Light subway-style backsplash with subtle waving along the edges Warm granite countertops Large kitchen island illuminated by 2 pendant lights GE® stainless steel appliances Boxed-out window in the dining room 10' sloped ceilings usher you into the family room, and 4 large windows overlook your covered patio, which creates the perfect space to r...

    This property is off market, which means it's not currently listed for sale or rent on Zillow. This may be different from what's available on other websites or public sources.

    Facts & features

    Interior

    Bedrooms & bathrooms
    • Bedrooms: 3
    • Bathrooms: 2
    • Full bathrooms: 2
    Heating
    • Other
    Cooling
    • Central
    Features
    • Flooring: Tile, Carpet, Hardwood
    • Has fireplace: Yes
    Interior area
    • Total interior livable area: 1,700 sqft

    Property

    Parking
    • Total spaces: 2
    • Parking features: Garage - Attached
    Features
    • Exterior features: Brick
    Lot
    • Size: 6,795 Square Feet
    Details
    • Parcel number: 00741991803100908

    Construction

    Type & style
    • Home type: SingleFamily
    Materials
    • brick
    • Foundation: Slab
    • Roof: Composition
    Condition
    • Year built: 2022

    Community & HOA

    Location
    • Region: Venus

    Financial & listing details

    • Price per square foot: $206/sqft
    • Tax assessed value: $350,042
    • Annual tax amount: $6,663

    Price history

    DateEventPrice
    12/14/2022Listing removed--
    Source: M/I Homes Report a problem
    12/3/2022Price change$378,284-5%$223/sqft
    Source: M/I Homes Report a problem
    11/18/2022Listed for sale$398,284$234/sqft
    Source: M/I Homes Report a problem

    Public tax history

    YearProperty taxesTax assessment
    2025$6,663 -3.9%$350,042 +2.2%
    2024$6,930 -4.3%$342,606 -0.7%
    2023$7,243 $345,000
    Find assessor info on the county website

    Neighborhood: 76084

    Nearby schools

    GreatSchools rating
    Schools provided by the listing agent
    • District: Midlothian ISD

    Source: The MLS. This data may not be complete. We recommend contacting the local school district to confirm school assignments for this home.

    Get a cash offer in 3 minutes
    Find out how much your home could sell for in as little as 3 minutes with a no-obligation cash offer.
    Estimated market value
    $349,500
    Get a cash offer in 3 minutes
    Find out how much your home could sell for in as little as 3 minutes with a no-obligation cash offer.
    Estimated market value
    $349,500