Skip main navigation
Pending
  • $450,000

    7114 N Pittsburg St, Spokane, WA 99217

    4beds
    3baths
    1,935sqft
    : 
    $2,774/mo
    Get pre-qualified
    Single Family Residence
    Built in 2005
    7,437 Square Feet Lot
    $449,500 Zestimate®
    $233/sqft
    $-- HOA

    What's special

    Backyard retreatSpacious primary suiteSprinkler systemBeautiful wood flooringInviting family roomOpen-concept floor planHot tub
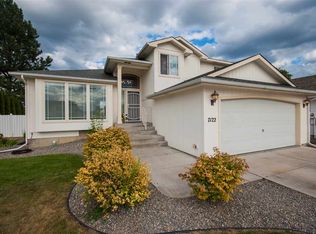
    Welcome home to this beautifully updated 4-bedroom, 3-bath home in the desirable Bluegrass neighborhood! The open-concept floor plan features a spacious kitchen with an eating bar that flows into the living room, creating the perfect space for everyday living and entertaining. Just a few steps down, the inviting family room provides additional space for relaxing, gathering, or movie nights. Recent updates, including beautiful wood flooring, newer interior paint, and exterior paint, give the home a fresh, modern feel. The spacious primary suite features double closets for ample storage. Step outside to your own backyard retreat with a covered 12x20 deck, patio, and hot tub, creating the ideal outdoor living space for entertaining or unwinding. The fully fenced backyard and sprinkler system make outdoor living easy. Conveniently located near schools, shopping, dining, parks, and entertainment, this move-in-ready home offers the perfect combination of comfort, style, and convenience.
    29 days
    |
    675
    |
    62
    |

    Zillow last checked:

    Listing updated:

    Listed by:

    Barbara Frye Phone:509-220-4373,

    Amplify Real Estate Services

    Source: SMLS as distributed by MLS GRID,MLS#: 202621769MLS Logo

      Facts & features

      Interior

      Bedrooms & bathrooms
      • Bedrooms: 4
      • Bathrooms: 3
      Basement
      • Level: Basement
      First floor
      • Level: First
      • Area: 1007 Square Feet
      Other
      • Level: Second
      • Area: 434 Square Feet
      Third floor
      • Level: Third
      Heating
      • Natural Gas, Forced Air
      Cooling
      • Central Air
      Features
      • Cathedral Ceiling(s), Natural Woodwork
      • Windows: Bay Window(s), Vinyl Frames
      • Basement: Partial,Finished
      • Has fireplace: No
      Interior area
      • Total structure area: 1,935
      • Total interior livable area: 1,935 sqft

      Property

      Parking
      • Total spaces: 2
      • Parking features: Attached, Garage Door Opener
      • Garage spaces: 2
      Features
      • Levels: Four Level
      • Fencing: Fenced Yard
      Lot
      • Size: 7,437 Square Feet
      • Features: Sprinkler - Automatic, Level, Secluded, Surveyed
      Details
      • Parcel number: 36282.3611

      Construction

      Type & style
      • Home type: SingleFamily
      • Architectural style: Contemporary
      • Property subtype: Single Family Residence
      Materials
      • Siding
      • Roof: Composition
      Condition
      • New construction: No
      • Year built: 2005

      Community & HOA

      Community
      • Subdivision: Bluegrass
      HOA
      • Has HOA: No
      Location
      • Region: Spokane

      Financial & listing details

      • Price per square foot: $233/sqft
      • Tax assessed value: $382,100
      • Annual tax amount: $3,905
      • Date on market: 7/30/2026
      • Listing terms: FHA,VA Loan,Conventional,Cash
      • Road surface type: Paved

        Estimated market value

        $449,500

        $427,000 - $472,000

        $2,475/mo

        Price history

        DateEventPrice
        8/11/2026Pending sale$450,000$233/sqft
        Source: SMLS as distributed by MLS GRID #202621769 Report a problem
        7/30/2026Listed for sale$450,000+136.9%$233/sqft
        Source: SMLS as distributed by MLS GRID #202621769 Report a problem
        7/16/2015Sold$189,950$98/sqft
        Source: SMLS as distributed by MLS GRID #201518616 Report a problem
        5/30/2015Listed for sale$189,950+5.6%$98/sqft
        Source: Soleil Real Estate #201518616 Report a problem
        2/10/2006Sold$179,950$93/sqft
        Source: SMLS as distributed by MLS GRID #25030060 Report a problem

        Public tax history

        YearProperty taxesTax assessment
        2025$3,905 +2.1%$382,100 -0.9%
        2024$3,827 +3.2%$385,600 +0.8%
        2023$3,709 -5.3%$382,700 -4.4%
        2022$3,916 +25%$400,400 +31.2%
        2021$3,133 +3.1%$305,100 +24%
        2020$3,038 +15.7%$246,000 +12%
        2019$2,627 $219,700 +11%
        2018$2,627 -4.6%$198,000 +9.5%
        2017$2,755 +11.5%$180,800 +2.3%
        2016$2,471 +0.7%$176,800 +2.9%
        2015$2,454 $171,900 +2%
        2014$2,454 $168,600
        2013$2,454 +5.9%--
        2011$2,317 +4.1%--
        2010$2,226 --
        2009$2,226 -2.6%--
        2008$2,286 --
        2007$2,286 $203,900
        Find assessor info on the county website

        Monthly payment

        Est. payment

        Payment breakdown

        Explore the cost of this home by adjusting the details. Changes won't be saved.
        All calculations are estimates and provided by Zillow, Inc. for informational purposes only. Actual amounts may vary.
        HOA fees may include property taxes on listings classified as Co-Ops. Contact the listing agent and/or owner for fee details.
        See how much you could borrow to make a competitive offer.

        Climate risks

        Neighborhood: Nevada-Lidgerwood

        Getting around

        37 / 100
        Car-Dependent
        36 / 100
        Some Transit
        47 / 100
        Somewhat Bikeable

        Nearby schools

        GreatSchools rating
        Schools provided by the listing agent
        • Elementary: Arlington
        • Middle: Garry
        • High: Rogers
        • District: Spokane Dist 81

        Source: SMLS as distributed by MLS GRID. This data may not be complete. We recommend contacting the local school district to confirm school assignments for this home.

        A local agent can set up tours, give advice and negotiate with sellers.

        A local lender can help you make sure your offer is ready when you are.

        Browse local experts

        Similar homes