Move-in ready, this raised ranch home features inviting living spaces on multiple levels, including a warm and welcoming living room with a fireplace and a spacious lower-level family room that provides additional flexibility for entertaining, relaxing, or creating the perfect recreation space. Three generously sized bedrooms on the main level offer comfortable accommodations and privacy for family members or guests.
Outdoor living is just as impressive, with both a deck and covered patio creating ideal spaces for morning coffee, weekend barbecues, or unwinding after a long day. And yes—the hot tub stays, giving you a built-in excuse to relax year-round while your stress level floats away. Whether you're hosting friends, enjoying a quiet evening under the stars, or soaking away a Kansas City winter chill, this backyard retreat is ready to be enjoyed from day one. A long driveway and oversized two-car garage provide ample parking and storage, a rare convenience for homeowners and visitors alike.
Located in the highly acclaimed Park Hill School District, this home delivers outstanding accessibility to everything Kansas City's Northland has to offer. Enjoy quick access to major highways, making commutes to Downtown Kansas City, Kansas City International Airport, and surrounding business centers effortless. Shopping, dining, and entertainment are just minutes away at Zona Rosa, while countless local restaurants, parks, and amenities are right at your fingertips.
Pending
$340,000
7114 NW Rhode Ave, Kansas City, MO 64152
3beds
1,429sqft
:
Get pre-qualified$2,212/mo
Single Family Residence
Built in 1986
8,590 Square Feet Lot
$-- Zestimate®
$238/sqft
$-- HOA
What's special
- 35 days |
- 634 |
- 39 |
Likely to sell faster than
Zillow last checked:
Listing updated:
Listed by:
Austin Ballou 816-582-2469,
Keller Williams KC North
Source: Heartland MLS as distributed by MLS GRID,MLS#: 2626952
Facts & features
Interior
Bedrooms & bathrooms
- Bedrooms: 3
- Bathrooms: 3
- Full bathrooms: 2
- 1/2 bathrooms: 1
Bedroom 1
- Features: Carpet, Ceiling Fan(s)
- Level: Main
Bedroom 2
- Features: Carpet, Ceiling Fan(s)
- Level: Main
Bedroom 3
- Features: Carpet, Ceiling Fan(s)
- Level: Main
Bathroom 1
- Features: Shower Only
- Level: Main
Bathroom 2
- Features: Shower Over Tub
- Level: Main
Family room
- Level: Basement
Half bath
- Level: Basement
Kitchen
- Features: Ceiling Fan(s), Granite Counters, Kitchen Island
- Level: Main
Living room
- Features: Ceiling Fan(s), Fireplace
- Level: Main
Heating
- Natural Gas
Cooling
- Electric
Appliances
- Included: Cooktop, Dishwasher, Disposal, Refrigerator, Washer
Features
- Basement: Walk-Out Access
- Number of fireplaces: 1
- Fireplace features: Living Room
Interior area
- Total structure area: 1,429
- Total interior livable area: 1,429 sqft
- Finished area above ground: 1,141
- Finished area below ground: 288
Video & virtual tour
Property
Parking
- Total spaces: 2
- Parking features: Built-In, Garage Faces Rear
- Attached garage spaces: 2
Features
- Patio & porch: Deck, Patio
Lot
- Size: 8,590 Square Feet
- Features: Cul-De-Sac
Details
- Parcel number: 206024200001003006
Construction
Type & style
- Home type: SingleFamily
- Architectural style: Traditional
- Property subtype: Single Family Residence
Materials
- Frame
- Roof: Composition
Condition
- Year built: 1986
Utilities & green energy
- Sewer: Public Sewer
- Water: Public
Community & HOA
Community
- Subdivision: Northridge Meadows
HOA
- Has HOA: No
Location
- Region: Kansas City
Financial & listing details
- Price per square foot: $238/sqft
- Annual tax amount: $3,311
- Date on market: 6/18/2026
- Listing terms: Cash,Conventional,FHA,VA Loan
- Ownership: Private
- Road surface type: Paved
Estimated market value
Not available
Estimated sales range
Not available
Not available
Price history
| Date | Event | Price |
|---|---|---|
| 7/6/2026 | Pending sale | $340,000$238/sqft |
Source:  Heartland MLS as distributed by MLS GRID #2626952 Report a problem Heartland MLS as distributed by MLS GRID #2626952 Report a problem | ||
| 6/26/2026 | Listed for sale | $340,000+36%$238/sqft |
Source: Heartland MLS as distributed by MLS GRID #2626952 Report a problem | ||
| 7/6/2023 | Sold | -- |
Source: Heartland MLS as distributed by MLS GRID #2437334 Report a problem | ||
| 6/5/2023 | Pending sale | $250,000$175/sqft |
Source: Heartland MLS as distributed by MLS GRID #2437334 Report a problem | ||
| 6/2/2023 | Listed for sale | $250,000$175/sqft |
Source: Heartland MLS as distributed by MLS GRID #2437334 Report a problem | ||
| 8/16/2018 | Sold | -- |
Source: Heartland MLS as distributed by MLS GRID #2111726 Report a problem | ||
Public tax history
Tax history is unavailable.
Monthly payment
Est. payment
Payment breakdown
Explore the cost of this home by adjusting the details. Changes won't be saved.Climate risks
Neighborhood: Royal Oaks North
Nearby schools
GreatSchools rating
- 7/10Prairie Point Elementary SchoolGrades: K-5Distance: 0.5 mi
- 5/10Congress Middle SchoolGrades: 6-8Distance: 1.3 mi
- 9/10Park Hill High SchoolGrades: 9-12Distance: 1.5 mi
Schools provided by the listing agent
- Elementary: Prairie Point
- Middle: Congress
- High: Park Hill
Source: Heartland MLS as distributed by MLS GRID. This data may not be complete. We recommend contacting the local school district to confirm school assignments for this home.
- $336,0003 bd3 ba1.5k sqft7114 N Rhode Ave, Kansas City, MO 64152Off Market
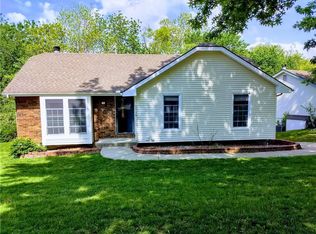
- $272,3003 bd2 ba1.1k sqft7116 N Rhode Ave, Kansas City, MO 64152Off Market
- $283,5003 bd2 ba1.1k sqft7112 N Rhode Ave, Kansas City, MO 64152Off Market
- $316,1003 bd3 ba2.1k sqft7118 NW Rhode Ave, Kansas City, MO 64152Off Market

- $308,9003 bd3 ba2.1k sqft7118 N Rhode Ave, Kansas City, MO 64152Off Market
- $271,4003 bd1 ba1.1k sqft7110 N Rhode Ave, Kansas City, MO 64152Off Market
- $288,1003 bd2 ba1.4k sqft7115 N Rhode Ave, Kansas City, MO 64152Off Market
- $---- bd-- ba-- sqft7115 NW Rhode Ave, Kansas City, MO 64152Off Market
A local agent can set up tours, give advice and negotiate with sellers.
A local lender can help you make sure your offer is ready when you are.
Similar homes
- $312,0003 bd3 ba2k sqft7301 NW 79th St, Kansas City, MO 64152For Sale
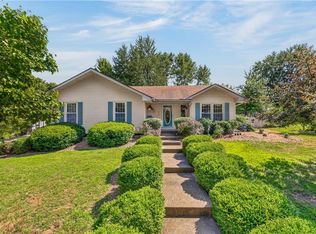 MLS ID #2632727, Jessica Walker, Keller Williams KC North. Heartland MLS as distributed by MLS GRID
 - $335,0003 bd3 ba2k sqft6215 NW 65th St, Kansas City, MO 64151For Sale
 MLS ID #2625636, Jen Langston Justus, Dream Properties Real Estate. Heartland MLS as distributed by MLS GRID
 - $365,0003 bd3 ba1.6k sqft13101 NW Porter Rd, Parkville, MO 64152For Sale
 MLS ID #2630418, Meredith Kirby, Weichert, Realtors Welch & Co.. Heartland MLS as distributed by MLS GRID
 - $350,0004 bd3 ba1.9k sqft2407 NW 88th St, Kansas City, MO 64154For Sale
 MLS ID #2628313, Aubrey Ziller, ReeceNichols-KCN. Heartland MLS as distributed by MLS GRID
 - $385,0003 bd2 ba1.9k sqft8505 N Arcola Ave, Kansas City, MO 64153For SaleMLS ID #2627515, Loughlin & Associates Team, Keller Williams KC North. Heartland MLS as distributed by MLS GRID
- $350,0004 bd3 ba1.7k sqft707 NE 115th Ter, Kansas City, MO 64155For SaleMLS ID #2628003, Jamie Ferrara, Worth Clark Realty. Heartland MLS as distributed by MLS GRID
- $315,0003 bd2 ba1.6k sqft842 York Pl, Liberty, MO 64068For SaleMLS ID #2632000, Ali Cloud, ReeceNichols-KCN. Heartland MLS as distributed by MLS GRID
- $344,0003 bd3 ba1.3k sqft11131 N Lewis Ave, Kansas City, MO 64157For SaleMLS ID #2624426, Sharp Homes Team, Epique Realty. Heartland MLS as distributed by MLS GRID
- $325,0003 bd3 ba1.7k sqft3601 NE 77th St, Kansas City, MO 64119For SaleMLS ID #2630561, Brindl Braswell, RE/MAX Revolution. Heartland MLS as distributed by MLS GRID
- $350,0004 bd3 ba1.7k sqft6301 N Quincy Ave, Gladstone, MO 64119For SaleMLS ID #2626771, Gabrieal Harper, Keller Williams KC North. Heartland MLS as distributed by MLS GRID
- $390,0003 bd2 ba2k sqft9112 N Camden Ave, Kansas City, MO 64154For SaleMLS ID #2627592, Megan Dahmer, United Real Estate Kansas City. Heartland MLS as distributed by MLS GRID
- $350,0003 bd3 ba1.8k sqft10947 N Wallace Ave, Kansas City, MO 64157For SaleMLS ID #2620026, Giap Phung, Platinum Realty LLC. Heartland MLS as distributed by MLS GRID
- $204,9002 bd2 ba1.4k sqft3407 NW 71st Ter, Kansas City, MO 64151For SaleMLS ID #2631864, Robert Salmons, Entera Realty. Heartland MLS as distributed by MLS GRID
- $303,0003 bd2 ba1.3k sqft309 NE 88th Ter, Kansas City, MO 64155For SaleMLS ID #2616120, Johnnie Bembry III, Platinum Realty LLC. Heartland MLS as distributed by MLS GRID
- $305,0003 bd2 ba1.9k sqft5836 N Indiana Ave, Gladstone, MO 64119For SaleMLS ID #2631112, Wes Graves, RE/MAX Elite, REALTORS. Heartland MLS as distributed by MLS GRID
- $329,9003 bd3 ba1.7k sqft8254 NE 112th St, Kansas City, MO 64157For SaleMLS ID #2612338, John Bailey, Show-Me Real Estate. Heartland MLS as distributed by MLS GRID
- $350,0003 bd4 ba2.1k sqft6902 Michael Ln, Pleasant Valley, MO 64068For SaleMLS ID #2622397, Scott Riga, Real Broker, LLC-MO. Heartland MLS as distributed by MLS GRID
- $368,0003 bd3 ba1.7k sqft503 Newport Dr, Smithville, MO 64089For SaleMLS ID #2631938, Danyelle Burke, 1st Class Real Estate KC. Heartland MLS as distributed by MLS GRID
- $345,0003 bd3 ba2.1k sqft11001 Independence Blvd, Kansas City, KS 66109For SaleMLS ID #2626701, James Landrum, ReeceNichols - Country Club Plaza. Heartland MLS as distributed by MLS GRID
- $295,0003 bd2 ba1.4k sqft12216 N Pomona Ln, Kansas City, MO 64163For SaleMLS ID #2622341, Generations Real Estate Partners, BHG Kansas City Homes. Heartland MLS as distributed by MLS GRID
