Skip main navigation
Sold for $375,000
  • $375,000

    7114 QUIET CREEK DRIVE, BRADENTON, FL 34212

    3beds
    1,672sqft
    Single Family Residence
    Built in 2013
    8,067 Square Feet Lot
    $-- Zestimate®
    $224/sqft
    $2,286 Estimated rent

    Home value

    Not available

    Estimated sales range

    Not available

    $2,286/mo

    Zestimate® history
    Loading
    Loading...

    Owner options

    List your home for rent

    $2,286/mo

    Rent Zestimate®

    Find your next renter with Zillow Rental Manager. Plus, with online applications, you can quickly screen prospective tenants – for free.

    Learn more

    $2,286/mo

    Rent Zestimate®

    Refinance and save

    $3,085/mo

    Est. payment

    Refinancing to a lower rate could help reduce your monthly payments and save thousands over the life of the loan.

    See today's rates

    $3,085/mo

    Est. payment

    Explore your selling options

    Work with a Zillow partner agent

    Leverage their expertise and Zillow's premium Showcase listings to get your home seen by more buyers.

    Get started

    List with your own agent

    Get your home in front of millions of buyers by listing it on Zillow.

    Learn how to do it

    Sell it yourself

    Take full control of how buyers see your home on Zillow by listing For Sale by Owner (FSBO).

    List your home

    What's special

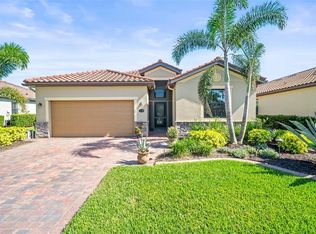
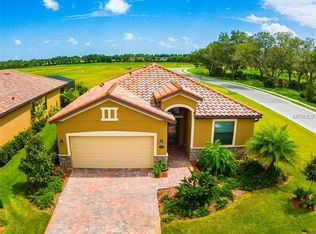
    Long lake viewsExtended lanaiManicured maintenance provided gardensEndless sunsetsTile roofsHurricane shuttersPaved driveways
    This home is PRICED TO SELL! And the perfect TIME is now! The pool is open, the 8.5 million dollar clubhouse renovation is nearing completion, and the best weather all year is upon us. Soak up stunning WATER VIEWS and the state-of-the-art renovations. The owner renovated the kitchen and painted the interior. The cabinets were custom-painted, and quartz countertops and a matching backsplash were installed. This gem in the Sanctuary of River Strand Golf and Country Club has a social membership. The fees and capital contributions are lower. You can live the River Strand lifestyle AND play golf without higher fees. Have it all…24-hour gated security, cable, wifi, lawn care, trimming, mulch, and much more. The Sanctuary social membership allows you access to all amenities. Golf is pay-to-play based on availability. River Strand Golf & Country Club is a vibrant community with 9 Har-Tru Tennis Courts, 8 Pickleball courts, 2 Resort-Style Pools, 6 Satellite Pools, a 27-hole golf course, the Clubhouse with a restaurant, social events, a Community Center & 2 fitness centers! Convenient location to I-75, a golf cart ride to The Market Place, which includes many popular stores and restaurants to include Target, Costco, Hobby Lobby, Academy Sports, and the upcoming Whole Foods. Enjoy University Town Center, & beaches, Spring Training games, the arts and social scene and much, much more. Come home to River Strand Golf & Country Club and live the Florida lifestyle you have been dreaming of.

    Zillow last checked:

    Listing updated:

    Listed by:

    Lisa Mayer 941-545-5197,

    FINE PROPERTIES 941-782-0000,

    William Mayer 941-448-4514,

    FINE PROPERTIES

    Bought with:

    Patty Brooks, 0635751

    MICHAEL SAUNDERS & COMPANY

    Source: Stellar MLS,MLS#: A4623710MLS LogoOriginating MLS: Sarasota - Manatee

    Facts & features

    Interior

    Bedrooms & bathrooms
    • Bedrooms: 3
    • Bathrooms: 2
    • Full bathrooms: 2
    Rooms
    • Room types: Breakfast Room Separate, Family Room, Great Room, Utility Room
    Primary bedroom
    • Features: Ceiling Fan(s), En Suite Bathroom, Walk-In Closet(s)
    • Level: First
    • Area: 168 Square Feet
    • Dimensions: 12x14
    Bedroom 2
    • Features: Built-in Closet
    • Level: First
    • Area: 100 Square Feet
    • Dimensions: 10x10
    Bedroom 3
    • Features: Built-in Closet
    • Level: First
    • Area: 100 Square Feet
    • Dimensions: 10x10
    Balcony porch lanai
    • Level: First
    Dining room
    • Level: First
    Great room
    • Level: First
    • Area: 225 Square Feet
    • Dimensions: 15x15
    Kitchen
    • Features: Breakfast Bar, Granite Counters, Pantry, Stone Counters, Walk-In Closet(s)
    • Level: First
    • Area: 120 Square Feet
    • Dimensions: 10x12
    Heating
    • Central, Electric, Heat Pump
    Cooling
    • Central Air
    Appliances
    • Included: Dishwasher, Disposal, Dryer, Microwave, Range, Refrigerator, Washer
    • Laundry: Inside, Laundry Room
    Features
    • Ceiling Fan(s), Eating Space In Kitchen, High Ceilings, Living Room/Dining Room Combo, Open Floorplan, Primary Bedroom Main Floor, Solid Surface Counters, Solid Wood Cabinets, Split Bedroom, Stone Counters, Thermostat, Walk-In Closet(s)
    • Flooring: Carpet, Tile
    • Doors: Sliding Doors
    • Windows: Blinds, Drapes, Window Treatments, Hurricane Shutters
    • Has fireplace: No
    Interior area
    • Total structure area: 2,273
    • Total interior livable area: 1,672 sqft

    Property

    Parking
    • Total spaces: 2
    • Parking features: Garage - Attached
    • Attached garage spaces: 2
    • Details: Garage Dimensions: 20x21
    Features
    • Levels: One
    • Stories: 1
    • Patio & porch: Covered, Enclosed, Patio, Porch, Rear Porch, Screened
    • Exterior features: Irrigation System, Sidewalk
    • Has view: Yes
    • View description: Water, Lake, Pond
    • Has water view: Yes
    • Water view: Water,Lake,Pond
    • Waterfront features: Lake Front, Pond
    Lot
    • Size: 8,067 Square Feet
    • Features: In County, Landscaped, Level, Near Golf Course, Sidewalk, Above Flood Plain
    • Residential vegetation: Mature Landscaping, Trees/Landscaped
    Details
    • Parcel number: 1101821559
    • Zoning: PDMU
    • Special conditions: None

    Construction

    Type & style
    • Home type: SingleFamily
    • Architectural style: Coastal,Custom,Florida,Other,Ranch,Mediterranean,Traditional
    • Property subtype: Single Family Residence
    Materials
    • Block, Stone, Stucco
    • Foundation: Slab
    • Roof: Tile
    Condition
    • Completed
    • New construction: No
    • Year built: 2013

    Utilities & green energy

    • Sewer: Public Sewer
    • Water: Public
    • Utilities for property: BB/HS Internet Available, Cable Connected, Electricity Connected, Natural Gas Connected, Public, Sewer Connected, Sprinkler Recycled, Street Lights, Underground Utilities, Water Connected
    Green energy
    • Water conservation: Irrig. System-Rainwater from Ponds

    Community & HOA

    Community
    • Features: Clubhouse, Deed Restrictions, Fitness Center, Gated Community - Guard, Golf, Irrigation-Reclaimed Water, Park, Playground, Pool, Restaurant, Sidewalks, Tennis Court(s)
    • Security: Gated Community, Security Gate, Smoke Detector(s)
    • Pet fee: $0 monthly
    • Subdivision: RIVER STRAND HERITAGE HARBOUR SUBPHASE J
    HOA
    • Has HOA: Yes
    • Amenities included: Clubhouse, Fitness Center, Gated, Golf Course, Park, Pickleball Court(s), Playground, Pool, Spa/Hot Tub, Tennis Court(s)
    • Services included: 24-Hour Guard, Common Area Taxes, Community Pool, Reserve Fund, Fidelity Bond, Maintenance Grounds, Manager, Pool Maintenance, Recreational Facilities, Security
    • HOA fee: $608 monthly
    • HOA name: Sheila Bryant, LCAM
    • HOA phone: 941-708-3837
    • Second HOA name: Inframark
    Location
    • Region: Bradenton

    Financial & listing details

    • Price per square foot: $224/sqft
    • Tax assessed value: $414,383
    • Annual tax amount: $6,497
    • Date on market: 9/19/2024
    • Cumulative days on market: 526 days
    • Listing terms: Cash,Conventional,FHA,VA Loan
    • Ownership: Fee Simple
    • Total actual rent: 0
    • Electric utility on property: Yes
    • Road surface type: Paved

    Price history

    DateEventPrice
    3/16/2026Sold$375,000-5%$224/sqft
    Source: Stellar MLS #A4623710 Report a problem
    2/27/2026Pending sale$394,800$236/sqft
    Source: Stellar MLS #A4623710 Report a problem
    11/14/2025Price change$394,800-8.1%$236/sqft
    Source: Stellar MLS #A4623710 Report a problem
    10/2/2025Price change$429,8000%$257/sqft
    Source: Stellar MLS #A4623710 Report a problem
    7/17/2025Price change$429,900-11.3%$257/sqft
    Source: Stellar MLS #A4623710 Report a problem
    4/6/2025Price change$484,500-3%$290/sqft
    Source: Stellar MLS #A4623710 Report a problem
    12/10/2024Price change$499,500-5.7%$299/sqft
    Source: Stellar MLS #A4623710 Report a problem
    9/19/2024Listed for sale$529,880+116.4%$317/sqft
    Source: Stellar MLS #A4623710 Report a problem
    12/3/2013Sold$244,900$146/sqft
    Source: Public Record Report a problem

    Public tax history

    YearProperty taxesTax assessment
    2025$6,933 +4.9%$387,996 +10%
    2024$6,607 +1.7%$352,724 +10%
    2023$6,498 +9.5%$320,658 +10%
    2022$5,933 +14.2%$291,507 +10%
    2021$5,195 +4.5%$265,006 +6.7%
    2020$4,973 +0.8%$248,302 +2.2%
    2019$4,934 $242,922 +1.7%
    2018$4,934 +0.2%$238,907 +3.9%
    2017$4,922 +65.5%$229,869 +6.1%
    2016$2,974 $216,622 +0.7%
    2015$2,974 $215,116 +0.8%
    2014$2,974 $213,409
    Find assessor info on the county website

    Neighborhood: Heritage Harbour

    Nearby schools

    GreatSchools rating
    Schools provided by the listing agent
    • Elementary: Freedom Elementary
    • Middle: Carlos E. Haile Middle
    • High: Parrish Community High

    Source: Stellar MLS. This data may not be complete. We recommend contacting the local school district to confirm school assignments for this home.

    Get pre-qualified for a loan
    At Zillow Home Loans, we can pre-qualify you in as little as 5 minutes with no impact to your credit score.

    An equal housing lender. NMLS #10287.