Step into timeless elegance! This home welcomes you with an abundance of natural light. Entertain in style in the sophisticated formals, the stately great room is a true showpiece, complete with custom built-in bookcases and a breathtaking fireplace. The kitchen boasts custom cabinetry, granite countertops, and a walk-in pantry —perfect for hosting and culinary creativity. The main-level owner’s suite offers a private study, renovated bath and custom closet while a secondary suite provides its own lounge, full bath, and 36” doorways for enhanced accessibility. 2 Laundry rooms, one up and one down. Upstairs, you’ll find 4 en-suite bedrooms and versatile bonus. Split 4-car garage adds convenience, while the expansive unfinished walkout basement offers endless possibilities (bath plumbing already stubbed out). Nestled on a gorgeous wooded lot with in-ground irrigation, this home had been recently painted and new site finished HW flooring installed and carpet.
Closed
$1,440,000
7114 Stonehaven Dr, Waxhaw, NC 28173
6beds
5,175sqft
Single Family Residence
Built in 2005
0.56 Acres Lot
$1,440,900 Zestimate®
$278/sqft
$5,062 Estimated rent
Home value
$1,440,900
$1.34M - $1.54M
$5,062/mo
Zestimate® history
Owner options
List your home for rent
$5,062/mo
Rent Zestimate®
Find your next renter with Zillow Rental Manager. Plus, with online applications, you can quickly screen prospective tenants – for free.
$5,062/mo
Rent Zestimate®
Refinance and save
$8,471/mo
Est. payment
Refinancing to a lower rate could help reduce your monthly payments and save thousands over the life of the loan.
$8,471/mo
Est. payment
Explore your selling options
Work with a Zillow partner agent
Leverage their expertise and Zillow's premium Showcase listings to get your home seen by more buyers.
Get startedList with your own agent
Get your home in front of millions of buyers by listing it on Zillow.
Learn how to do itSell it yourself
Take full control of how buyers see your home on Zillow by listing For Sale by Owner (FSBO).
List your homeWhat's special
Zillow last checked:
Listing updated:
Listed by:
Dawn Fink dawn@homefetchcarolinas.com,
Real Broker, LLC
Bought with:
Julie Breedlove
Premier Sotheby's International Realty
Source: Canopy MLS as distributed by MLS GRID,MLS#: 4239580
Facts & features
Interior
Bedrooms & bathrooms
- Bedrooms: 6
- Bathrooms: 7
- Full bathrooms: 6
- 1/2 bathrooms: 1
- Main level bedrooms: 2
Primary bedroom
- Level: Main
Bedroom s
- Level: Main
Bedroom s
- Level: Upper
Bathroom full
- Level: Main
Bathroom half
- Level: Main
Bathroom full
- Level: Upper
Other
- Level: Main
Bonus room
- Level: Upper
Dining room
- Level: Main
Great room
- Level: Main
Kitchen
- Level: Main
Laundry
- Level: Main
Laundry
- Level: Upper
Other
- Level: Main
Office
- Level: Main
Heating
- Forced Air, Natural Gas
Cooling
- Ceiling Fan(s), Central Air
Appliances
- Included: Dishwasher, Disposal, Gas Cooktop, Gas Water Heater, Microwave, Refrigerator, Self Cleaning Oven, Washer/Dryer
- Laundry: Main Level, Upper Level
Features
- Flooring: Carpet, Hardwood, Tile
- Basement: Unfinished
- Fireplace features: Great Room
Interior area
- Total structure area: 5,175
- Total interior livable area: 5,175 sqft
- Finished area above ground: 5,175
- Finished area below ground: 0
Property
Parking
- Total spaces: 4
- Parking features: Circular Driveway, Attached Garage, Garage on Main Level
- Attached garage spaces: 4
- Has uncovered spaces: Yes
Features
- Levels: Two
- Stories: 2
- Patio & porch: Deck
- Pool features: Community
Lot
- Size: 0.56 Acres
Details
- Parcel number: 06156352
- Zoning: AP0
- Special conditions: Standard
Construction
Type & style
- Home type: SingleFamily
- Architectural style: Transitional
- Property subtype: Single Family Residence
Materials
- Brick Full
Condition
- New construction: No
- Year built: 2005
Utilities & green energy
- Sewer: County Sewer
- Water: County Water
Community & HOA
Community
- Features: Clubhouse, Fitness Center, Playground, Pond, Recreation Area, Tennis Court(s), Walking Trails
- Subdivision: Weddington Chase
Location
- Region: Waxhaw
Financial & listing details
- Price per square foot: $278/sqft
- Tax assessed value: $1,367,900
- Annual tax amount: $7,375
- Date on market: 4/3/2025
- Listing terms: Cash,Conventional
- Road surface type: Concrete, Paved
Price history
| Date | Event | Price |
|---|---|---|
| 5/2/2025 | Sold | $1,440,000-0.7%$278/sqft |
Source:  Canopy MLS as distributed by MLS GRID #4239580 Report a problem Canopy MLS as distributed by MLS GRID #4239580 Report a problem | ||
| 4/4/2025 | Pending sale | $1,450,000$280/sqft |
Source: Canopy MLS as distributed by MLS GRID #4239580 Report a problem | ||
| 4/3/2025 | Listed for sale | $1,450,000+54.7%$280/sqft |
Source: Canopy MLS as distributed by MLS GRID #4239580 Report a problem | ||
| 6/9/2021 | Sold | $937,500+4.2%$181/sqft |
Source: Canopy MLS as distributed by MLS GRID #3725520 Report a problem | ||
| 4/19/2021 | Contingent | $899,500$174/sqft |
Source: Canopy MLS as distributed by MLS GRID #3725520 Report a problem | ||
| 4/17/2021 | Listed for sale | $899,500+38.5%$174/sqft |
Source: Canopy MLS as distributed by MLS GRID #3725520 Report a problem | ||
| 1/7/2012 | Listing removed | $649,500+4.4%$126/sqft |
Source: Wilkinson and Associates #7114stonehavendrive Report a problem | ||
| 6/24/2011 | Sold | $622,000-4.2%$120/sqft |
Source: Public Record Report a problem | ||
| 4/15/2011 | Listed for sale | $649,500-9.4%$126/sqft |
Source: Wilkinson & Associates #2012840 Report a problem | ||
| 6/20/2006 | Sold | $717,000$139/sqft |
Source: Public Record Report a problem | ||
Public tax history
| Year | Property taxes | Tax assessment |
|---|---|---|
| 2025 | $7,375 +14.9% | $1,367,900 +57% |
| 2024 | $6,418 +7.4% | $871,400 |
| 2023 | $5,973 -3.9% | $871,400 |
| 2022 | $6,217 +3.2% | $871,400 |
| 2021 | $6,022 +0.3% | $871,400 +20.4% |
| 2020 | $6,007 +1.7% | $723,600 |
| 2019 | $5,907 | $723,600 |
| 2018 | $5,907 +0.7% | $723,600 |
| 2017 | $5,863 +1.8% | $723,600 |
| 2016 | $5,758 | $723,600 |
| 2015 | $5,758 +2.6% | $723,600 -11.4% |
| 2014 | $5,612 | $816,920 |
| 2013 | -- | $816,920 |
| 2012 | -- | $816,920 |
| 2011 | -- | $816,920 |
| 2010 | -- | $816,920 |
| 2009 | $5,589 | $816,920 |
| 2008 | $5,589 +18.2% | $816,920 +25.7% |
| 2007 | $4,728 +87.2% | $649,690 +67.7% |
| 2006 | $2,526 | $387,490 +372% |
| 2005 | -- | $82,100 |
Find assessor info on the county website
Neighborhood: 28173
Nearby homes
- $1,480,9005 bd6 ba4.4k sqft7116 Stonehaven Dr, Waxhaw, NC 28173Off Market
- $968,6006 bd4 ba3.6k sqft1404 Smoketree Ct, Waxhaw, NC 28173Off Market
- $902,1005 bd3 ba3.5k sqft1404 Smoke Tree Ct #153, Waxhaw, NC 28173Off Market

- $1,125,0005 bd4 ba4.8k sqft7112 Stonehaven Dr, Waxhaw, NC 28173Sold
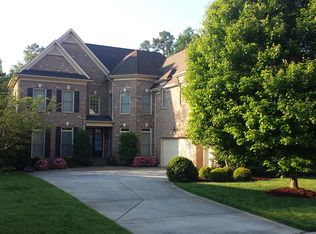
- $1,125,0005 bd5 ba4.8k sqft7112 Stonehaven Dr #255, Waxhaw, NC 28173Sold
- $995,0005 bd4 ba3.8k sqft1406 Smoketree Ct, Waxhaw, NC 28173Sold
- $1,290,0005 bd4 ba5.1k sqft7110 Stonehaven Dr, Waxhaw, NC 28173Sold
- $1,123,3006 bd5 ba4.8k sqft7111 Stonehaven Dr, Waxhaw, NC 28173Off Market
Nearby schools
GreatSchools rating
- 10/10Rea View ElementaryGrades: K-5Distance: 2.7 mi
- 10/10Marvin Ridge Middle SchoolGrades: 6-8Distance: 2.1 mi
- 9/10Marvin Ridge High SchoolGrades: 9-12Distance: 2.3 mi
Schools provided by the listing agent
- Elementary: Rea View
- Middle: Marvin Ridge
- High: Marvin Ridge
Source: Canopy MLS as distributed by MLS GRID. This data may not be complete. We recommend contacting the local school district to confirm school assignments for this home.
Get a cash offer in 3 minutes
Find out how much your home could sell for in as little as 3 minutes with a no-obligation cash offer.
Estimated market value
$1,440,900
Get a cash offer in 3 minutes
Find out how much your home could sell for in as little as 3 minutes with a no-obligation cash offer.
Estimated market value
$1,440,900
- North Carolina
- Union County
- Waxhaw
- 28173
- 7114 Stonehaven Dr
Nearby cities
Nearby neighborhoods
Nearby zip codes
Other Waxhaw Topics
