Welcome home! This home has fresh interior paint and new flooring throughout the home. Discover a bright and open interior with plenty of natural light and a neutral color palette, complimented by a fireplace. The kitchen is ready for cooking with ample counter space and cabinets for storage. Relax in your primary suite with a walk in closet included. Extra bedrooms add nice flex space for your everyday needs. The primary bathroom features plenty of under sink storage waiting for your home organization needs. Don't miss this incredible opportunity.
Closed
$183,000
7114 Winery Ln, Charlotte, NC 28227
2beds
1,131sqft
Condominium
Built in 1984
-- sqft lot
$179,600 Zestimate®
$162/sqft
$1,407 Estimated rent
Home value
$179,600
$169,000 - $192,000
$1,407/mo
Zestimate® history
Owner options
List your home for rent
$1,407/mo
Rent Zestimate®
Find your next renter with Zillow Rental Manager. Plus, with online applications, you can quickly screen prospective tenants – for free.
$1,407/mo
Rent Zestimate®
Refinance and save
$1,568/mo
Est. payment
Refinancing to a lower rate could help reduce your monthly payments and save thousands over the life of the loan.
$1,568/mo
Est. payment
Explore your selling options
Work with a Zillow partner agent
Leverage their expertise and Zillow's premium Showcase listings to get your home seen by more buyers.
Get startedList with your own agent
Get your home in front of millions of buyers by listing it on Zillow.
Learn how to do itSell it yourself
Take full control of how buyers see your home on Zillow by listing For Sale by Owner (FSBO).
List your homeWhat's special
Neutral color paletteNew flooring throughoutFresh interior paint
Zillow last checked:
Listing updated:
Listed by:
Nicole Regal nregal@opendoor.com,
Opendoor Brokerage LLC
Bought with:
Brock Hennis
Better Homes and Gardens Real Estate Paracle
Source: Canopy MLS as distributed by MLS GRID,MLS#: 4027815
Facts & features
Interior
Bedrooms & bathrooms
- Bedrooms: 2
- Bathrooms: 2
- Full bathrooms: 2
- Main level bedrooms: 2
Primary bedroom
- Level: Main
Primary bedroom
- Level: Main
Bedroom s
- Level: Main
Bedroom s
- Level: Main
Bathroom full
- Level: Main
Bathroom full
- Level: Main
Bathroom full
- Level: Main
Bathroom full
- Level: Main
Dining area
- Level: Main
Dining area
- Level: Main
Kitchen
- Level: Main
Kitchen
- Level: Main
Laundry
- Level: Main
Laundry
- Level: Main
Living room
- Level: Main
Living room
- Level: Main
Heating
- Central, Electric
Cooling
- Central Air
Appliances
- Included: Dishwasher, Electric Oven, Electric Range, Microwave
- Laundry: In Kitchen, Laundry Closet
Features
- Flooring: Carpet, Tile, Vinyl
- Has basement: No
- Fireplace features: Wood Burning
Interior area
- Total structure area: 1,131
- Total interior livable area: 1,131 sqft
- Finished area above ground: 1,131
- Finished area below ground: 0
Property
Parking
- Total spaces: 2
- Parking features: Parking Lot, Parking Space(s)
- Uncovered spaces: 2
Features
- Levels: One
- Stories: 1
- Entry location: Upper
- Pool features: Community
Details
- Parcel number: 10918382
- Zoning: R17MF
- Special conditions: Standard
Construction
Type & style
- Home type: Condo
- Property subtype: Condominium
Materials
- Wood
- Foundation: Slab
- Roof: Composition
Condition
- New construction: No
- Year built: 1984
Utilities & green energy
- Sewer: Public Sewer
- Water: City
Community & HOA
Community
- Subdivision: Brandywine
HOA
- Has HOA: Yes
- HOA fee: $389 monthly
- HOA name: William Douglas Property Management
- HOA phone: 704-347-8900
Location
- Region: Charlotte
Financial & listing details
- Price per square foot: $162/sqft
- Tax assessed value: $81,600
- Annual tax amount: $1,528
- Date on market: 5/8/2023
- Cumulative days on market: 86 days
- Listing terms: Cash,Other - See Remarks
- Road surface type: Asphalt
Price history
| Date | Event | Price |
|---|---|---|
| 9/29/2023 | Sold | $183,000-2.7%$162/sqft |
Source:  Canopy MLS as distributed by MLS GRID #4027815 Report a problem Canopy MLS as distributed by MLS GRID #4027815 Report a problem | ||
| 9/6/2023 | Pending sale | $188,000$166/sqft |
Source: Canopy MLS as distributed by MLS GRID #4027815 Report a problem | ||
| 8/10/2023 | Price change | $188,000-2.6%$166/sqft |
Source: Canopy MLS as distributed by MLS GRID #4027815 Report a problem | ||
| 7/20/2023 | Price change | $193,000-2.5%$171/sqft |
Source: Canopy MLS as distributed by MLS GRID #CAR4027815 Report a problem | ||
| 6/29/2023 | Price change | $198,000-1%$175/sqft |
Source: Canopy MLS as distributed by MLS GRID #CAR4027815 Report a problem | ||
| 6/14/2023 | Listed for sale | $200,000$177/sqft |
Source: Canopy MLS as distributed by MLS GRID #CAR4027815 Report a problem | ||
| 5/10/2023 | Pending sale | $200,000$177/sqft |
Source: Canopy MLS as distributed by MLS GRID #CAR4027815 Report a problem | ||
| 5/8/2023 | Listed for sale | $200,000+25%$177/sqft |
Source: Canopy MLS as distributed by MLS GRID #CAR4027815 Report a problem | ||
| 4/21/2023 | Sold | $160,000$141/sqft |
Source: Public Record Report a problem | ||
Public tax history
| Year | Property taxes | Tax assessment |
|---|---|---|
| 2025 | $1,528 +1.9% | $177,816 |
| 2024 | $1,500 | $177,816 |
| 2023 | -- | $177,816 +117.9% |
| 2022 | -- | $81,600 |
| 2021 | -- | $81,600 |
| 2020 | -- | $81,600 |
| 2019 | $879 -13.7% | $81,600 +13.3% |
| 2018 | $1,018 +3.3% | $72,000 |
| 2017 | $985 | $72,000 |
| 2016 | $985 | $72,000 |
| 2015 | $985 +2.3% | $72,000 |
| 2014 | $964 | $72,000 |
| 2013 | -- | $72,000 -0.3% |
| 2012 | -- | $72,200 |
| 2011 | -- | $72,200 -7.1% |
| 2010 | -- | $77,700 |
| 2009 | -- | $77,700 |
| 2008 | -- | $77,700 |
| 2007 | -- | $77,700 |
| 2006 | -- | $77,700 |
| 2005 | -- | $77,700 |
| 2004 | -- | $77,700 |
| 2003 | -- | $77,700 +26.6% |
| 2002 | -- | $61,360 |
| 2001 | -- | $61,360 |
| 2000 | -- | $61,360 |
Find assessor info on the county website
Neighborhood: Becton Park
Nearby homes
- $175,3002 bd2 ba1.1k sqft7348 Winery Ln, Charlotte, NC 28227Off Market
- $165,4002 bd2 ba1.1k sqft7350 Winery Ln, Charlotte, NC 28227Off Market
- $217,0002 bd2 ba1.2k sqft7352 Winery Ln, Charlotte, NC 28227Off Market
- $211,0002 bd2 ba1.1k sqft7354 Winery Ln, Charlotte, NC 28227Sold
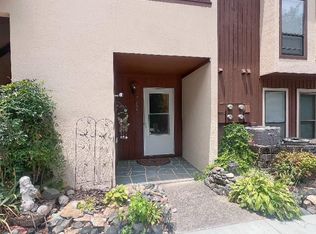
- $166,1002 bd2 ba1.1k sqft7356 Winery Ln, Charlotte, NC 28227Off Market
- $162,3002 bd1 ba1.1k sqft7358 Winery Ln, Charlotte, NC 28227Off Market
- $195,0002 bd2 ba1.1k sqft7360 Winery Ln, Charlotte, NC 28227Sold
- $183,0002 bd2 ba1.1k sqft7362 Winery Ln #2208, Charlotte, NC 28227Off Market
- $164,8002 bd2 ba1k sqft7316 Winery Ln, Charlotte, NC 28227Off Market
Nearby schools
GreatSchools rating
- 4/10Albemarle Road ElementaryGrades: K-5Distance: 0.7 mi
- 5/10Albemarle Road MiddleGrades: 6-8Distance: 0.6 mi
- 6/10Independence HighGrades: 9-12Distance: 1.8 mi
Schools provided by the listing agent
- Elementary: Albemarle Road
- Middle: Albemarle Road
- High: Independence
Source: Canopy MLS as distributed by MLS GRID. This data may not be complete. We recommend contacting the local school district to confirm school assignments for this home.
Get a cash offer in 3 minutes
Find out how much your home could sell for in as little as 3 minutes with a no-obligation cash offer.
Estimated market value
$179,600
Get a cash offer in 3 minutes
Find out how much your home could sell for in as little as 3 minutes with a no-obligation cash offer.
Estimated market value
$179,600
Nearby cities
Nearby neighborhoods
Nearby zip codes
Other Charlotte Topics
