New price and fresh staging - Nicely updated home with a walkout basement, backing to public green space. New water heater, new turf (20 year pet proof material) in the backyard and a new dishwasher. New engineered hardwood flooring extends throughout the main level. Updates include new carpeting, paint, blinds, garage door, closet organization system, and baseboards. The light and bright kitchen offers white cabinetry, stainless steel appliances, and light quartz countertops. Enjoy meals in the cozy eat-in kitchen or in the formal dining area. Vaulted ceilings enhance the spacious great room with a beautiful gas fireplace. The generous primary suite features a vaulted ceiling, walk-in closet and an ensuite bathroom with a glass-enclosed walk-in shower. On the lower level, discover a sunny family room/media room perfect for entertainment, along with a laundry room equipped with storage cabinets and counter space. The unfinished walkout basement offers potential for future expansion, storage, or a gym area. Outdoor amenities include a raised deck, turf backyard, garden beds, mature shade trees, and a shed for extra storage. Neighborhood perks include open space behind the home, a community swimming pool, parks, and walking trails, all managed by the HOA.
Sold for $580,000
$580,000
7114 Woodrow Dr, Fort Collins, CO 80525
3beds
2,639sqft
Single Family Residence
Built in 1999
6,400 Square Feet Lot
$585,200 Zestimate®
$220/sqft
$2,909 Estimated rent
Home value
$585,200
$556,000 - $614,000
$2,909/mo
Zestimate® history
Owner options
List your home for rent
$2,909/mo
Rent Zestimate®
Find your next renter with Zillow Rental Manager. Plus, with online applications, you can quickly screen prospective tenants – for free.
$2,909/mo
Rent Zestimate®
Refinance and save
$3,713/mo
Est. payment
Refinancing to a lower rate could help reduce your monthly payments and save thousands over the life of the loan.
$3,713/mo
Est. payment
Explore your selling options
Work with a Zillow partner agent
Leverage their expertise and Zillow's premium Showcase listings to get your home seen by more buyers.
Get startedList with your own agent
Get your home in front of millions of buyers by listing it on Zillow.
Learn how to do itSell it yourself
Take full control of how buyers see your home on Zillow by listing For Sale by Owner (FSBO).
List your homeWhat's special
Zillow last checked:
Listing updated:
Listed by:
Kamara Shanks 970-535-2000,
Elevations Real Estate, LLC
Bought with:
Laura MacDonald, 100095666
West and Main Homes
Source: IRES as distributed by MLS GRID,MLS#: 1010328
Facts & features
Interior
Bedrooms & bathrooms
- Bedrooms: 3
- Bathrooms: 3
- Full bathrooms: 2
- 1/2 bathrooms: 1
- Main level bathrooms: 1
Rooms
- Room types: Media Room
Primary bedroom
- Description: Carpet
- Features: Full Primary Bath
- Level: Upper
- Area: 221 Square Feet
- Dimensions: 17 x 13
Bedroom 2
- Description: Carpet
- Level: Additional
- Area: 140 Square Feet
- Dimensions: 10 x 14
Bedroom 3
- Description: Carpet
- Level: Additional
- Area: 130 Square Feet
- Dimensions: 10 x 13
Dining room
- Description: Luxury Vinyl
- Level: Main
- Area: 120 Square Feet
- Dimensions: 10 x 12
Family room
- Description: Luxury Vinyl
- Level: Lower
- Area: 340 Square Feet
- Dimensions: 20 x 17
Kitchen
- Description: Luxury Vinyl
- Level: Main
- Area: 234 Square Feet
- Dimensions: 18 x 13
Laundry
- Description: Luxury Vinyl
- Level: Lower
- Area: 50 Square Feet
- Dimensions: 5 x 10
Living room
- Description: Luxury Vinyl
- Level: Main
- Area: 168 Square Feet
- Dimensions: 12 x 14
Heating
- Forced Air, 2 or more Heat Sources
Cooling
- Central Air, Ceiling Fan(s)
Appliances
- Included: Electric Range, Dishwasher, Refrigerator, Microwave, Disposal
- Laundry: Washer/Dryer Hookup
Features
- Eat-in Kitchen, Separate Dining Room, Cathedral Ceiling(s), Open Floorplan, Pantry, Walk-In Closet(s), Kitchen Island
- Windows: Window Coverings
- Basement: Partial,Walk-Out Access
- Has fireplace: Yes
- Fireplace features: Gas
Interior area
- Total structure area: 1,937
- Total interior livable area: 2,639 sqft
- Finished area above ground: 1,937
Property
Parking
- Total spaces: 2
- Parking features: Garage Door Opener
- Attached garage spaces: 2
- Details: Attached
Features
- Levels: Five Or More
- Stories: 5
- Patio & porch: Patio, Deck
- Exterior features: Sprinkler System
- Fencing: Fenced,Wood
Lot
- Size: 6,400 Square Feet
- Features: Deciduous Trees, Abuts Public Open Space, City Limits, Paved, Curbs, Gutters, Sidewalks, Street Light, Fire Hydrant within 500 Feet
Details
- Additional structures: Storage
- Parcel number: R1535650
- Zoning: LMN
- Special conditions: Private Owner
Construction
Type & style
- Home type: SingleFamily
- Architectural style: Contemporary
- Property subtype: Single Family Residence
Materials
- Frame, Brick, Composition
- Roof: Composition
Condition
- New construction: No
- Year built: 1999
Utilities & green energy
- Electric: City of FTC
- Gas: Xcel Energy
- Sewer: Public Sewer
- Water: District
- Utilities for property: Natural Gas Available, Electricity Available, High Speed Avail
Community & HOA
Community
- Features: Pool, Playground, Park, Trail(s)
- Security: Fire Alarm
- Subdivision: Ridgewood Hills
HOA
- Has HOA: Yes
- Services included: Maintenance Grounds
- HOA fee: $280 quarterly
- HOA name: Ridgewood Hill
- HOA phone: 970-494-0609
Location
- Region: Fort Collins
Financial & listing details
- Price per square foot: $220/sqft
- Tax assessed value: $545,200
- Annual tax amount: $2,827
- Date on market: 6/20/2024
- Listing terms: Cash,Conventional,FHA,VA Loan
- Exclusions: Clothes Washer, Clothes Dryer, Curtains, Televisions/Television Brackets, Smart Doorbell
- Electric utility on property: Yes
- Road surface type: Asphalt
Price history
| Date | Event | Price |
|---|---|---|
| 7/30/2024 | Sold | $580,000+0.9%$220/sqft |
Source:  IRES as distributed by MLS GRID #1010328 Report a problem IRES as distributed by MLS GRID #1010328 Report a problem | ||
| 6/28/2024 | Pending sale | $575,000$218/sqft |
Source:  REcolorado as distributed by MLS GRID #IR1010328 Report a problem REcolorado as distributed by MLS GRID #IR1010328 Report a problem | ||
| 6/20/2024 | Price change | $575,000-3.4%$218/sqft |
Source: IRES as distributed by MLS GRID #1010328 Report a problem | ||
| 5/31/2024 | Price change | $595,000-1.7%$225/sqft |
Source: IRES as distributed by MLS GRID #1010328 Report a problem | ||
| 5/24/2024 | Listed for sale | $605,000-0.8%$229/sqft |
Source: IRES as distributed by MLS GRID #1010328 Report a problem | ||
| 5/23/2024 | Listing removed | -- |
Source: IRES as distributed by MLS GRID #1004915 Report a problem | ||
| 5/15/2024 | Price change | $610,000-0.8%$231/sqft |
Source: IRES as distributed by MLS GRID #1004915 Report a problem | ||
| 3/20/2024 | Listed for sale | $615,000+7.9%$233/sqft |
Source: IRES as distributed by MLS GRID #1004915 Report a problem | ||
| 8/17/2022 | Sold | $570,000$216/sqft |
Source: IRES as distributed by MLS GRID #970236 Report a problem | ||
| 7/8/2022 | Listed for sale | $570,000+52%$216/sqft |
Source: IRES as distributed by MLS GRID #970236 Report a problem | ||
| 3/9/2018 | Sold | $375,000$142/sqft |
Source: Public Record Report a problem | ||
| 1/15/2018 | Listed for sale | $375,000+31.6%$142/sqft |
Source: URealty Inc #839621 Report a problem | ||
| 10/24/2014 | Sold | $284,900$108/sqft |
Source: Public Record Report a problem | ||
| 9/16/2014 | Listed for sale | $284,900+10%$108/sqft |
Source: Coldwell Banker Residential Brokerage - Fort Collins #747073 Report a problem | ||
| 2/1/2013 | Sold | $258,900$98/sqft |
Source: Public Record Report a problem | ||
| 12/29/2012 | Listed for sale | $258,900+8.1%$98/sqft |
Source: Keller Williams Realty of Northern Colorado #696596 Report a problem | ||
| 7/11/2006 | Sold | $239,500+1.9%$91/sqft |
Source: Public Record Report a problem | ||
| 11/29/2004 | Sold | $235,000+27.6%$89/sqft |
Source: Public Record Report a problem | ||
| 3/20/2000 | Sold | $184,215$70/sqft |
Source: Public Record Report a problem | ||
Public tax history
| Year | Property taxes | Tax assessment |
|---|---|---|
| 2025 | $3,102 +6.1% | $34,076 -10.3% |
| 2024 | $2,924 +30.1% | $37,989 -1% |
| 2023 | $2,247 -2.8% | $38,358 +45.3% |
| 2022 | $2,312 +4.9% | $26,397 -2.8% |
| 2021 | $2,205 +1.6% | $27,156 +4.9% |
| 2020 | $2,170 +4.8% | $25,898 -0.7% |
| 2019 | $2,070 | $26,078 +10.8% |
| 2018 | $2,070 | $23,544 |
| 2017 | $2,070 +14.9% | $23,544 +10.4% |
| 2016 | $1,801 +7.7% | $21,333 +0% |
| 2015 | $1,672 +8.5% | $21,330 +11.9% |
| 2014 | $1,541 | $19,060 |
| 2013 | -- | $19,060 +2.6% |
| 2012 | -- | $18,570 |
| 2011 | -- | $18,570 -3.9% |
| 2010 | -- | $19,330 |
| 2009 | -- | $19,330 +9.3% |
| 2008 | -- | $17,690 |
| 2007 | -- | $17,690 -0.5% |
| 2006 | -- | $17,770 |
| 2005 | -- | $17,770 +2.1% |
| 2004 | -- | $17,400 +6.9% |
| 2002 | -- | $16,280 |
| 2001 | -- | $16,280 |
Find assessor info on the county website
Neighborhood: Ridgewood Hills
Nearby homes
- $620,0005 bd4 ba2.9k sqft7120 Woodrow Dr, Fort Collins, CO 80525Off Market

- $588,0004 bd4 ba4.1k sqft308 Tiflin Ct, Fort Collins, CO 80525Sold
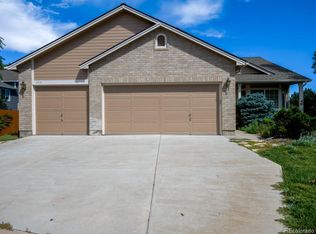
- $663,0005 bd3 ba3.1k sqft7108 Woodrow Dr, Fort Collins, CO 80525Sold
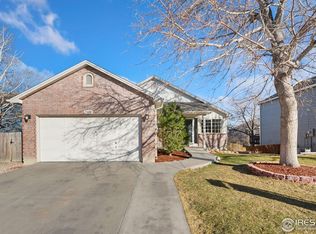
- $621,0003 bd1 ba1.6k sqft7102 Woodrow Dr, Fort Collins, CO 80525Off Market
- $558,4003 bd2 ba2.4k sqft7109 Woodrow Dr, Fort Collins, CO 80525Off Market
- $574,9003 bd3 ba2.5k sqft7115 Woodrow Dr, Fort Collins, CO 80525Sold
- $568,8003 bd3 ba3.2k sqft7103 Woodrow Dr, Fort Collins, CO 80525Off Market
- $619,2005 bd3 ba2.8k sqft7121 Woodrow Dr, Fort Collins, CO 80525Off Market
Nearby schools
GreatSchools rating
- 8/10Coyote Ridge Elementary SchoolGrades: PK-5Distance: 0.1 mi
- 4/10Lucile Erwin Middle SchoolGrades: 6-8Distance: 3.6 mi
- 6/10Loveland High SchoolGrades: 9-12Distance: 4.7 mi
Schools provided by the listing agent
- Elementary: Coyote Ridge
- Middle: Erwin, Lucile
- High: Loveland
Source: IRES as distributed by MLS GRID. This data may not be complete. We recommend contacting the local school district to confirm school assignments for this home.
Get a cash offer in 3 minutes
Find out how much your home could sell for in as little as 3 minutes with a no-obligation cash offer.
Estimated market value
$585,200
Get a cash offer in 3 minutes
Find out how much your home could sell for in as little as 3 minutes with a no-obligation cash offer.
Estimated market value
$585,200
- Colorado
- Larimer County
- Fort Collins
- 80525
- Ridgewood Hills
- 7114 Woodrow Dr
Nearby cities
Nearby neighborhoods
Nearby zip codes
Other Fort Collins Topics
