Skip main navigation
For sale
  • $1,358,000

    71-15 167th Street, Fresh Meadows, NY 11365

    3beds
    1,560sqft
    Loading
    Single Family Residence, Residential
    Built in 1960
    3,800 Square Feet Lot
    $-- Zestimate®
    $871/sqft
    $-- HOA

    What's special

    Top-of-the-line appliancesPrivate backyard oasisStunning renovated kitchenFully finished basementThree spacious bedroomsNew garage doorsOpen and inviting layout
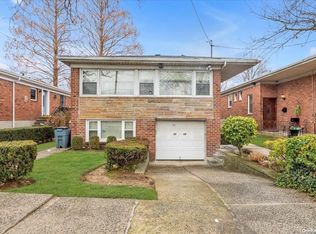
    Welcome to this beautifully renovated high-ranch home in the heart of Fresh Meadows! Built in 1960 and extensively updated in 2023, this exceptional property sits on a 3,800-square-foot lot and offers approximately 1,560 square feet of modern living space. The main level features three spacious bedrooms, including a primary suite with a private full bathroom and custom-designed closets. Enjoy an open and inviting layout with ceramic tile flooring throughout the living and dining areas, abundant natural light from new windows, and a stunning renovated kitchen showcasing premium cabinetry, granite countertops, and top-of-the-line appliances. The fully finished basement provides exceptional versatility and includes a combination of ceramic tile and laminate wood flooring, a second kitchen, a full bathroom, a utility room, and a dedicated laundry area with washer and dryer. Additional upgrades include a new boiler and hot water tank. The basement also offers direct access to the attached two-car garage, featuring new garage doors and custom built-in storage cabinets. Step outside through the convenient side entrance to a private backyard oasis highlighted by magnificent mature trees and a beautiful wood sauna—perfect for relaxation and entertaining. Ideally located near public transportation, shopping, parks, and houses of worship, this move-in-ready home offers the perfect blend of comfort, style, and convenience. A rare opportunity in one of Fresh Meadows’ most desirable neighborhood
    17 days
    |
    816
    |
    42
    |

    Likely to sell faster than

    Zillow last checked:

    Listing updated:

    Listed by:

    Astor Brokerage Ltd 718-263-4500,

    Benjamin Y. Zanjirian 917-690-0010

    Source: OneKey® MLS as distributed by MLS GRID,MLS#: 1011768MLS Logo

    Loading...

      Facts & features

      Interior

      Bedrooms & bathrooms
      • Bedrooms: 3
      • Bathrooms: 3
      • Full bathrooms: 3
      Heating
      • Forced Air, Natural Gas
      Cooling
      • Central Air
      Appliances
      • Included: Cooktop, Dishwasher, Dryer, Freezer, Microwave, Oven, Refrigerator, Stainless Steel Appliance(s), Washer, Gas Water Heater
      • Laundry: Washer/Dryer Hookup, In Basement
      Features
      • First Floor Bedroom, First Floor Full Bath, Built-in Features, Eat-in Kitchen, Entrance Foyer, Formal Dining, Granite Counters, High Speed Internet, His and Hers Closets, Pantry, Primary Bathroom, Sauna, Storage, Walk Through Kitchen
      • Flooring: Ceramic Tile, Combination, Laminate
      • Windows: Double Pane Windows, New Windows
      • Basement: Finished,Full
      • Attic: Crawl
      • Has fireplace: No
      Interior area
      • Total structure area: 1,560
      • Total interior livable area: 1,560 sqft

      Property

      Parking
      • Total spaces: 4
      • Parking features: Attached, Driveway
      • Garage spaces: 2
      • Carport spaces: 2
      • Has uncovered spaces: Yes
      Features
      • Levels: One
      • Exterior features: Courtyard, Rain Gutters
      • Has spa: Yes
      Lot
      • Size: 3,800 Square Feet
      • Dimensions: 40' x 95'
      • Features: Back Yard, Front Yard, Near Public Transit, Near School, Near Shops
      Details
      • Parcel number: 069550037
      • Special conditions: None

      Construction

      Type & style
      • Home type: SingleFamily
      • Architectural style: Hi Ranch
      • Property subtype: Single Family Residence, Residential
      Materials
      • Brick, Frame, Shingle Siding
      • Foundation: Concrete Perimeter
      Condition
      • Actual
      • Year built: 1960
      • Major remodel year: 2023

      Utilities & green energy

      • Sewer: Public Sewer
      • Water: Public
      • Utilities for property: Cable Connected, Electricity Connected, Natural Gas Connected, Phone Connected, Sewer Connected, Trash Collection Public, Water Connected

      Community & HOA

      HOA
      • Has HOA: No
      Location
      • Region: Fresh Meadows

      Financial & listing details

      • Price per square foot: $871/sqft
      • Tax assessed value: $941,000
      • Annual tax amount: $10,193
      • Date on market: 6/18/2026
      • Cumulative days on market: 133 days
      • Listing agreement: Exclusive Right To Sell
      • Electric utility on property: Yes

        Estimated market value

        Not available

        Estimated sales range

        Not available

        Not available

        Price history

        DateEventPrice
        6/19/2026Listed for sale$1,358,000-1.2%$871/sqft
        Source: OneKey® MLS as distributed by MLS GRID #1011768 Report a problem
        5/24/2026Listing removed$1,375,000$881/sqft
        Source: OneKey® MLS as distributed by MLS GRID #954964 Report a problem
        3/18/2026Price change$1,375,000-8.3%$881/sqft
        Source: OneKey® MLS as distributed by MLS GRID #954964 Report a problem
        1/29/2026Price change$1,499,000-0.1%$961/sqft
        Source: OneKey® MLS as distributed by MLS GRID #954964 Report a problem
        1/23/2026Listed for sale$1,499,900-6.1%$961/sqft
        Source: StreetEasy #S1807916 Report a problem
        5/27/2025Listing removed$1,598,000$1,024/sqft
        Source: OneKey® MLS as distributed by MLS GRID #846950 Report a problem
        4/16/2025Listed for sale$1,598,000+423.9%$1,024/sqft
        Source: OneKey® MLS as distributed by MLS GRID #846950 Report a problem
        7/14/1997Sold$305,000$196/sqft
        Source: Public Record Report a problem

        Public tax history

        YearProperty taxesTax assessment
        2025-- $56,460 +5.5%
        2024-- $53,520 -1.1%
        2023-- $54,120 +6%
        2022-- $51,060 -6.5%
        2021-- $54,600 -0.2%
        2020$8,642 +6.2%$54,720 +0.2%
        2019$8,136 +3.5%$54,600 +45.3%
        2018$7,862 +3.6%$37,584 +1%
        2017$7,588 +8.8%$37,224
        2016$6,976 $37,224 +5.8%
        2015$6,976 +73.7%$35,190 +6%
        2014$4,016 $33,199 +6%
        2013-- $31,320 +1%
        2012-- $31,020 -0.2%
        2011-- $31,080
        2010-- $31,080 -4.3%
        2009-- $32,460 -4.5%
        2008-- $33,984

        Find assessor info on the county website

        Monthly payment

        Estimated monthly payment$1,822
        All calculations are estimates and provided by Zillow, Inc. for informational purposes only. Actual amounts may vary.
        HOA fees may include property taxes on listings classified as Co-Ops. Contact the listing agent and/or owner for fee details.
        Mortgage interest rates are dependent on a number of factors, including credit score, down payment, and repayment length. Interest rate data provided by Zillow Group Marketplace, Inc. as of 1/1/1970 from various mortgage lenders with which we have lead or other similar arrangements; the Estimated Payment is an average of those rates.
        See how much you could borrow to make a competitive offer.

        Climate risks

        Neighborhood: Fresh Meadows

        Getting around

        76 / 100
        Very Walkable
        77 / 100
        Very Bikeable

        Nearby schools

        GreatSchools rating
        Schools provided by the listing agent
        • Elementary: Ps 154
        • Middle: Is 250 Robert F Kennedy Comm Ms (The
        • High: Robert F Kennedy Community Hs

        Source: OneKey® MLS as distributed by MLS GRID. This data may not be complete. We recommend contacting the local school district to confirm school assignments for this home.

        A local agent can set up tours, give advice and negotiate with sellers.

        Browse local experts

        Similar homes

        Skip to the end of the carouselSkip to the beginning of the carousel