Skip main navigation
Sold for $360,000
  • $360,000

    7115 Boca Grove Pl Unit 101, Lakewood Ranch, FL 34202

    2beds
    1,552sqft
    Condominium
    Built in 2001
    -- sqft lot
    $308,400 Zestimate®
    $232/sqft
    $2,182 Estimated rent

    Home value

    $308,400

    $284,000 - $333,000

    $2,182/mo

    Zestimate® history
    Loading
    Loading...

    Owner options

    List your home for rent

    $2,182/mo

    Rent Zestimate®

    Find your next renter with Zillow Rental Manager. Plus, with online applications, you can quickly screen prospective tenants – for free.

    Learn more

    $2,182/mo

    Rent Zestimate®

    Refinance and save

    $2,957/mo

    Est. payment

    Refinancing to a lower rate could help reduce your monthly payments and save thousands over the life of the loan.

    See today's rates

    $2,957/mo

    Est. payment

    Explore your selling options

    Work with a Zillow partner agent

    Leverage their expertise and Zillow's premium Showcase listings to get your home seen by more buyers.

    Get started

    List with your own agent

    Get your home in front of millions of buyers by listing it on Zillow.

    Learn how to do it

    Sell it yourself

    Take full control of how buyers see your home on Zillow by listing For Sale by Owner (FSBO).

    List your home

    What's special

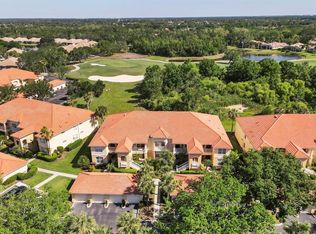
    Explore tranquility at its finest in Boca Grove, a hidden treasure nestled within the confines of the esteemed Lakewood Ranch Golf & Country Club. This captivating FIRST FLOOR - END UNIT condo epitomizes comfort and sophistication. Boasting 2 bedrooms & 2 baths, the layout is enhanced by a den/flex room with convenient pocketing doors, ideal for a home office, craft space, or an additional cozy retreat! The open floor plan fosters effortless movement throughout the living areas, while the split bedrooms offer the sought-after privacy you crave. Highlights abound, including plantation shutters, crown moldings, walk-in closets and generous baths and kitchen. Step through sliding doors onto the screened patio, where lush landscaping and distant views of the 7th fairway on the acclaimed Arnold Palmer designed Legacy Golf Course invite you to relax and unwind. The Legacy course is currently being re-sodded, so it looks brown at the moment, but it will be back to green & gorgeous soon. For convenience, additional guest parking is located next to your 1 car garage with built-in cabinetry for added storage and easy gated access to University Parkway. Just steps to the Boca Grove clubhouse, community pool, and spa - perfect for socializing with friends & neighbors. Additional amenities encompass garbage, water, high-speed internet/cable, basic phone service, landscaping, and external building insurance. This condo can be acquired TURN-KEY FURNISHED through a separate agreement, allowing for a seamless transition into your new abode! Additionally, it's just a brief 5-minute drive to both Lakewood Ranch Main St. & Waterside Place, offering an array of shops, dining options, and year-round entertainment. Enjoy convenient access to I75, medical facilities, A-Rated schools, and our renowned local beaches. Don't let this opportunity pass you by – seize the chance to make this exquisite property your own, a sanctuary for golf enthusiasts and nature aficionados alike!

    Zillow last checked:

    Listing updated:

    Listing Provided by:

    Beth Ann Boyer 941-780-6606,

    MICHAEL SAUNDERS & COMPANY 941-907-9595

    Bought with:

    Steven Weiss, 3499437

    REDFIN CORPORATION

    Source: Stellar MLS,MLS#: A4608277MLS LogoOriginating MLS: Sarasota - Manatee

    Facts & features

    Interior

    Bedrooms & bathrooms
    • Bedrooms: 2
    • Bathrooms: 2
    • Full bathrooms: 2
    Primary bedroom
    • Features: Ceiling Fan(s), Walk-In Closet(s)
    • Level: First
    • Dimensions: 13x16
    Bedroom 2
    • Features: Ceiling Fan(s), Built-in Closet
    • Level: First
    • Dimensions: 12x11
    Den
    • Level: First
    • Dimensions: 12x11
    Dinette
    • Level: First
    • Dimensions: 10x8
    Dinette
    • Level: First
    • Dimensions: 10x8
    Dining room
    • Level: First
    • Dimensions: 15x11
    Kitchen
    • Level: First
    Living room
    • Features: Ceiling Fan(s)
    • Level: First
    • Dimensions: 15x18
    Heating
    • Central
    Cooling
    • Central Air
    Appliances
    • Included: Dishwasher, Disposal, Dryer, Electric Water Heater, Microwave, Range, Refrigerator, Washer
    • Laundry: Laundry Room
    Features
    • Ceiling Fan(s), Coffered Ceiling(s), Crown Molding, Eating Space In Kitchen, Open Floorplan, Solid Surface Counters, Split Bedroom, Tray Ceiling(s), Walk-In Closet(s)
    • Flooring: Tile, Hardwood
    • Doors: Sliding Doors
    • Windows: Blinds, Shutters, Window Treatments
    • Has fireplace: No
    • Common walls with other units/homes: Corner Unit,End Unit
    Interior area
    • Total structure area: 1,678
    • Total interior livable area: 1,552 sqft

    Property

    Parking
    • Total spaces: 1
    • Parking features: Garage Door Opener, Guest, Parking Pad
    • Garage spaces: 1
    • Has uncovered spaces: Yes
    • Details: Garage Dimensions: 20x20
    Features
    • Levels: One
    • Stories: 1
    • Patio & porch: Covered, Enclosed, Rear Porch, Screened
    • Exterior features: Lighting
    • Has view: Yes
    • View description: Golf Course, Trees/Woods
    Lot
    • Features: In County, On Golf Course, Sidewalk
    • Residential vegetation: Mature Landscaping
    Details
    • Parcel number: 588490759
    • Zoning: PDMU/WPE
    • Special conditions: None

    Construction

    Type & style
    • Home type: Condo
    • Architectural style: Custom
    • Property subtype: Condominium
    Materials
    • Block, Stucco
    • Foundation: Slab
    • Roof: Tile
    Condition
    • New construction: No
    • Year built: 2001

    Utilities & green energy

    • Sewer: Public Sewer
    • Water: Public
    • Utilities for property: BB/HS Internet Available, Cable Connected, Electricity Connected, Public, Sewer Connected, Underground Utilities, Water Connected

    Community & neighborhood

    Community
    • Community features: Deed Restrictions, Gated Community - No Guard, Golf, Pool, Sidewalks
    Location
    • Region: Lakewood Ranch
    • Subdivision: BOCA GROVE PH 3

    HOA & financial

    HOA
    • Has HOA: Yes
    • HOA fee: $586 monthly
    • Amenities included: Gated, Maintenance, Pool, Spa/Hot Tub
    • Services included: Cable TV, Community Pool, Maintenance Structure, Maintenance Grounds, Pest Control, Sewer, Trash, Water
    • Association name: Lynn Mahoney-Advanced Management Inc.
    • Association phone: 941-359-1134
    Other fees
    • Pet fee: $0 monthly
    Other financial information
    • Total actual rent: 0

    Other

    Other facts
    • Listing terms: Cash,Conventional,FHA,VA Loan
    • Ownership: Fee Simple
    • Road surface type: Paved

    Price history

    DateEventPrice
    6/3/2024Sold$360,000-9.8%$232/sqft
    Source: Stellar MLS #A4608277 Report a problem
    5/2/2024Pending sale$399,000$257/sqft
    Source: Stellar MLS #A4608277 Report a problem
    4/26/2024Listed for sale$399,000+104.6%$257/sqft
    Source: Stellar MLS #A4608277 Report a problem
    2/19/2013Sold$195,000-2.5%$126/sqft
    Source: Public Record Report a problem
    12/29/2012Price change$199,900-4.8%$129/sqft
    Source: uKeepCommission Real Estate #M5833206 Report a problem
    12/8/2012Price change$209,900+5%$135/sqft
    Source: uKeepCommission Real Estate #M5833206 Report a problem
    12/6/2012Price change$199,900-4.8%$129/sqft
    Source: uKeepCommission Real Estate #M5833206 Report a problem
    11/15/2012Listed for sale$209,900+18.6%$135/sqft
    Source: uKeepCommission Real Estate #M5833206 Report a problem
    12/27/2011Sold$177,000-6.3%$114/sqft
    Source: Public Record Report a problem
    11/8/2011Listed for sale$189,000-9.1%$122/sqft
    Source: Sarasota Lakewood Ranch Ventures, LLC d/b/a Keller Williams Realty #M5825145 Report a problem
    4/14/2003Sold$208,000+13.8%$134/sqft
    Source: Public Record Report a problem
    6/21/2001Sold$182,700$118/sqft
    Source: Public Record Report a problem

    Public tax history

    YearProperty taxesTax assessment
    2025$5,070 -1.9%$276,250 +7.5%
    2024$5,166 +2.7%$256,883 +10%
    2023$5,029 +16.2%$233,530 +10%
    2022$4,326 +13.6%$212,300 +10%
    2021$3,808 +0.2%$193,000
    2020$3,801 -0.5%$193,000 +1.6%
    2019$3,819 $190,000 +2.2%
    2018$3,819 -2.5%$186,000 +9.6%
    2017$3,918 +13.1%$169,750
    2016$3,466 $169,750 +3.1%
    2015$3,466 $164,600 +5%
    2014$3,466 +9.1%$156,767 +13.2%
    2013$3,178 +317652%$138,444 +2.9%
    2012$1 $134,586 +5%
    2011$1 $128,222 -10%
    2010-- $142,477 -24.6%
    2009$3,747 +39.5%$188,861 +0.1%
    2008$2,686 +5.2%$188,672 +3%
    2007$2,553 -4.5%$183,177 +2.5%
    2006$2,672 +0.4%$178,709 +3%
    2005$2,662 +2.1%$173,504 +3%
    2004$2,607 -8.7%$168,450 +4.3%
    2003$2,857 +11.8%$161,531 +12.3%
    2002$2,556 +1095.4%$143,813 +1078.1%
    2001$214 $12,207

    Find assessor info on the county website

    Neighborhood: 34202

    Nearby schools

    GreatSchools rating
    Schools provided by the listing agent
    • Elementary: Robert E Willis Elementary
    • Middle: Nolan Middle
    • High: Lakewood Ranch High

    Source: Stellar MLS. This data may not be complete. We recommend contacting the local school district to confirm school assignments for this home.

    Get a cash offer in 3 minutes
    Find out how much your home could sell for in as little as 3 minutes with a no-obligation cash offer.
    Estimated market value
    $308,400
    Get a cash offer in 3 minutes
    Find out how much your home could sell for in as little as 3 minutes with a no-obligation cash offer.
    Estimated market value
    $308,400