Great opportunity in Parkville! This all-brick Cape Cod offers a great combination of value, location, and potential for a buyer looking to make a home their own. The property is in good overall condition and already features several updates. The main level includes two bedrooms, a fully updated bathroom, living room, dining room, and kitchen. Upstairs, you’ll find a spacious third bedroom, while the lower level offers additional living space with a family room, half bath, and laundry/storage area. Outside, enjoy a large, level rear yard with plenty of room for outdoor activities, along with a storage shed for added convenience. The property is being sold as-is, and the seller has priced the home accordingly. Some basement waterproofing repairs or other updates may be needed. This is a solid home with plenty of potential in a convenient Parkville location. Come take a look!
Pending
$199,900
7115 Chambers Rd, Baltimore, MD 21234
3beds
1,264sqft
Single Family Residence
Built in 1953
8,746 Square Feet Lot
$206,800 Zestimate®
$158/sqft
$-- HOA
What's special
- 15 days
- 1,221
- 169
Likely to sell faster than
Zillow last checked:
Listing updated:
Listed by:
Jim Stephens 410-440-4191,
EXP Realty, LLC 8888607369,
Listing Team: Jim Stephens Team
Source: Bright MLS,MLS#: MDBA2229816
Facts & features
Interior
Bedrooms & bathrooms
- Bedrooms: 3
- Bathrooms: 2
- Full bathrooms: 1
- 1/2 bathrooms: 1
- Main level bathrooms: 1
- Main level bedrooms: 2
Basement
- Description: Percent Finished: 50.0
- Area: 864
Heating
- Baseboard, Natural Gas
Cooling
- Ceiling Fan(s), Window Unit(s), Electric
Appliances
- Included: Microwave, Dryer, Oven/Range - Gas, Refrigerator, Washer, Gas Water Heater
- Laundry: In Basement
Features
- Bathroom - Walk-In Shower, Ceiling Fan(s), Dining Area, Entry Level Bedroom, Floor Plan - Traditional
- Flooring: Hardwood, Wood
- Doors: Storm Door(s)
- Basement: Full,Finished,Improved
- Has fireplace: No
Interior area
- Total structure area: 1,728
- Total interior livable area: 1,264 sqft
- Finished area above ground: 864
- Finished area below ground: 400
Property
Parking
- Total spaces: 2
- Parking features: Driveway, On Street
- Uncovered spaces: 2
Accessibility
- Accessibility features: Other
Features
- Levels: Three
- Stories: 3
- Patio & porch: Patio
- Pool features: None
Lot
- Size: 8,746 Square Feet
Details
- Additional structures: Above Grade, Below Grade
- Parcel number: 0327375466 064
- Zoning: R-3
- Special conditions: Standard
Construction
Type & style
- Home type: SingleFamily
- Architectural style: Cape Cod
- Property subtype: Single Family Residence
Materials
- Brick
- Foundation: Brick/Mortar
- Roof: Architectural Shingle
Condition
- Very Good
- New construction: No
- Year built: 1953
Utilities & green energy
- Sewer: Public Sewer
- Water: Public
Community & HOA
Community
- Subdivision: Parkville
HOA
- Has HOA: No
Location
- Region: Baltimore
Financial & listing details
- Price per square foot: $158/sqft
- Tax assessed value: $162,600
- Annual tax amount: $3,703
- Date on market: 9/4/2026
- Listing agreement: Exclusive Right To Sell
- Inclusions: All Appliances
- Ownership: Fee Simple
Estimated market value
$206,800
$196,000 - $217,000
$2,150/mo
Price history
| Date | Event | Price |
|---|---|---|
| 9/9/2026 | Pending sale | $199,900$158/sqft |
Source:  Bright MLS #MDBA2229816 Report a problem Bright MLS #MDBA2229816 Report a problem | ||
| 9/8/2026 | Listing removed | $199,900$158/sqft |
Source: eXp Realty #MDBA2229816 Report a problem | ||
| 9/4/2026 | Listed for sale | $199,900+119.7%$158/sqft |
Source: Bright MLS #MDBA2229816 Report a problem | ||
| 5/19/1994 | Sold | $91,000$72/sqft |
Source: Public Record Report a problem | ||
Public tax history
| Year | Property taxes | Tax assessment |
|---|---|---|
| 2025 | $3,703 +3.8% | $156,900 +3.8% |
| 2024 | $3,568 +3% | $151,200 +3% |
| 2023 | $3,464 +3.1% | $146,800 -2.9% |
| 2022 | $3,361 +3.2% | $151,200 +9.6% |
| 2021 | $3,257 | $138,000 |
| 2020 | $3,257 | $138,000 |
| 2019 | $3,257 -0.6% | $138,000 -0.6% |
| 2018 | $3,276 | $138,800 |
| 2017 | $3,276 +19.9% | $138,800 |
| 2016 | $2,732 | $138,800 -9.1% |
| 2015 | $2,732 | $152,700 |
| 2014 | $2,732 | $152,700 |
| 2013 | -- | $152,700 -4.9% |
| 2012 | -- | $160,500 +0.3% |
| 2011 | -- | $160,043 +0.3% |
| 2010 | -- | $159,586 +0.3% |
| 2009 | -- | $159,130 +14.3% |
| 2008 | -- | $139,166 +16.7% |
| 2007 | -- | $119,203 +20.1% |
| 2006 | -- | $99,240 +5.9% |
| 2005 | -- | $93,716 +6.3% |
| 2004 | -- | $88,193 +6.7% |
| 2003 | -- | $82,670 +3.7% |
| 2002 | -- | $79,682 +3.9% |
| 2001 | -- | $76,696 |
Find assessor info on the county website
Monthly payment
Est. payment
Payment breakdown
Explore the cost of this home by adjusting the details. Changes won't be saved.Climate risks
Neighborhood: Harford-Echodale - Perring Parkway
Nearby schools
Schools provided by the listing agent
- District: Baltimore City Public Schools
Source: Bright MLS. This data may not be complete. We recommend contacting the local school district to confirm school assignments for this home.
Similar homes
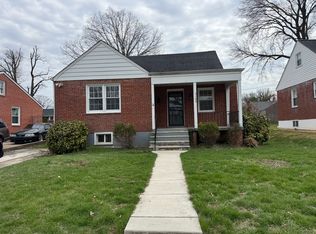
- $180,0003 bd2 ba1.6k sqft5924 Glenfalls Ave, Baltimore, MD 21206For Sale
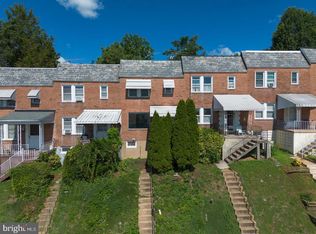
 MLS ID #MDBA2231230, Veronica Sniscak, Compass. Bright MLS
 - $210,0003 bd2 ba1.1k sqft3109 Moravia Rd, Baltimore, MD 21214For Sale
 MLS ID #MDBA2229776, Jessica Young-Stewart, RE/MAX Executive. Bright MLS
 - $259,9003 bd2 ba1.1k sqft7806 Wendover Ave, Parkville, MD 21234For Sale
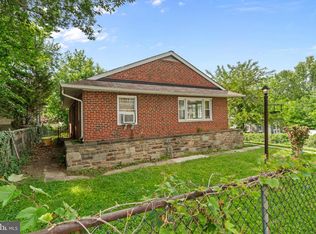 MLS ID #MDBC2162210, Max Burton, Mr. Lister Realty. Bright MLS
 - $199,9003 bd2 ba1.2k sqft1513 Lochwood Rd, Baltimore, MD 21218For Sale
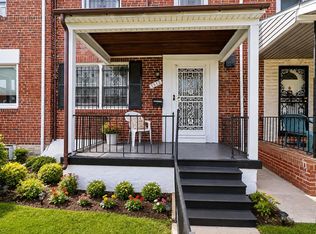 MLS ID #MDBA2226874, Linwood Scott, Ennoble Real Estate & Development Group. Bright MLS
 - $220,0004 bd3 ba1.2k sqft4583 Derby Manor Dr, Baltimore, MD 21215For SaleMLS ID #MDBA2227142, Jill Pivovarov, CENTURY 21 New Millennium. Bright MLS
- $229,0003 bd2 ba1k sqft5925 Lillyan Ave, Baltimore, MD 21206For SaleMLS ID #MDBA2224562, Brian DiNardo, Cummings & Co. Realtors. Bright MLS
- $190,0003 bd2 ba1.2k sqft4767 Shamrock Ave, Baltimore, MD 21206For SaleMLS ID #MDBA2227900, KATRICE GEORGIE, Realty One Group Universal. Bright MLS
- $260,0004 bd1 ba1.3k sqft3915 W Overlea Ave, Baltimore, MD 21206For SaleMLS ID #MDBA2228224, Lisa Yeager, Cummings & Co. Realtors. Bright MLS
- $224,9792 bd2 ba720 sqft5400 Summerfield Ave, Baltimore, MD 21206For SaleMLS ID #MDBA2226500, Randy Pomfrey, Cummings & Co. Realtors. Bright MLS
- $264,9003 bd1 ba975 sqft1010 Chesaco Ave, Baltimore, MD 21237For SaleMLS ID #MDBC2176348, Kathy Banaszewski, Real Estate Professionals, Inc.. Bright MLS
- $187,5003 bd2 ba1.2k sqft3839 Elmley Ave, Baltimore, MD 21213For SaleMLS ID #MDBA2223352, Gabe Khoshkheraman, Pickwick Realty. Bright MLS
- $210,0004 bd2 ba1.4k sqft4117 Granite Ave, Baltimore, MD 21206For SaleMLS ID #MDBA2218978, Makeda Phillander, ExecuHome Realty. Bright MLS
- $175,0003 bd2 ba1.2k sqft1805 Crestview Rd, Baltimore, MD 21239For SaleMLS ID #MDBA2218268, Niya Davis, Century 21 Harris Hawkins & Co.. Bright MLS
- $245,0003 bd2 ba1.4k sqft5423 Seward Ave, Baltimore, MD 21206For SaleMLS ID #MDBA2224722, Alexandra Daddura, Cummings & Co. Realtors. Bright MLS
- $199,0003 bd2 ba1.6k sqft408 Gwynn Ave, Baltimore, MD 21229For SaleMLS ID #MDBA2231546, Kate Barnhart, Keller Williams Gateway LLC. Bright MLS
- $175,0003 bd2 ba1.2k sqft4326 Berger Ave, Baltimore, MD 21206For SaleMLS ID #MDBA2224520, Bonnie Gregorio, RE/MAX Professionals. Bright MLS
- $274,9003 bd2 ba1.4k sqft2713 Christopher Ave, Baltimore, MD 21214For SaleMLS ID #MDBA2227488, Tim Salla, Berkshire Hathaway HomeServices Homesale Realty. Bright MLS
- $250,0004 bd2 ba1.6k sqft4310 Biddison Ln, Baltimore, MD 21206For SaleMLS ID #MDBA2221564, Jim Stephens, EXP Realty, LLC. Bright MLS
- $224,9003 bd2 ba1.3k sqft28 Liberty Pkwy, Baltimore, MD 21222For SaleMLS ID #MDBC2174138, Melissa Menning, Alberti Realty, LLC. Bright MLS
- $285,0003 bd2 ba1.4k sqft6012 Winthrope Ave, Baltimore, MD 21206For SaleMLS ID #MDBA2223656, Caroline Meredith, Compass. Bright MLS
