Skip main navigation
Closed
  • $284,900

    7115 Crusader St SW, Massillon, OH 44646

    3beds
    1,722sqft
    Single Family Residence
    Built in 2017
    0.32 Acres Lot
    $297,800 Zestimate®
    $165/sqft
    $2,281 Estimated rent

    Home value

    $297,800

    $259,000 - $339,000

    $2,281/mo

    Zestimate® history
    Loading
    Loading...

    Owner options

    List your home for rent

    $2,281/mo

    Rent Zestimate®

    Find your next renter with Zillow Rental Manager. Plus, with online applications, you can quickly screen prospective tenants – for free.

    Learn more

    $2,281/mo

    Rent Zestimate®

    Refinance and save

    $1,975/mo

    Est. payment

    Refinancing to a lower rate could help reduce your monthly payments and save thousands over the life of the loan.

    See today's rates

    $1,975/mo

    Est. payment

    Explore your selling options

    Work with a Zillow partner agent

    Leverage their expertise and Zillow's premium Showcase listings to get your home seen by more buyers.

    Get started

    List with your own agent

    Get your home in front of millions of buyers by listing it on Zillow.

    Learn how to do it

    Sell it yourself

    Take full control of how buyers see your home on Zillow by listing For Sale by Owner (FSBO).

    List your home

    What's special

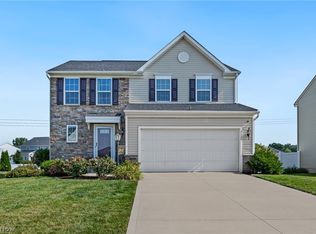
    This charming, move-in-ready home in Perry Schools – Knights Crossing, built in 2017, offers both a water view and scenic farmland vistas on a quiet dead-end street and offers excellent value! The open first floor plan is bright and welcoming, with views of the neighborhood’s retention pond. The eat-in kitchen features ample counter and cabinet space, a walk-in pantry and a full set of appliances. The matching backsplash complements the home's color palette, and the sliding door opens to the backyard with the water view—perfect for adding a deck or patio. Upstairs, the spacious master bedroom includes a huge walk-in closet with a window and a private master bath with a shower. The convenient second-floor laundry room includes a washer and dryer that conveys. Two additional generously sized bedrooms share a full main hallway bathroom with a tub/shower combo. There's also a half bath off the foyer. The unfinished basement, waterproofed during construction and plumbed for a full bath, is a blank slate for your customization. Enjoy a peaceful setting that is close to Richville Park, shopping, restaurants, Navarre and Amish Country, yet just minutes from highway access. This home is a must-see!

    Zillow last checked:

    Listing updated:

    Listed by:

    John A Williams John@JohnWilliamsHomes.com330-904-7520,

    RE/MAX Edge Realty

    Bought with:

    Marianne Parcher, 388342

    Howard Hanna

    Alex Myers, 2017001878

    Howard Hanna

    Source: MLS Now,MLS#: 5101890MLS LogoOriginating MLS: Stark Trumbull Area REALTORS

    Facts & features

    Interior

    Bedrooms & bathrooms
    • Bedrooms: 3
    • Bathrooms: 3
    • Full bathrooms: 2
    • 1/2 bathrooms: 1
    • Main level bathrooms: 1
    Primary bedroom
    • Description: Flooring: Carpet
    • Level: Second
    • Dimensions: 20 x 13
    Bedroom
    • Description: Flooring: Carpet
    • Level: Second
    • Dimensions: 13 x 13
    Bedroom
    • Description: Flooring: Carpet
    • Level: Second
    • Dimensions: 12 x 10
    Primary bathroom
    • Description: Flooring: Luxury Vinyl Tile
    • Level: Second
    • Dimensions: 11 x 5
    Bathroom
    • Description: Flooring: Luxury Vinyl Tile
    • Level: Second
    • Dimensions: 8 x 6
    Eat in kitchen
    • Description: Flooring: Luxury Vinyl Tile
    • Level: First
    • Dimensions: 16 x 12
    Entry foyer
    • Description: Flooring: Luxury Vinyl Tile
    • Level: First
    • Dimensions: 14 x 6
    Laundry
    • Description: Flooring: Luxury Vinyl Tile
    • Level: Second
    • Dimensions: 8 x 7
    Living room
    • Description: Flooring: Carpet
    • Level: First
    • Dimensions: 17 x 12
    Utility room
    • Description: Flooring: Luxury Vinyl Tile
    • Level: First
    • Dimensions: 6 x 5
    Heating
    • Forced Air
    Cooling
    • Central Air
    Appliances
    • Included: Dryer, Dishwasher, Disposal, Microwave, Range, Refrigerator, Washer
    • Laundry: Laundry Room, Upper Level
    Features
    • Entrance Foyer, Pantry, Recessed Lighting, Walk-In Closet(s)
    • Basement: Full,Bath/Stubbed,Sump Pump
    • Has fireplace: No
    Interior area
    • Total structure area: 1,722
    • Total interior livable area: 1,722 sqft
    • Finished area above ground: 1,722

    Property

    Parking
    • Total spaces: 2
    • Parking features: Attached, Concrete, Driveway, Garage Faces Front, Garage, Garage Door Opener
    • Attached garage spaces: 2
    Features
    • Levels: Two
    • Stories: 2
    • On waterfront: Yes
    Lot
    • Size: 0.32 Acres
    • Features: Pond on Lot
    Details
    • Parcel number: 10008039
    • Special conditions: Standard

    Construction

    Type & style
    • Home type: SingleFamily
    • Architectural style: Colonial
    • Property subtype: Single Family Residence
    Materials
    • Vinyl Siding
    • Roof: Asphalt,Fiberglass
    Condition
    • Year built: 2017

    Utilities & green energy

    • Sewer: Public Sewer
    • Water: Public

    Community & HOA

    Community
    • Security: Smoke Detector(s)
    • Subdivision: Knights Xing Allotment
    HOA
    • Has HOA: Yes
    • Services included: Common Area Maintenance, Other
    • HOA fee: $150 annually
    • HOA name: Knights Crossing
    Location
    • Region: Massillon

    Financial & listing details

    • Price per square foot: $165/sqft
    • Tax assessed value: $262,600
    • Annual tax amount: $4,366
    • Date on market: 2/25/2025
    • Cumulative days on market: 72 days

    Price history

    DateEventPrice
    5/8/2025Sold$284,900$165/sqft
    Source: MLS Now #5101890 Report a problem
    5/8/2025Pending sale$284,900$165/sqft
    Source: MLS Now #5101890 Report a problem
    4/1/2025Contingent$284,900$165/sqft
    Source: MLS Now #5101890 Report a problem
    3/27/2025Listed for sale$284,900$165/sqft
    Source: MLS Now #5101890 Report a problem
    3/15/2025Contingent$284,900$165/sqft
    Source: MLS Now #5101890 Report a problem
    3/6/2025Price change$284,900-5%$165/sqft
    Source: MLS Now #5101890 Report a problem
    2/25/2025Listed for sale$299,900+57.8%$174/sqft
    Source: MLS Now #5101890 Report a problem
    8/6/2020Sold$190,000-5%$110/sqft
    Source: MLS Now #4184487 Report a problem
    8/3/2020Pending sale$200,000$116/sqft
    Source: Cutler Real Estate #4184487 Report a problem
    6/17/2020Price change$200,000-2.4%$116/sqft
    Source: Cutler Real Estate #4184487 Report a problem
    4/29/2020Listed for sale$205,000+14%$119/sqft
    Source: Cutler Real Estate #4184487 Report a problem
    9/22/2017Sold$179,900+349.8%$104/sqft
    Source: MLS Now #3887420 Report a problem
    6/27/2017Sold$40,000$23/sqft
    Source: Public Record Report a problem

    Public tax history

    YearProperty taxesTax assessment
    2024$4,366 +15.2%$91,920 +24.3%
    2023$3,790 -0.5%$73,960
    2022$3,808 -6%$73,960
    2021$4,050 +29.5%$73,960 +17.8%
    2020$3,127 $62,760
    2019$3,127 $62,760
    2018$3,127 +785.1%$62,760 +833.9%
    2017$353 +964.1%$6,720 +1020%
    2016$33 $600
    Find assessor info on the county website

    Neighborhood: 44646

    Nearby schools

    GreatSchools rating
    Schools provided by the listing agent
    • District: Perry LSD Stark- 7614

    Source: MLS Now. This data may not be complete. We recommend contacting the local school district to confirm school assignments for this home.

    Get a cash offer in 3 minutes
    Find out how much your home could sell for in as little as 3 minutes with a no-obligation cash offer.
    Estimated market value
    $297,800
    Get a cash offer in 3 minutes
    Find out how much your home could sell for in as little as 3 minutes with a no-obligation cash offer.
    Estimated market value
    $297,800