PRIME LOCATION, FUNCTIONAL AND SIMPLY GORGEOUS describes this stunningly upgraded 2,084 Sq Ft ., 4-bedroom, 3-bathroom pool home in Town N’ Country...and it's the perfect blend of luxury, comfort, and modern efficiency! MOTIVATED SELLER OFFERING $10,000 in Seller Concessions for RATE BUY DOWN or Closing Costs! Nestled in a quiet cul-de-sac on an oversized, fully fenced lot backing to a serene creek and county-owned property, This home offers unmatched privacy while being just minutes from everything Tampa! With a new roof (2021), hurricane-grade windows (2021), and new AC upgrades, this home is built for durability, energy efficiency, and year-round comfort! Inside, you'll find an open, thoughtfully designed layout featuring a gourmet kitchen with quartz countertops, wainscotting, stainless steel appliances, a farmhouse sink, custom pullout soft-close cabinetry, and high-end designer finishes. The butler’s pantry adds extra storage, a built-in wine rack and cooler, and a spacious laundry room with additional shelving. Wood flooring flows throughout the main living areas, while French doors in the family room lead to the breathtaking backyard oasis. Step outside to experience Florida living at its finest in your 1,750 sq. ft. (approx). screened-in lanai, perfect for year-round entertaining. The sparkling 30’x15’ pool has been fully renovated with new pavers and is surrounded by lush landscaping, a state-of-the-art irrigation system, with child safety fence, and brand-new vinyl fencing for total privacy. A charming custom-built duck/chicken coop adds a unique touch to this incredible outdoor space. This home has been meticulously upgraded with R38 ceiling insulation, attic hatches, and two automatic solar fans for enhanced energy efficiency. A fully redone electrical panel, 240V outlet for the dryer, and upgraded pool electrical panel (with WiFi-enabled timer, four exterior outlets, and floodlight mount) provide seamless convenience. A 60-amp conduit is in place for a future electric pool heater, offering even more potential. Additional upgrades include a replaced skylight, built-in garage shelving, modern light fixtures, a Nest thermostat, WiFi-enabled garage door opener, and a water softener for high-quality water throughout the home. Located just 15 minutes from Tampa International Airport and 20-25 minutes from Downtown Tampa, this home offers quick access to world-class dining, shopping, and entertainment. Whether you're commuting, heading to the beach, or exploring Tampa’s vibrant scene, everything is just minutes away. This move-in-ready home is an absolute must-see. With luxury upgrades, top-tier efficiency, and an unbeatable location, it won’t last long! Schedule your private tour today before it’s gone!
Sold for $613,900
$613,900
7115 EDENWOOD PLACE, TAMPA, FL 33615
4beds
2,084sqft
Single Family Residence
Built in 1971
10,413 Square Feet Lot
$594,800 Zestimate®
$295/sqft
$3,785 Estimated rent
Home value
$594,800
$541,000 - $654,000
$3,785/mo
Zestimate® history
Owner options
List your home for rent
$3,785/mo
Rent Zestimate®
Find your next renter with Zillow Rental Manager. Plus, with online applications, you can quickly screen prospective tenants – for free.
$3,785/mo
Rent Zestimate®
Refinance and save
$4,207/mo
Est. payment
Refinancing to a lower rate could help reduce your monthly payments and save thousands over the life of the loan.
$4,207/mo
Est. payment
Explore your selling options
Work with a Zillow partner agent
Leverage their expertise and Zillow's premium Showcase listings to get your home seen by more buyers.
Get startedList with your own agent
Get your home in front of millions of buyers by listing it on Zillow.
Learn how to do itSell it yourself
Take full control of how buyers see your home on Zillow by listing For Sale by Owner (FSBO).
List your homeWhat's special
Screened-in lanaiNew roofQuartz countertopsFrench doorsHurricane-grade windowsNew ac upgradesQuiet cul-de-sac
Zillow last checked:
Listing updated:
Listed by:
Michelle Rinello 847-220-2629,
BHHS FLORIDA PROPERTIES GROUP 727-799-2227
Bought with:
Non-Member Agent
STELLAR NON-MEMBER OFFICE
Source: Stellar MLS,MLS#: TB8349725 Originating MLS: Suncoast Tampa
Originating MLS: Suncoast Tampa
Facts & features
Interior
Bedrooms & bathrooms
- Bedrooms: 4
- Bathrooms: 3
- Full bathrooms: 3
Rooms
- Room types: Attic, Family Room, Florida Room, Living Room
Primary bedroom
- Features: Walk-In Closet(s)
- Level: Second
- Area: 240 Square Feet
- Dimensions: 15x16
Bedroom 2
- Features: Built-in Closet
- Level: Second
- Area: 196 Square Feet
- Dimensions: 14x14
Bedroom 3
- Features: Built-in Closet
- Level: Second
- Area: 144 Square Feet
- Dimensions: 12x12
Bedroom 4
- Features: Built-in Closet
- Level: First
- Area: 180 Square Feet
- Dimensions: 12x15
Dining room
- Level: First
- Area: 144 Square Feet
- Dimensions: 12x12
Family room
- Level: First
- Area: 286 Square Feet
- Dimensions: 13x22
Kitchen
- Features: Built-In Shelving, Ceiling Fan(s), Pantry, Exhaust Fan
- Level: First
- Area: 180 Square Feet
- Dimensions: 12x15
Living room
- Features: Coat Closet
- Level: First
- Area: 336 Square Feet
- Dimensions: 14x24
Heating
- Central
Cooling
- Central Air
Appliances
- Included: Dishwasher, Disposal, Dryer, Electric Water Heater, Microwave, Range, Refrigerator, Washer, Water Softener, Wine Refrigerator
- Laundry: Inside, Laundry Room
Features
- Attic Fan, Attic Ventilator, Built-in Features, Ceiling Fan(s), Chair Rail, Dry Bar, Eating Space In Kitchen, High Ceilings, Open Floorplan, PrimaryBedroom Upstairs, Solid Surface Counters, Solid Wood Cabinets, Split Bedroom, Stone Counters, Thermostat, Walk-In Closet(s), In-Law Floorplan
- Flooring: Ceramic Tile, Hardwood
- Windows: Blinds, Storm Window(s), Rods, Skylight(s), Hurricane Shutters/Windows
- Has fireplace: No
Interior area
- Total structure area: 2,084
- Total interior livable area: 2,084 sqft
Property
Parking
- Total spaces: 2
- Parking features: Driveway, Garage Door Opener
- Attached garage spaces: 2
- Has uncovered spaces: Yes
Features
- Levels: Two
- Stories: 2
- Patio & porch: Enclosed, Patio, Screened
- Exterior features: Irrigation System, Lighting, Other, Private Mailbox, Rain Gutters
- Has private pool: Yes
- Pool features: Auto Cleaner, Child Safety Fence, Gunite, In Ground, Lighting, Pool Sweep, Screen Enclosure
- Fencing: Vinyl
- Has view: Yes
- View description: City, Trees/Woods, Creek/Stream
- Has water view: Yes
- Water view: Creek/Stream
- Waterfront features: Creek, Creek Access
Lot
- Size: 10,413 Square Feet
- Features: Conservation Area, Cul-De-Sac, City Lot, Landscaped, Near Public Transit, Oversized Lot, Sidewalk, Street Dead-End, Unincorporated
- Residential vegetation: Mature Landscaping, Oak Trees, Trees/Landscaped
Details
- Additional structures: Kennel/Dog Run, Other
- Parcel number: U2628170A800000200017.0
- Zoning: RSC-6
- Special conditions: None
Construction
Type & style
- Home type: SingleFamily
- Architectural style: Florida
- Property subtype: Single Family Residence
Materials
- Block, Metal Frame, Vinyl Siding
- Foundation: Block, Slab
- Roof: Shingle
Condition
- New construction: No
- Year built: 1971
Utilities & green energy
- Sewer: Public Sewer
- Water: Public
- Utilities for property: Cable Available, Electricity Available, Electricity Connected, Fiber Optics, Public, Sewer Available, Sewer Connected, Street Lights, Underground Utilities, Water Connected
Community & HOA
Community
- Features: Sidewalks
- Security: Security Lights, Smoke Detector(s)
- Pet fee: $0 monthly
- Subdivision: TOWN'N COUNTRY PARK
HOA
- Has HOA: No
Location
- Region: Tampa
Financial & listing details
- Price per square foot: $295/sqft
- Tax assessed value: $453,089
- Annual tax amount: $7,733
- Date on market: 2/13/2025
- Cumulative days on market: 17 days
- Listing terms: Cash,Conventional
- Ownership: Fee Simple
- Total actual rent: 0
- Electric utility on property: Yes
- Road surface type: Paved
Price history
| Date | Event | Price |
|---|---|---|
| 4/8/2025 | Sold | $613,900-2.9%$295/sqft |
Source:  Stellar MLS #TB8349725 Report a problem Stellar MLS #TB8349725 Report a problem | ||
| 3/6/2025 | Pending sale | $632,000$303/sqft |
Source: Stellar MLS #TB8349725 Report a problem | ||
| 2/19/2025 | Price change | $632,000-0.8%$303/sqft |
Source: Stellar MLS #TB8349725 Report a problem | ||
| 2/13/2025 | Listed for sale | $637,000+18.8%$306/sqft |
Source: Stellar MLS #TB8349725 Report a problem | ||
| 4/20/2022 | Sold | $536,000+7.2%$257/sqft |
Source: Public Record Report a problem | ||
| 3/10/2022 | Pending sale | $500,000$240/sqft |
Source: Stellar MLS #U8153185 Report a problem | ||
| 3/5/2022 | Listed for sale | $500,000+109.2%$240/sqft |
Source: Stellar MLS #U8153185 Report a problem | ||
| 12/1/2018 | Sold | $239,000-9.6%$115/sqft |
Source: Public Record Report a problem | ||
| 10/24/2018 | Pending sale | $264,500$127/sqft |
Source: Smith & Associates Real Estate #U8010877 Report a problem | ||
| 9/13/2018 | Price change | $264,500-8.6%$127/sqft |
Source: Smith & Associates Real Estate #U8010877 Report a problem | ||
| 9/4/2018 | Pending sale | $289,500$139/sqft |
Source: Smith & Associates Real Estate #U8010877 Report a problem | ||
| 7/12/2018 | Listed for sale | $289,500+93%$139/sqft |
Source: SMITH & ASSOCIATES REAL ESTATE #U8010877 Report a problem | ||
| 9/15/2015 | Sold | $150,000-6.3%$72/sqft |
Source: Public Record Report a problem | ||
| 7/19/2015 | Listed for sale | $160,000-18.4%$77/sqft |
Source: RE/MAX SOUTH SHORE REALTY #T2769038 Report a problem | ||
| 6/21/2014 | Listing removed | $195,999$94/sqft |
Source: Owner Report a problem | ||
| 3/23/2014 | Price change | $195,999-2%$94/sqft |
Source: Owner Report a problem | ||
| 10/30/2013 | Price change | $199,900-2.5%$96/sqft |
Source: Owner Report a problem | ||
| 9/25/2013 | Price change | $205,000-8.9%$98/sqft |
Source: Owner Report a problem | ||
| 8/28/2013 | Listed for sale | $225,000-16.6%$108/sqft |
Source: Owner Report a problem | ||
| 2/3/2006 | Sold | $269,900+49.9%$130/sqft |
Source: Public Record Report a problem | ||
| 6/1/2005 | Sold | $180,000+88.3%$86/sqft |
Source: Stellar MLS #T2099298 Report a problem | ||
| 4/9/2001 | Sold | $95,600$46/sqft |
Source: Public Record Report a problem | ||
Public tax history
| Year | Property taxes | Tax assessment |
|---|---|---|
| 2025 | $8,121 +5% | $453,089 0% |
| 2024 | $7,733 +0.1% | $453,112 -0.1% |
| 2023 | $7,722 +61.6% | $453,508 +57.5% |
| 2022 | $4,779 +1.1% | $288,009 +2.8% |
| 2021 | $4,726 -0.3% | $280,161 +17% |
| 2020 | $4,738 +10% | $239,508 +10% |
| 2019 | $4,308 | $217,735 +9.7% |
| 2018 | $4,308 +25.8% | $198,554 +20.3% |
| 2017 | $3,424 +6% | $165,066 +7.8% |
| 2016 | $3,230 | $153,072 +11.3% |
| 2015 | $3,230 +14.9% | $137,473 +6.8% |
| 2014 | $2,813 | $128,735 +40.2% |
| 2013 | $2,813 +20.6% | $91,847 -8.7% |
| 2012 | $2,332 -4.1% | $100,599 -4.5% |
| 2011 | $2,432 -6.2% | $105,367 -7.6% |
| 2010 | $2,592 -13.4% | $114,036 -14.7% |
| 2009 | $2,995 -14.1% | $133,636 -32.6% |
| 2008 | $3,487 -17.2% | $198,351 -10.6% |
| 2007 | $4,214 -12.4% | $221,884 +7% |
| 2006 | $4,809 +103.9% | $207,437 +75.7% |
| 2005 | $2,358 | $118,054 +3.7% |
| 2004 | -- | $113,803 -14.8% |
| 2003 | -- | $133,508 +2.4% |
| 2002 | -- | $130,379 +23% |
| 2001 | -- | $106,005 +11.8% |
| 2000 | $2,510 | $94,785 |
Find assessor info on the county website
Neighborhood: Town 'n' Country
Nearby homes
- $430,6004 bd2 ba1.7k sqft7113 Edenwood Pl, Tampa, FL 33615Off Market
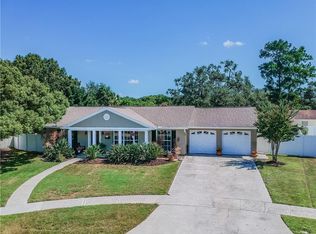
- $595,0003 bd3 ba1.9k sqft7114 Edenwood Pl, Tampa, FL 33615Sold

- $384,9002 bd2 ba1.2k sqft7111 Edenwood Pl, Tampa, FL 33615Off Market
- $364,6003 bd2 ba1.2k sqft7112 Edenwood Pl, Tampa, FL 33615Off Market
- $426,1004 bd2 ba1.7k sqft7116 Northbridge Blvd, Tampa, FL 33615Off Market
- $457,8004 bd2 ba1.7k sqft8406 Wooddrift Dr, Tampa, FL 33615Off Market
- $498,2003 bd2 ba1.7k sqft7105 Creekside Ct, Tampa, FL 33615Off Market
- $499,0004 bd3 ba1.9k sqft7114 Northbridge Blvd, Tampa, FL 33615Off Market
Nearby schools
GreatSchools rating
- 4/10Woodbridge Elementary SchoolGrades: PK-5Distance: 0.1 mi
- 3/10Webb Middle SchoolGrades: 6-8Distance: 1.3 mi
- 4/10Leto High SchoolGrades: 9-12Distance: 3.5 mi
Schools provided by the listing agent
- Elementary: Woodbridge-HB
- Middle: Webb-HB
- High: Leto-HB
Source: Stellar MLS. This data may not be complete. We recommend contacting the local school district to confirm school assignments for this home.
Get a cash offer in 3 minutes
Find out how much your home could sell for in as little as 3 minutes with a no-obligation cash offer.
Estimated market value
$594,800
Get a cash offer in 3 minutes
Find out how much your home could sell for in as little as 3 minutes with a no-obligation cash offer.
Estimated market value
$594,800
- Florida
- Hillsborough County
- Tampa
- 33615
- Town 'n' Country
- 7115 EDENWOOD PLACE
Nearby cities
Nearby neighborhoods
Nearby zip codes
Other Tampa Topics
