Welcome to this charming townhome, where comfort and convenience harmoniously come together. This spacious 3-bedroom, 2.5-bathroom residence creates an inviting atmosphere and offers a fantastic layout that caters to your modern living needs. The heart of this home lies in the adjacent kitchen, complete with a dining area and a center island. Sliding doors off the dining area effortlessly connect to a delightful deck, allowing you to savor morning coffee or unwind in the evening while soaking in the surrounding views. This seamless transition between indoor and outdoor living expands your living space. One of the standout features of this townhome is the owner's bedroom, which boasts a private bathroom and a walk-in closet. Abundant natural light and a soothing ambiance make this bedroom a tranquil retreat at the end of a long day. The lower level of this home offers a versatile space that can be used as a family room, a media room, a home office, or an exercise area—the possibilities are endless. Additionally, a one-car garage provides convenient parking. Outside, a charming rear patio sets the stage for outdoor entertaining, barbecues, or simply enjoying the fresh air. Located in a highly desirable community, this townhome offers close proximity to a wide range of shopping and dining options. Commuting is a breeze with easy access to major highways and public transportation options.
Sold for $420,000
$420,000
7115 Fox Harbor Way Unit 46, Elkridge, MD 21075
3beds
1,660sqft
Townhouse
Built in 2007
-- sqft lot
$435,100 Zestimate®
$253/sqft
$2,926 Estimated rent
Home value
$435,100
$413,000 - $457,000
$2,926/mo
Zestimate® history
Owner options
List your home for rent
$2,926/mo
Rent Zestimate®
Find your next renter with Zillow Rental Manager. Plus, with online applications, you can quickly screen prospective tenants – for free.
$2,926/mo
Rent Zestimate®
Refinance and save
$2,634/mo
Est. payment
Refinancing to a lower rate could help reduce your monthly payments and save thousands over the life of the loan.
$2,634/mo
Est. payment
Explore your selling options
Work with a Zillow partner agent
Leverage their expertise and Zillow's premium Showcase listings to get your home seen by more buyers.
Get startedList with your own agent
Get your home in front of millions of buyers by listing it on Zillow.
Learn how to do itSell it yourself
Take full control of how buyers see your home on Zillow by listing For Sale by Owner (FSBO).
List your homeWhat's special
One-car garageWalk-in closetSliding doorsPrivate bathroom
Zillow last checked:
Listing updated:
Listed by:
Bob Lucido 410-465-6900,
Keller Williams Lucido Agency,
Listing Team: Keller Williams Lucido Agency, Co-Listing Agent: Tracy J. Lucido 410-802-2567,
Keller Williams Lucido Agency
Bought with:
Yue He, SP40002743
CENTURY 21 New Millennium
Jenny Li, 5011725
CENTURY 21 New Millennium
Source: Bright MLS,MLS#: MDHW2030912
Facts & features
Interior
Bedrooms & bathrooms
- Bedrooms: 3
- Bathrooms: 3
- Full bathrooms: 2
- 1/2 bathrooms: 1
- Main level bathrooms: 1
Rooms
- Room types: Living Room, Dining Room, Primary Bedroom, Bedroom 2, Kitchen, Family Room, Bathroom 3
Basement
- Area: 0
Heating
- Forced Air, Natural Gas
Cooling
- Central Air, Electric
Appliances
- Included: Dryer, Washer, Dishwasher, Exhaust Fan, Disposal, Microwave, Refrigerator, Cooktop, Gas Water Heater
Features
- Ceiling Fan(s), Eat-in Kitchen, Kitchen Island, Kitchen - Table Space, Dining Area, Primary Bath(s), Recessed Lighting, Bathroom - Tub Shower, Dry Wall
- Flooring: Carpet, Laminate
- Doors: Sliding Glass
- Basement: Connecting Stairway,Front Entrance,Rear Entrance,Full,Finished,Exterior Entry,Walk-Out Access
- Has fireplace: No
Interior area
- Total structure area: 1,660
- Total interior livable area: 1,660 sqft
- Finished area above ground: 1,660
- Finished area below ground: 0
Property
Parking
- Total spaces: 1
- Parking features: Garage Faces Front, Concrete, Off Street, Attached, Driveway
- Attached garage spaces: 1
- Has uncovered spaces: Yes
Accessibility
- Accessibility features: None
Features
- Levels: Three
- Stories: 3
- Patio & porch: Deck
- Exterior features: Sidewalks
- Pool features: None
Details
- Additional structures: Above Grade, Below Grade
- Parcel number: 1401309617
- Zoning: RMH
- Special conditions: Standard
Construction
Type & style
- Home type: Townhouse
- Architectural style: Colonial
- Property subtype: Townhouse
Materials
- Vinyl Siding
- Foundation: Slab
Condition
- New construction: No
- Year built: 2007
Details
- Builder name: NVR INC (RYAN)
Utilities & green energy
- Sewer: Public Sewer
- Water: Public
Community & HOA
Community
- Security: Main Entrance Lock
- Condo and coop fee: $202 monthly
- Subdivision: Village Towns
HOA
- Has HOA: No
- Amenities included: Common Grounds, Other
- Services included: Lawn Care Front, Lawn Care Rear, Lawn Care Side, Maintenance Grounds, Management, Insurance, Other
- HOA name: American Community Management
Location
- Region: Elkridge
Financial & listing details
- Price per square foot: $253/sqft
- Tax assessed value: $285,400
- Annual tax amount: $4,008
- Date on market: 7/20/2023
- Listing agreement: Exclusive Right To Sell
- Inclusions: Screens Are As Is
- Ownership: Condominium
Price history
| Date | Event | Price |
|---|---|---|
| 8/15/2023 | Sold | $420,000+5%$253/sqft |
Source:  Bright MLS #MDHW2030912 Report a problem Bright MLS #MDHW2030912 Report a problem | ||
| 7/24/2023 | Pending sale | $400,000$241/sqft |
Source: Bright MLS #MDHW2030912 Report a problem | ||
| 7/20/2023 | Listed for sale | $400,000+20.7%$241/sqft |
Source: Bright MLS #MDHW2030912 Report a problem | ||
| 10/20/2006 | Sold | $331,490$200/sqft |
Source: Public Record Report a problem | ||
Public tax history
| Year | Property taxes | Tax assessment |
|---|---|---|
| 2025 | -- | $335,933 +8.1% |
| 2024 | $3,498 +8.9% | $310,667 +8.9% |
| 2023 | $3,214 +3.1% | $285,400 |
| 2022 | $3,118 +3.2% | $285,400 +6.3% |
| 2021 | $3,023 +3.3% | $268,467 +3.3% |
| 2020 | $2,928 +1.4% | $260,000 |
| 2019 | $2,887 -6.1% | $260,000 +2.8% |
| 2018 | $3,075 -18.2% | $252,867 +1.4% |
| 2017 | $3,760 | $249,300 +2.7% |
| 2016 | -- | $242,800 +2.8% |
| 2015 | -- | $236,300 +2.8% |
| 2014 | -- | $229,800 |
| 2013 | -- | $229,800 |
| 2012 | -- | $229,800 -15.9% |
| 2011 | -- | $273,300 |
| 2010 | -- | $273,300 |
| 2009 | -- | $273,300 -11.1% |
| 2008 | -- | $307,490 |
| 2007 | -- | -- |
Find assessor info on the county website
Neighborhood: 21075
Nearby homes
- $357,6003 bd2 ba1.6k sqft7115 Fox Harbor Way, Elkridge, MD 21075Off Market

- $422,9003 bd2 ba2.3k sqft7111 Fox Harbor Way, Elkridge, MD 21075Off Market
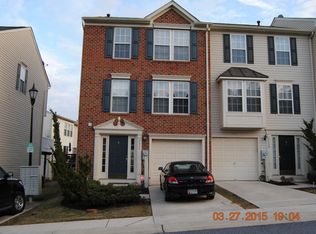
- $446,900-- bd3 ba2.1k sqft7005 Oak Grove Way UNIT 97, Elkridge, MD 21075Off Market
- $468,1004 bd3 ba2.5k sqft7014 Oak Grove Way UNIT 89, Elkridge, MD 21075Off Market
- $462,4004 bd3 ba1.6k sqft7012 Oak Grove Way UNIT 90, Elkridge, MD 21075Off Market
- $438,000-- bd2 ba1.6k sqft7010 Oak Grove Way UNIT 91, Elkridge, MD 21075Off Market
- $432,6003 bd2 ba1.4k sqft7006 Oak Grove Way UNIT 93, Elkridge, MD 21075Off Market
- $440,4003 bd3 ba1.9k sqft7002 Oak Grove Way UNIT 95, Elkridge, MD 21075Off Market
Nearby schools
GreatSchools rating
- 3/10Ducketts Lane Elementary SchoolGrades: PK-5Distance: 2.6 mi
- 4/10Thomas Viaduct Middle SchoolGrades: 6-8Distance: 2.7 mi
- 5/10Oakland Mills High SchoolGrades: 9-12Distance: 3.6 mi
Schools provided by the listing agent
- Elementary: Ducketts Lane
- Middle: Thomas Viaduct
- High: Oakland Mills
- District: Howard County Public School System
Source: Bright MLS. This data may not be complete. We recommend contacting the local school district to confirm school assignments for this home.
Get a cash offer in 3 minutes
Find out how much your home could sell for in as little as 3 minutes with a no-obligation cash offer.
Estimated market value
$435,100
Get a cash offer in 3 minutes
Find out how much your home could sell for in as little as 3 minutes with a no-obligation cash offer.
Estimated market value
$435,100
- Maryland
- Howard County
- Elkridge
- 21075
- 7115 Fox Harbor Way Unit 46
Nearby cities
Nearby zip codes
Other Elkridge Topics
