Nestled between Canfield and Boardman near the picturesque Mill Creek Golf Course and Park, 7115 Harrington Ave offers the perfect blend of modern design and timeless elegance. This fully remodeled 4 bedroom, 4 bathroom home is packed with features designed for comfort and style. Step into the heart of the home, a stunning kitchen showcasing two-tone soft-close cabinetry, quartz countertops, a subway tile backsplash, and brand-new stainless-steel appliances. The new vinyl plank flooring flows seamlessly into the open living area, creating an ideal space for entertaining, complete with sliding door access to the backyard. A formal dining room off the kitchen provides additional charm for family gatherings and dinner parties. The main floor features a spacious in-law suite with a massive walk-in closet, a luxurious full bathroom with a dark tile walk-in shower, and convenient laundry hookups. A half bath and a large living room complete the first level, providing versatile spaces for relaxation and hosting. Upstairs, you’ll find the inviting primary suite, featuring a walk-in closet and an elegant full bathroom with a light-tile walk-in shower. Two additional bedrooms with large closets and plush carpeting share a beautifully updated full bathroom with a tub and tiled walls. The full basement offers ample storage, extending under the addition to maximize functionality. Every detail has been thoughtfully updated, including new vanities, toilets, light fixtures, and fresh paint throughout the home. Located in the highly sought-after Boardman School District, this home is a must-see. Schedule your showing today—this gorgeous property won’t be on the market for long!
Closed
$367,500
7115 Harrington Ave, Youngstown, OH 44512
4beds
2,376sqft
Single Family Residence
Built in 1969
0.34 Acres Lot
$403,700 Zestimate®
$155/sqft
$2,201 Estimated rent
Home value
$403,700
$347,000 - $468,000
$2,201/mo
Zestimate® history
Owner options
List your home for rent
$2,201/mo
Rent Zestimate®
Find your next renter with Zillow Rental Manager. Plus, with online applications, you can quickly screen prospective tenants – for free.
$2,201/mo
Rent Zestimate®
Refinance and save
$2,442/mo
Est. payment
Refinancing to a lower rate could help reduce your monthly payments and save thousands over the life of the loan.
$2,442/mo
Est. payment
Explore your selling options
Work with a Zillow partner agent
Leverage their expertise and Zillow's premium Showcase listings to get your home seen by more buyers.
Get startedList with your own agent
Get your home in front of millions of buyers by listing it on Zillow.
Learn how to do itSell it yourself
Take full control of how buyers see your home on Zillow by listing For Sale by Owner (FSBO).
List your homeWhat's special
Zillow last checked:
Listing updated:
Listed by:
Danny Duvall danny.duvall@exprealty.com330-883-0040,
EXP Realty, LLC.
Bought with:
Jennifer Lattanzio, 2021004165
Howard Hanna
Source: MLS Now,MLS#: 5096355 Originating MLS: Akron Cleveland Association of REALTORS
Originating MLS: Akron Cleveland Association of REALTORSFacts & features
Interior
Bedrooms & bathrooms
- Bedrooms: 4
- Bathrooms: 4
- Full bathrooms: 3
- 1/2 bathrooms: 1
- Main level bathrooms: 2
- Main level bedrooms: 1
Heating
- Forced Air, Gas
Cooling
- Central Air
Appliances
- Included: Dishwasher, Microwave, Range, Refrigerator
- Laundry: Main Level
Features
- In-Law Floorplan, Kitchen Island, Walk-In Closet(s)
- Basement: Full
- Has fireplace: No
Interior area
- Total structure area: 2,376
- Total interior livable area: 2,376 sqft
- Finished area above ground: 2,376
Property
Parking
- Total spaces: 2
- Parking features: Attached, Driveway, Garage
- Attached garage spaces: 2
Features
- Levels: Two
- Stories: 2
Lot
- Size: 0.34 Acres
Details
- Parcel number: 290780156.000
Construction
Type & style
- Home type: SingleFamily
- Architectural style: Conventional
- Property subtype: Single Family Residence
Materials
- Brick, Vinyl Siding
- Roof: Shingle
Condition
- Year built: 1969
Utilities & green energy
- Sewer: Public Sewer
- Water: Public
Community & HOA
Community
- Subdivision: Hitchcock Heights
HOA
- Has HOA: No
Location
- Region: Youngstown
Financial & listing details
- Price per square foot: $155/sqft
- Tax assessed value: $229,570
- Annual tax amount: $4,016
- Date on market: 1/26/2025
- Cumulative days on market: 70 days
- Listing terms: Cash,Conventional,FHA,VA Loan
Price history
| Date | Event | Price |
|---|---|---|
| 4/9/2025 | Sold | $367,500-2%$155/sqft |
Source:  MLS Now #5096355 Report a problem MLS Now #5096355 Report a problem | ||
| 4/5/2025 | Pending sale | $374,900$158/sqft |
Source: MLS Now #5096355 Report a problem | ||
| 3/4/2025 | Contingent | $374,900$158/sqft |
Source: MLS Now #5096355 Report a problem | ||
| 1/26/2025 | Listed for sale | $374,900+92.3%$158/sqft |
Source: MLS Now #5096355 Report a problem | ||
| 9/13/2024 | Sold | $195,000+44.4%$82/sqft |
Source: Public Record Report a problem | ||
| 6/24/2004 | Sold | $135,000$57/sqft |
Source: Public Record Report a problem | ||
Public tax history
| Year | Property taxes | Tax assessment |
|---|---|---|
| 2025 | $4,053 -0.1% | $80,350 |
| 2024 | $4,056 +1.4% | $80,350 |
| 2023 | $4,001 +18.5% | $80,350 +55.2% |
| 2022 | $3,375 -0.1% | $51,780 |
| 2021 | $3,377 -0.5% | $51,780 |
| 2020 | $3,395 -0.2% | $51,780 +10% |
| 2019 | $3,403 +0.8% | $47,070 |
| 2018 | $3,377 +13.4% | $47,070 |
| 2017 | $2,979 +4.3% | $47,070 +5.4% |
| 2016 | $2,855 +17.9% | $44,670 +15.6% |
| 2015 | $2,421 -0.3% | $38,640 |
| 2014 | $2,428 +1.3% | $38,640 |
| 2013 | $2,397 +0.9% | $38,640 |
| 2012 | $2,375 +5.9% | $38,640 |
| 2011 | $2,244 +2.5% | $38,640 -10% |
| 2010 | $2,188 +3.9% | $42,910 |
| 2009 | $2,105 +4% | $42,910 |
| 2008 | $2,024 +0.3% | $42,910 |
| 2007 | $2,017 -0.2% | $42,910 |
| 2006 | $2,020 -5.5% | $42,910 -0.6% |
| 2005 | $2,139 -42% | $43,160 |
| 2003 | $3,688 +7.3% | -- |
| 2002 | $3,436 | -- |
| 2001 | $3,436 +1% | -- |
| 2000 | $3,401 | -- |
Find assessor info on the county website
Neighborhood: 44512
Nearby homes
- $283,0004 bd1 ba1.9k sqft7121 Harrington Ave, Youngstown, OH 44512Off Market
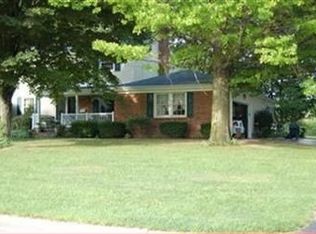
- $298,4003 bd3 ba1.8k sqft7029 Harrington Ave, Boardman, OH 44512Off Market
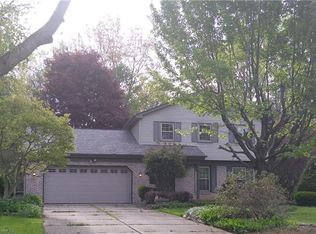
- $246,4003 bd1 ba1.7k sqft7127 Harrington Ave, Youngstown, OH 44512Off Market
- $278,6003 bd1 ba1.7k sqft7021 Harrington Ave, Boardman, OH 44512Off Market
- $248,5004 bd2 ba2.6k sqft7028 Harrington Ave, Boardman, OH 44512Off Market
- $353,1004 bd2 ba2.6k sqft7114 Harrington Ave, Youngstown, OH 44512Off Market
- $342,6004 bd3 ba2.4k sqft7120 Harrington Ave, Youngstown, OH 44512Off Market
- $294,3003 bd2 ba1.8k sqft7133 Harrington Ave, Youngstown, OH 44512Off Market
Nearby schools
GreatSchools rating
- 10/10West Boulevard Elementary SchoolGrades: K-3Distance: 0.9 mi
- 8/10Boardman Glenwood Middle SchoolGrades: 7-8Distance: 1.3 mi
- 7/10Boardman High SchoolGrades: 9-12Distance: 1.5 mi
Schools provided by the listing agent
- District: Boardman LSD - 5002
Source: MLS Now. This data may not be complete. We recommend contacting the local school district to confirm school assignments for this home.
Get a cash offer in 3 minutes
Find out how much your home could sell for in as little as 3 minutes with a no-obligation cash offer.
Estimated market value
$403,700
Get a cash offer in 3 minutes
Find out how much your home could sell for in as little as 3 minutes with a no-obligation cash offer.
Estimated market value
$403,700
- Ohio
- Mahoning County
- Boardman
- 44512
- 7115 Harrington Ave
Nearby cities
Nearby zip codes
Other Boardman Topics
