Skip main navigation
Sold for $1,835,000
  • Listed by: RE/MAX MASTERS REALTY • Nicholas Abbadessa • Contact: 909-445-8100
    Bought with: RE/MAX MASTERS REALTY
    $1,835,000

    7115 Monterey St, La Verne, CA 91750

    4beds
    4,199sqft
    Single Family Residence
    Built in 1981
    0.46 Acres Lot
    $1,840,900 Zestimate®
    $437/sqft
    $5,755 Estimated rent

    Home value

    $1,840,900

    $1.68M - $2.02M

    $5,755/mo

    Zestimate® history
    Loading
    Loading...

    Owner options

    List your home for rent

    $5,755/mo

    Rent Zestimate®

    Find your next renter with Zillow Rental Manager. Plus, with online applications, you can quickly screen prospective tenants – for free.

    Learn more

    $5,755/mo

    Rent Zestimate®

    Refinance and save

    $11,624/mo

    Est. payment

    Refinancing to a lower rate could help reduce your monthly payments and save thousands over the life of the loan.

    See today's rates

    $11,624/mo

    Est. payment

    Explore your selling options

    Work with a Zillow partner agent

    Leverage their expertise and Zillow's premium Showcase listings to get your home seen by more buyers.

    Get started

    List with your own agent

    Get your home in front of millions of buyers by listing it on Zillow.

    Learn how to do it

    Sell it yourself

    Take full control of how buyers see your home on Zillow by listing For Sale by Owner (FSBO).

    List your home

    What's special

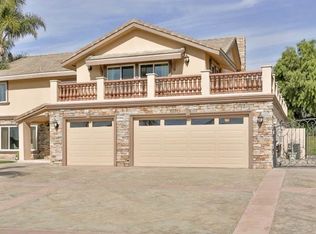
    Custom California Ranch-Style Estate featuring a symmetrical façade, circular paver driveway, stacked-stone accents, and meticulous landscaping. Double iron-and-glass entry doors opens to a light-filled interior framed by floor-to-ceiling windows and wood-trimmed architectural columns, leading seamlessly into the formal living and dining rooms. The living room offers a tray ceiling with crown molding, a fireplace, and windows overlooking the front yard. The dining room offers a mirrored coffered ceiling and French doors that open to a front sitting area. The kitchen features custom wood cabinetry, granite countertops, stainless steel appliances, bar-top seating, and a breakfast nook with a built-in desk area. The adjacent family room offers a dramatic fireplace framed in granite, exposed white trusses, and wood-plank ceiling that blends architectural character. French doors and wood-framed, grid-style casement windows provide views and a seamless transition to the backyard. This wing also includes a bathroom with shower, a laundry room, and access to the three-car garage. On the opposite wing, an executive-style office showcases millwork, coffered ceilings, floor-to-ceiling built-ins, and richly stained cabinetry. The luxurious primary suite is a sanctuary–oversized and appointed with tray ceilings, dual sets of French doors, tall windows, and dual walk-in closets. The spa-inspired en suite bath features a jetted tub set beneath stained-glass windows, a walk-in shower, dual vanities with granite counters, and a double-sided fireplace shared with the bedroom. Additional bedrooms include one with an angled tongue-and-groove plank ceiling, and another with a tray ceiling. The hall bathroom features granite countertops, a frameless walk-in shower, and a jetted tub. The private, resort-style backyard is designed for elevated living–an expansive outdoor retreat ideal for entertaining or everyday luxury. A sleek PebbleTec pool is the centerpiece, paired with a stacked-stone spa, dramatic fire bowls, and cascading water features. A covered cabana lounge with vaulted wood ceiling, recessed lighting, heaters, and drapery offers a year-round outdoor living experience. A built-in BBQ island with stainless appliances, a fire table, sail shades, and paver decking sits beneath a majestic oak tree with views of hillside vistas. The detached three-car garage sits beyond a private gated driveway, where a putting green adds the final touch to this extraordinary estate.

    Zillow last checked:

    Listing updated:

    Listed by:

    Nicholas Abbadessa DRE #01398872 909-292-7888,

    RE/MAX MASTERS REALTY

    Bought with:

    Nicholas Abbadessa, DRE #01398872

    RE/MAX MASTERS REALTY

    Source: CRMLS,MLS#: CV26006720MLS LogoOriginating MLS: California Regional MLS

    Facts & features

    Interior

    Bedrooms & bathrooms
    • Bedrooms: 4
    • Bathrooms: 3
    • Full bathrooms: 3
    • Main level bathrooms: 3
    • Main level bedrooms: 3
    Rooms
    • Room types: Bedroom, Family Room, Kitchen, Laundry, Living Room, Primary Bedroom, Office, Other, Retreat, Dining Room
    Primary bedroom
    • Features: Main Level Primary
    Bedroom
    • Features: All Bedrooms Down
    Bedroom
    • Features: Bedroom on Main Level
    Bathroom
    • Features: Bathtub, Dual Sinks, Enclosed Toilet, Full Bath on Main Level, Granite Counters, Separate Shower, Upgraded, Walk-In Shower
    Family room
    • Features: Separate Family Room
    Kitchen
    • Features: Built-in Trash/Recycling, Granite Counters, Remodeled, Updated Kitchen
    Other
    • Features: Walk-In Closet(s)
    Heating
    • Central
    Cooling
    • Central Air, Dual, ENERGY STAR Qualified Equipment
    Appliances
    • Included: Convection Oven, Double Oven, Dishwasher, ENERGY STAR Qualified Appliances, Gas Cooktop, Disposal, Gas Water Heater, Microwave, Refrigerator, Range Hood
    • Laundry: Inside, Laundry Room
    Features
    • Breakfast Bar, Crown Molding, Separate/Formal Dining Room, Granite Counters, Recessed Lighting, All Bedrooms Down, Bedroom on Main Level, Main Level Primary, Walk-In Closet(s)
    • Flooring: Carpet, Tile
    • Doors: Double Door Entry, French Doors
    • Windows: Double Pane Windows
    • Has fireplace: Yes
    • Fireplace features: Family Room, Gas, Living Room
    • Common walls with other units/homes: No Common Walls
    Interior area
    • Total interior livable area: 4,199 sqft

    Property

    Parking
    • Total spaces: 3
    • Parking features: Door-Multi, Door-Single, Driveway, Garage, Garage Door Opener, Paved
    • Garage spaces: 3
    Features
    • Levels: One
    • Stories: 1
    • Entry location: 1
    • Patio & porch: Covered, Lanai, Stone
    • Exterior features: Barbecue, Lighting, Rain Gutters
    • Has private pool: Yes
    • Pool features: Gas Heat, In Ground, Pebble, Private
    • Has spa: Yes
    • Spa features: Heated, In Ground, Private
    • Fencing: Block,Wrought Iron
    • Has view: Yes
    • View description: Mountain(s)
    Lot
    • Size: 0.46 Acres
    • Features: Back Yard, Front Yard, Lawn, Landscaped, Sprinkler System
    Details
    • Parcel number: 8678055008
    • Special conditions: Standard

    Construction

    Type & style
    • Home type: SingleFamily
    • Architectural style: Ranch
    • Property subtype: Single Family Residence
    Materials
    • Drywall, Stucco, Copper Plumbing
    • Foundation: Slab
    • Roof: Tile
    Condition
    • Updated/Remodeled,Turnkey
    • New construction: No
    • Year built: 1981

    Utilities & green energy

    • Sewer: Public Sewer
    • Water: Public
    Green energy
    • Energy efficient items: Appliances

    Community & HOA

    Community
    • Features: Curbs, Gutter(s), Street Lights, Sidewalks
    Location
    • Region: La Verne

    Financial & listing details

    • Price per square foot: $437/sqft
    • Tax assessed value: $1,144,948
    • Annual tax amount: $13,980
    • Date on market: 1/11/2026
    • Cumulative days on market: 147 days
    • Listing terms: Cash,Cash to New Loan,Conventional,Submit

    Price history

    DateEventPrice
    4/20/2026Sold$1,835,000-2.4%$437/sqft
    Source: CRMLS #CV26006720 Report a problem
    4/1/2026Pending sale$1,880,000$448/sqft
    Source: CRMLS #CV26006720 Report a problem
    2/8/2026Price change$1,880,000-5.8%$448/sqft
    Source: CRMLS #CV26006720 Report a problem
    1/11/2026Listed for sale$1,995,000+125.9%$475/sqft
    Source: CRMLS #CV26006720 Report a problem
    3/24/2021Listing removed--
    Source: Owner Report a problem
    5/26/2010Sold$883,000-1.9%$210/sqft
    Source: Public Record Report a problem
    9/25/2009Price change$899,900-6.3%$214/sqft
    Source: Owner Report a problem
    7/16/2009Price change$960,000-2%$229/sqft
    Source: Owner Report a problem
    6/7/2009Listed for sale$980,000-2%$233/sqft
    Source: Owner Report a problem
    12/4/2006Sold$1,000,000+36.1%$238/sqft
    Source: Public Record Report a problem
    11/19/2001Sold$735,000$175/sqft
    Source: Public Record Report a problem

    Public tax history

    YearProperty taxesTax assessment
    2025$13,980 +4%$1,144,948 +2%
    2024$13,445 +2.2%$1,122,499 +2%
    2023$13,151 +1.6%$1,100,490 +2%
    2022$12,946 +1.9%$1,078,912 +2%
    2021$12,703 +1.4%$1,057,757 +1%
    2020$12,523 $1,046,912 +2%
    2019$12,523 +7.1%$1,026,386 +2%
    2018$11,689 $1,006,262 +2%
    2017$11,689 +1.8%$986,532 +2%
    2016$11,483 +2.1%$967,189 +1.5%
    2015$11,242 +2.8%$952,662 +2%
    2014$10,935 $934,002 +7.5%
    2012-- $869,000 -2.8%
    2011-- $893,679 -14.3%
    2010-- $1,043,021 +9.9%
    2009-- $948,900 -7.4%
    2008-- $1,025,000 +2.5%
    2007-- $1,000,000 +25.9%
    2006-- $794,548
    2005-- $794,548 +4%
    2004-- $763,696 +1.9%
    2003-- $749,700 +2%
    2002-- $735,000 +25.2%
    2000-- $587,000
    Find assessor info on the county website

    Neighborhood: North La Verne Hillside

    Nearby schools

    GreatSchools rating
    Get a cash offer in 3 minutes
    Find out how much your home could sell for in as little as 3 minutes with a no-obligation cash offer.
    Estimated market value
    $1,840,900
    Get a cash offer in 3 minutes
    Find out how much your home could sell for in as little as 3 minutes with a no-obligation cash offer.
    Estimated market value
    $1,840,900