4 Bedroom | 3 Bathroom | 1,966 Sq. Ft. | Built in 2001
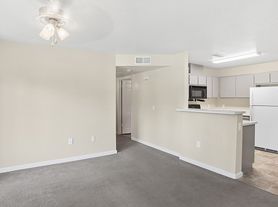
This spacious home features an open floor plan with plantation shutters throughout.
The kitchen features a center island with breakfast-bar seating, granite countertops, and a full appliance package including an electric range, built-in microwave, refrigerator, and dishwasher.
The great room offers vaulted ceilings, a ceiling fan, and large windows providing abundant natural light.
The first floor includes a bedroom and a full bathroom with a shower. Electric washer and dryer hookups are conveniently located in the main floor bathroom closet.
The upstairs primary bedroom features an en-suite bathroom with dual sinks, a walk-in closet, separate shower, and soaking tub.
Two additional upstairs bedrooms share a dual-access bathroom featuring a tub and shower combination.
The attached three-car garage provides ample parking and storage, including built-in storage cabinets.
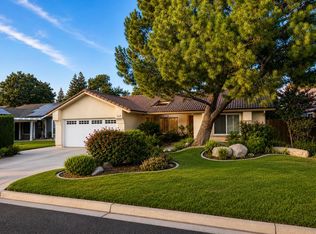
The backyard features a spacious covered patio and low-maintenance landscaping, providing a comfortable outdoor space for enjoying the property. Enjoy the benefits of Solar.
No pets. No smoking. Credit score above 650 required. Tenant in charge of yard care. Tenant pays PG&E and Fresno Utilities. Renter's insurance is required.
Main cross streets Milburn and Herndon. Near shopping and freeway access.
DRE# 01901101. All information is deemed reliable but not guaranteed and is subject to change.
AMENITIES:
* Non Smoking
* Renters Insurance Required
* Solar Panels - tenant pays PG&E and True-up
By submitting your information on this page you consent to being contacted by the Property Manager and RentEngine via SMS, phone, or email.
House for rent
$2,650/moFees may apply
7115 N Cecelia Ave, Fresno, CA 93722
4beds
1,966sqft
Price may not include required fees and charges. Price shown reflects the lease term provided. Learn more|
Single family residence
Available now
No pets
Hookups laundry
3 Parking spaces parking
What's special
Solar panelsOpen floor planCeiling fanGranite countertopsSpacious homeLow-maintenance landscapingPlantation shutters throughout
- 23 days |
- -- |
- -- |
Zillow last checked:
Listing updated:
Travel times

Let’s turn your rent into credit progress
Build credit history with every on-time payment and get credit for the payment you’re already making.
Facts & features
Interior
Bedrooms & bathrooms
- Bedrooms: 4
- Bathrooms: 3
- Full bathrooms: 3
Appliances
- Laundry: Hookups
Features
- Walk In Closet
Interior area
- Total interior livable area: 1,966 sqft
Property
Parking
- Total spaces: 3
- Details: Contact manager
Details
- Parcel number: 50231031
Construction
Type & style
- Home type: SingleFamily
- Property subtype: Single Family Residence
Condition
- Year built: 2001
Community & HOA
Location
- Region: Fresno
Financial & listing details
- Lease term: 1 Year
Price history
| Date | Event | Price |
|---|---|---|
| 8/25/2026 | Price change | $2,650-3.6%$1/sqft |
Source: Zillow Rentals Report a problem | ||
| 8/17/2026 | Listed for rent | $2,750+5.8%$1/sqft |
Source: Zillow Rentals Report a problem | ||
| 6/9/2022 | Listing removed | -- |
Source: Zillow Rental Network Premium Report a problem | ||
| 5/20/2022 | Listed for rent | $2,600$1/sqft |
Source: Zillow Rental Network Premium Report a problem | ||
| 2/14/2017 | Sold | $262,000-4.7%$133/sqft |
Source: Public Record Report a problem | ||
| 1/23/2017 | Pending sale | $275,000$140/sqft |
Source: Coldwell Banker Premier Real Estate #475316 Report a problem | ||
| 1/10/2017 | Listed for sale | $275,000+57.6%$140/sqft |
Source: Coldwell Banker Premier Real Estate #475316 Report a problem | ||
| 6/13/2001 | Sold | $174,500$89/sqft |
Source: Public Record Report a problem | ||
Neighborhood: Bullard
Nearby schools
GreatSchools rating
- 7/10Norman Liddell Elementary SchoolGrades: K-6Distance: 0.7 mi
- 7/10Rio Vista Middle SchoolGrades: 7-8Distance: 1.7 mi
- 4/10Central High East CampusGrades: 9-12Distance: 3.5 mi