Opportunity is knocking in the Kenmore / Inglemoor area...This elegant home is now priced under market value. Set back in a quiet cul de sac, this meticulously cared for home with Central A/C features beautiful H/W floors, warm colors, soaring ceilings, & custom touches throughout. Open floorplan showcases centerpiece custom kitchen with stunning stone accents, granite counters, & stainless appliances overlooking the cozy family room with gas fireplace. (TV can stay). Elegantly appointed living & dining spaces with soaring ceilings, brand new carpet, & grand entry. Utility room & designer half bath round out the main level. Upstairs enjoy the oversized Primary Suite with attached 5-piece luxury bath with custom tile shower, separate soaking tub, walk in closet, two more sizable bedrooms, & a 2nd full bath. Outside enjoy complete seclusion in the tranquil, park-like oasis with oversized patio & serene creek backed by a Greenbelt. City of Kenmore has informed us the creek in back may be removed by the new owner if they prefer not to keep it. (Buyer to verify). Ideal location...Zip over to Lake Washington, the Kenmore 68th Ave Boat Launch, Burke Gillman Trail, vibrant Kenmore Town Center & more! Northshore School District. Updated systems throughout. 50-year roof with transferrable warranty. Sizable 2-car garage & RV parking. Some photos are virtually staged.
Pending
Listed by: Real Broker LLC • Rob Holmstrom
Price cut: $15K (7/29)
$995,000
7115 NE 167th Street, Kenmore, WA 98028
3beds
1,979sqft
Single Family Residence
Built in 1994
6,067 Square Feet Lot
$-- Zestimate®
$503/sqft
$-- HOA
What's special
Elegant homeRv parkingSoaring ceilingsOversized primary suiteSeparate soaking tubWalk in closetCustom tile shower
- 68 days
- 650
- 32
Likely to sell faster than
Zillow last checked:
Listing updated:
Listed by:
Rob Holmstrom,
Real Broker LLC
Source: NWMLS as distributed by MLS GRID,MLS#: 2546457
Facts & features
Interior
Bedrooms & bathrooms
- Bedrooms: 3
- Bathrooms: 3
- Full bathrooms: 2
- 1/2 bathrooms: 1
- Main level bathrooms: 1
Primary bedroom
- Level: Second
Bedroom
- Level: Second
Bedroom
- Level: Second
Bathroom full
- Level: Second
Bathroom full
- Level: Second
Other
- Level: Main
Entry hall
- Level: Main
Family room
- Level: Main
Kitchen with eating space
- Level: Main
Living room
- Level: Main
Utility room
- Level: Main
Heating
- Fireplace, Forced Air, Heat Pump, Natural Gas
Cooling
- Heat Pump
Appliances
- Included: Dishwasher, Disposal, Dryer, Microwave, Refrigerator, Stove(s)/Range(s), Washer, Dishwasher(s), Dryer(s), Garbage Disposal, Microwave(s), Refrigerator(s), Washer(s), Water Heater: gas, Water Heater Location: Garage
Features
- Bath Off Primary, Dining Room
- Flooring: Ceramic Tile, Hardwood, Carpet
- Windows: Dbl Pane/Storm Window
- Basement: None
- Number of fireplaces: 1
- Fireplace features: Gas, Main Level: 1, Fireplace
Interior area
- Total structure area: 1,979
- Total interior livable area: 1,979 sqft
Property
Parking
- Total spaces: 2
- Parking features: Attached Garage, RV Parking
- Has attached garage: Yes
- Covered spaces: 2
Features
- Levels: Two
- Stories: 2
- Entry location: Main
- Patio & porch: Bath Off Primary, Dbl Pane/Storm Window, Dining Room, Fireplace, Vaulted Ceiling(s), Walk-In Closet(s), Water Heater
- Has view: Yes
- View description: Territorial
Lot
- Size: 6,067 Square Feet
- Features: Cul-De-Sac, Paved, Sidewalk, Dog Run, Fenced-Fully, Gas Available, Patio, RV Parking
- Topography: Level
- Residential vegetation: Garden Space
Details
- Parcel number: 8946300060
- Special conditions: Standard
Construction
Type & style
- Home type: SingleFamily
- Architectural style: 2 Story
- Property subtype: Single Family Residence
Materials
- Wood Siding
- Roof: Composition
Condition
- Good
- Year built: 1994
- Major remodel year: 1994
Utilities & green energy
- Electric: Company: Puget Sound Energy
- Sewer: Sewer Connected, Company: Northshore Utility District
- Water: Public, Company: Northshore Utility District
Community & HOA
Community
- Subdivision: Inglewood/Inglemoor
Location
- Region: Kenmore
Financial & listing details
- Price per square foot: $503/sqft
- Tax assessed value: $1,103,000
- Annual tax amount: $9,442
- Date on market: 7/2/2026
- Cumulative days on market: 63 days
- Listing terms: Conventional,FHA,VA Loan
- Inclusions: Dishwasher(s), Dryer(s), Garbage Disposal, Microwave(s), Refrigerator(s), Stove(s)/Range(s), Washer(s)
Estimated market value
Not available
Estimated sales range
Not available
Not available
Price history
| Date | Event | Price |
|---|---|---|
| 8/19/2026 | Pending sale | $995,000$503/sqft |
Source:  NWMLS as distributed by MLS GRID #2546457 Report a problem NWMLS as distributed by MLS GRID #2546457 Report a problem | ||
| 7/29/2026 | Price change | $995,000-1.5%$503/sqft |
Source: NWMLS as distributed by MLS GRID #2546457 Report a problem | ||
| 7/17/2026 | Price change | $1,010,000-3.8%$510/sqft |
Source: NWMLS as distributed by MLS GRID #2546457 Report a problem | ||
| 6/27/2026 | Listed for sale | $1,049,950+426.6%$531/sqft |
Source: NWMLS as distributed by MLS GRID #2546457 Report a problem | ||
| 6/28/1994 | Sold | $199,400$101/sqft |
Source: Public Record Report a problem | ||
Public tax history
| Year | Property taxes | Tax assessment |
|---|---|---|
| 2025 | $11,335 +20.1% | $1,103,000 +18.7% |
| 2024 | $9,442 +11.8% | $929,000 +16.7% |
| 2023 | $8,444 -6.5% | $796,000 -20.1% |
| 2022 | $9,029 +11.4% | $996,000 +37.2% |
| 2021 | $8,102 +8.4% | $726,000 +18.6% |
| 2020 | $7,471 +0.9% | $612,000 -1.1% |
| 2019 | $7,404 +25.3% | $619,000 +22.1% |
| 2018 | $5,909 +4% | $507,000 +12.2% |
| 2017 | $5,681 +16% | $452,000 +5.6% |
| 2016 | $4,896 | $428,000 +5.7% |
| 2015 | $4,896 | $405,000 +8.3% |
| 2014 | $4,896 | $374,000 +21.4% |
| 2013 | $4,896 | $308,000 +2.3% |
| 2012 | -- | $301,000 -3.2% |
| 2011 | -- | $311,000 -6% |
| 2010 | -- | $331,000 |
| 2009 | -- | $331,000 -4.6% |
| 2007 | -- | $347,000 +7.4% |
| 2006 | -- | $323,000 +5.9% |
| 2005 | -- | $305,000 +20.1% |
| 2001 | $3,816 +6.5% | $254,000 +10% |
| 2000 | $3,582 | $231,000 |
Find assessor info on the county website
Monthly payment
Est. payment
Payment breakdown
Explore the cost of this home by adjusting the details. Changes won't be saved.Climate risks
Neighborhood: Moorlands

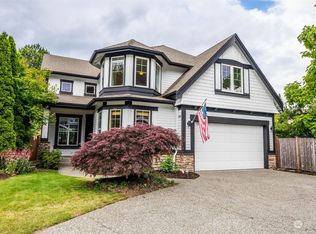

Similar homes
- $945,0004 bd3 ba1.9k sqft20293 62nd Way NE, Kenmore, WA 98028Active
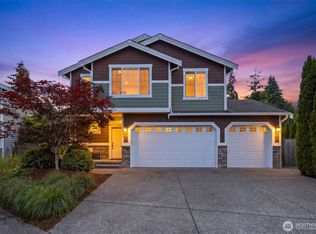 MLS ID #2544904, Dani Matthews. NWMLS as distributed by MLS GRID
 - $1,025,0004 bd3 ba2.3k sqftMatthew's Park, Bothell, WA 98021Contingent
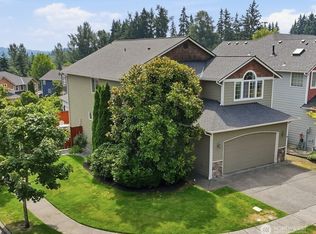 MLS ID #2558846, Ryan Patrick. NWMLS as distributed by MLS GRID
 - $1,399,9994 bd3 ba2.6k sqftLaurel Ridge, Kenmore, WA 98028Active
 MLS ID #2522140, Shawna Brenneke. NWMLS as distributed by MLS GRID
 - $997,0004 bd2 ba1.5k sqftKingswood, Woodinville, WA 98072Active
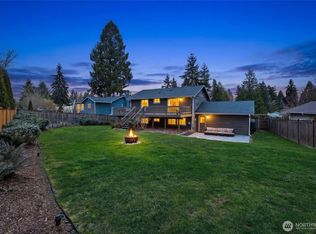 MLS ID #2555209, Shane A Coulter. NWMLS as distributed by MLS GRID
