Are you looking for a beautiful, gated home located behind North Florida Regional Medical Center with 2.25 acres, then look no further. This one-of-a-kind home with designer touches and crown molding throughout is in University Acres. This neighborhood features large, private lots behind North Florida Regional Medical center, minutes to I75, Oaks Mall, shopping and restaurants; also, a quick commute to UF and downtown Gainesville. Over 5700 sq ft of living space, this home offers a formal living and dining room, large family room, chef’s kitchen, bonus room with kitchenette, gym or office, indoor laundry, 4 bedrooms with 4 en suite bathrooms and a ½ bath. Gated circular drive with plenty of parking, 3 covered porches and 1 balcony. Enter the grand foyer and to the left is the formal living room and a formal dining room. Straight ahead leads into the amazing chef’s kitchen with all wooden custom cabinets, stainless steel appliances, granite countertops, gas cooktop with a pot filler, wall oven, 2 dishwashers, 2 refrigerators, wine cooler and a large island. To the right is the large family room with a vaulted ceiling. The bonus room is complete with a closet, cabinets, countertop, sink and a full-size refrigerator. The laundry room has wooden cabinets. The large owner's suite is located on the first floor and has an electric fireplace with a heater and includes a large walk-in dressing closet with built in shelving and the owner's bath has wooden cabinets, dual sinks, water closet, soaking tub and shower. The owner's hallway provides direct access to the covered back porch, pool and lighted sports court. There is an additional large bedroom downstairs with an en suite. A beautiful staircase leading upstairs to the 2 additional bedrooms with en suites, and one bedroom has a balcony. Tile floors and ceiling fans throughout the home. The backyard features a large saltwater pool, pergola, and lighted sports court.
Sold for $867,000
$867,000
7115 NW 14TH AVENUE, GAINESVILLE, FL 32605
4beds
5,749sqft
Single Family Residence
Built in 1985
2.25 Acres Lot
$-- Zestimate®
$151/sqft
$5,741 Estimated rent
Home value
Not available
Estimated sales range
Not available
$5,741/mo
Zestimate® history
Owner options
List your home for rent
$5,741/mo
Rent Zestimate®
Find your next renter with Zillow Rental Manager. Plus, with online applications, you can quickly screen prospective tenants – for free.
$5,741/mo
Rent Zestimate®
Refinance and save
$6,108/mo
Est. payment
Refinancing to a lower rate could help reduce your monthly payments and save thousands over the life of the loan.
$6,108/mo
Est. payment
Explore your selling options
Work with a Zillow partner agent
Leverage their expertise and Zillow's premium Showcase listings to get your home seen by more buyers.
Get startedList with your own agent
Get your home in front of millions of buyers by listing it on Zillow.
Learn how to do itSell it yourself
Take full control of how buyers see your home on Zillow by listing For Sale by Owner (FSBO).
List your homeWhat's special
Electric fireplaceLarge islandBonus roomCrown molding throughoutVaulted ceilingIndoor laundryEn suites
Zillow last checked:
Listing updated:
Listed by:
Suzanne Breunig 352-278-4104,
EXIT REALTY PRODUCERS 352-505-5700
Bought with:
Stephanie Barron, 3384491
UNITED COUNTRY SMITH & ASSOCIATES - NEWBERRY
Source: Stellar MLS,MLS#: GC508916 Originating MLS: Gainesville-Alachua
Originating MLS: Gainesville-Alachua
Facts & features
Interior
Bedrooms & bathrooms
- Bedrooms: 4
- Bathrooms: 5
- Full bathrooms: 4
- 1/2 bathrooms: 1
Rooms
- Room types: Attic, Bonus Room, Den/Library/Office, Family Room, Dining Room, Living Room
Primary bedroom
- Level: First
- Dimensions: 18x20
Primary bathroom
- Level: First
- Dimensions: 9x20
Bonus room
- Level: First
- Dimensions: 22x31
Dining room
- Level: First
- Dimensions: 14x23
Family room
- Level: First
- Dimensions: 19x25
Kitchen
- Level: First
- Dimensions: 22x22
Living room
- Level: First
- Dimensions: 14x18
Heating
- Electric, Natural Gas
Cooling
- Central Air
Appliances
- Included: Oven, Convection Oven, Cooktop, Dishwasher, Disposal, Electric Water Heater, Exhaust Fan, Gas Water Heater, Refrigerator, Wine Refrigerator
- Laundry: Inside, Laundry Room
Features
- Built-in Features, Ceiling Fan(s), Coffered Ceiling(s), Crown Molding, Eating Space In Kitchen, High Ceilings, Primary Bedroom Main Floor, Solid Surface Counters, Solid Wood Cabinets, Stone Counters, Thermostat, Vaulted Ceiling(s), Walk-In Closet(s)
- Flooring: Tile, Hardwood
- Doors: Sliding Doors
- Has fireplace: Yes
Interior area
- Total structure area: 7,149
- Total interior livable area: 5,749 sqft
Property
Parking
- Parking features: Circular Driveway, Driveway
- Has uncovered spaces: Yes
Features
- Levels: Two
- Stories: 2
- Patio & porch: Covered, Front Porch, Rear Porch
- Exterior features: Balcony, Other, Rain Gutters
- Has private pool: Yes
- Pool features: Heated, In Ground, Lighting, Salt Water
- Fencing: Chain Link,Fenced,Other
Lot
- Size: 2.25 Acres
- Residential vegetation: Fruit Trees, Mature Landscaping
Details
- Additional structures: Shed(s)
- Parcel number: 06337020000
- Zoning: RE-1
- Special conditions: None
Construction
Type & style
- Home type: SingleFamily
- Property subtype: Single Family Residence
Materials
- Stucco
- Foundation: Slab
- Roof: Other,Shingle
Condition
- New construction: No
- Year built: 1985
Utilities & green energy
- Sewer: Septic Tank
- Water: Public
- Utilities for property: Cable Available, Electricity Connected, Natural Gas Connected
Community & HOA
Community
- Security: Closed Circuit Camera(s), Fire Alarm, Security Gate, Security System
- Pet fee: $0 monthly
HOA
- Has HOA: No
Location
- Region: Gainesville
Financial & listing details
- Price per square foot: $151/sqft
- Tax assessed value: $524,417
- Annual tax amount: $11,363
- Date on market: 10/20/2022
- Cumulative days on market: 171 days
- Listing terms: Cash,Conventional
- Ownership: Fee Simple
- Total actual rent: 0
- Electric utility on property: Yes
- Road surface type: Asphalt
Price history
| Date | Event | Price |
|---|---|---|
| 9/12/2023 | Sold | $867,000-3.7%$151/sqft |
Source:  Stellar MLS #GC508916 Report a problem Stellar MLS #GC508916 Report a problem | ||
| 8/11/2023 | Pending sale | $899,999$157/sqft |
Source: Stellar MLS #GC508916 Report a problem | ||
| 8/1/2023 | Price change | $899,999-3.2%$157/sqft |
Source: Stellar MLS #GC508916 Report a problem | ||
| 7/27/2023 | Listed for sale | $929,999$162/sqft |
Source: Stellar MLS #GC508916 Report a problem | ||
| 6/5/2023 | Pending sale | $929,999$162/sqft |
Source: Stellar MLS #GC508916 Report a problem | ||
| 4/5/2023 | Listed for sale | $929,999$162/sqft |
Source: Stellar MLS #GC508916 Report a problem | ||
| 3/18/2023 | Listing removed | -- |
Source:  Exit Realty Report a problem Exit Realty Report a problem | ||
| 1/26/2023 | Pending sale | $929,999$162/sqft |
Source: Stellar MLS #GC508916 Report a problem | ||
| 10/20/2022 | Listed for sale | $929,999+87.9%$162/sqft |
Source: Stellar MLS #GC508916 Report a problem | ||
| 10/9/2020 | Sold | $495,000-18.2%$86/sqft |
Source: Agent Provided Report a problem | ||
| 8/25/2020 | Pending sale | $605,000$105/sqft |
Source: DANIEL F MAHANEY #10921944 Report a problem | ||
| 7/28/2020 | Listed for sale | $605,000+54.3%$105/sqft |
Source: DANIEL F MAHANEY #10921944 Report a problem | ||
| 3/31/2005 | Sold | $392,000$68/sqft |
Source: GACAR #229788 Report a problem | ||
Public tax history
| Year | Property taxes | Tax assessment |
|---|---|---|
| 2022 | $11,363 +14% | $523,547 +10% |
| 2021 | $9,968 +19.5% | $475,952 +18% |
| 2020 | $8,338 -1% | $403,507 +2.3% |
| 2019 | $8,418 | $394,435 +1.9% |
| 2018 | $8,418 +3.1% | $387,080 +2.1% |
| 2017 | $8,161 -0.6% | $379,120 +2.1% |
| 2016 | $8,208 +2.4% | $371,330 +0.7% |
| 2015 | $8,018 +0% | $368,750 +10.9% |
| 2014 | $8,017 +12.1% | $332,400 -5.6% |
| 2013 | $7,149 | $352,000 +6.6% |
| 2012 | -- | $330,100 -3.7% |
| 2011 | -- | $342,800 -10.5% |
| 2010 | -- | $383,200 -9.2% |
| 2009 | -- | $422,000 -0.8% |
| 2008 | -- | $425,600 +2.4% |
| 2007 | -- | $415,700 +9.7% |
| 2006 | -- | $379,100 +6% |
| 2005 | -- | $357,700 +9.3% |
| 2004 | -- | $327,300 +9.5% |
| 2003 | -- | $298,900 |
| 2002 | -- | $298,900 -0.5% |
| 2001 | -- | $300,300 +18.5% |
| 2000 | -- | $253,500 |
Find assessor info on the county website
Neighborhood: 32605
Nearby homes
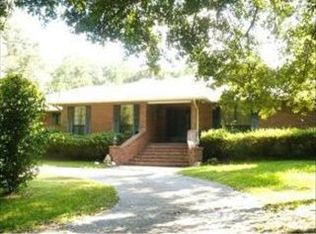
- $651,0004 bd3 ba3.8k sqft7131 NW 14th Ave, Gainesville, FL 32605Off Market
- $411,3003 bd4 ba2.1k sqft7133 NW 14th Ave, Gainesville, FL 32605Off Market

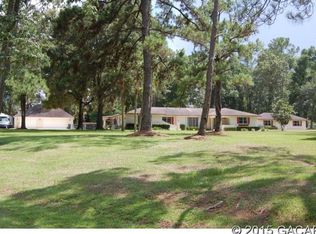
- $877,0004 bd4 ba3.8k sqft7029 NW 14th Ave, Gainesville, FL 32605Off Market
- $---- bd-- ba-- sqft7120 NW 11th Pl, Gainesville, FL 32605Off Market
- $---- bd-- ba-- sqft7106 NW 11th Pl SUITE A, Gainesville, FL 32605Off Market
- $---- bd-- ba-- sqft7106 NW 11th Pl SUITE B, Gainesville, FL 32605Off Market
- $---- bd-- ba-- sqft7020 NW 11th Pl, Gainesville, FL 32605Off Market
- $850,3004 bd3 ba3.8k sqft1510 NW 71st St, Gainesville, FL 32605Off Market
Nearby schools
GreatSchools rating
- 3/10Myra Terwilliger Elementary SchoolGrades: PK-5Distance: 4.5 mi
- 7/10Fort Clarke Middle SchoolGrades: 6-8Distance: 1.5 mi
- 6/10F. W. Buchholz High SchoolGrades: 9-12Distance: 1.4 mi
Schools provided by the listing agent
- Elementary: Myra Terwilliger Elementary School-AL
- Middle: Fort Clarke Middle School-AL
- High: F. W. Buchholz High School-AL
Source: Stellar MLS. This data may not be complete. We recommend contacting the local school district to confirm school assignments for this home.


Get pre-qualified for a loan
At Zillow Home Loans, we can pre-qualify you in as little as 5 minutes with no impact to your credit score.An equal housing lender. NMLS #10287.
- Florida
- Alachua County
- Gainesville
- 32605
- 7115 NW 14TH AVENUE
Nearby cities
Nearby neighborhoods
Nearby zip codes
Other Gainesville Topics
