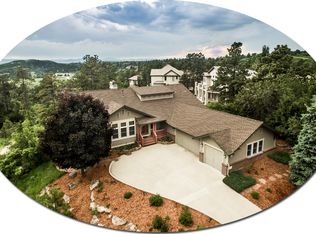
Nestled in a tranquil cul-de-sac in the sought-after Forest Park neighborhood in Castle Pines North, this gorgeous custom home is a masterpiece of design, offering a perfect blend of elegance, warmth, and thoughtful details throughout.
Step inside to soaring ceilings, beautifully accented with exposed wood beams, creating an inviting and grand ambiance. The chef’s kitchen is a culinary dream, featuring a commercial-size 60-inch stove (new one coming soon), expansive countertops, and a charming breakfast nook. Designed for both functionality and beauty, this space is the heart of the home.
The main floor boasts a spacious primary suite with vaulted ceilings, a luxurious soaking tub, and a large walk-in closet. An elegant home office with custom built-ins provides the perfect space to work from home. Gather in the stunning great room or host in style in the formal dining room. Movie nights take on a whole new meaning in the dedicated theater room, offering a true cinematic experience.
A striking custom spiral staircase leads to the walk-out basement, where you'll find three additional bedrooms—each with its own ensuite bathroom. One of these is a junior suite, offering extra space and privacy.
Outside, the beautifully landscaped lot is a true retreat, complete with a fountain that shines in the summer, a fire pit for cozy evenings, and ample outdoor space for entertaining. The oversized four-car garage provides plenty of room for vehicles and storage.
Located just minutes from The Ridge at Castle Pines Golf Course, top-rated schools, scenic running and biking trails, and a short drive to DTC or downtown Castle Rock (15 minutes) and Denver (40 minutes), this home offers both privacy and convenience.
This spectacular home is a must-see. Don’t miss the opportunity to experience it in person!
Sold for $1,750,000
$1,750,000
7115 Parkwood Lane, Castle Pines, CO 80108
4beds
5,846sqft
Single Family Residence
Built in 2003
0.62 Acres Lot
$1,715,500 Zestimate®
$299/sqft
$5,955 Estimated rent
Home value
$1,715,500
$1.63M - $1.80M
$5,955/mo
Zestimate® history
Owner options
List your home for rent
$5,955/mo
Rent Zestimate®
Find your next renter with Zillow Rental Manager. Plus, with online applications, you can quickly screen prospective tenants – for free.
$5,955/mo
Rent Zestimate®
Refinance and save
$8,656/mo
Est. payment
Refinancing to a lower rate could help reduce your monthly payments and save thousands over the life of the loan.
$8,656/mo
Est. payment
Explore your selling options
Work with a Zillow partner agent
Leverage their expertise and Zillow's premium Showcase listings to get your home seen by more buyers.
Get startedList with your own agent
Get your home in front of millions of buyers by listing it on Zillow.
Learn how to do itSell it yourself
Take full control of how buyers see your home on Zillow by listing For Sale by Owner (FSBO).
List your homeWhat's special
Walk-out basementOversized four-car garageCustom built-insFire pitSpacious primary suiteFormal dining roomJunior suite
Zillow last checked:
Listing updated:
Listed by:
Alex Rice 720-518-8437 alex@alexsellsdenver.com,
Coldwell Banker Global Luxury Denver
Bought with:
Alison Lashmet, 100048765
Compass - Denver
Source: REcolorado as distributed by MLS GRID,MLS#: 1624022
Facts & features
Interior
Bedrooms & bathrooms
- Bedrooms: 4
- Bathrooms: 5
- Full bathrooms: 4
- 1/2 bathrooms: 1
- Main level bathrooms: 2
- Main level bedrooms: 1
Primary bedroom
- Description: With Fireplace, Custom Closets & Access To Deck
- Level: Main
- Area: 360 Square Feet
- Dimensions: 18 x 20
Bedroom
- Level: Basement
- Area: 306 Square Feet
- Dimensions: 17 x 18
Bedroom
- Level: Basement
- Area: 225 Square Feet
- Dimensions: 15 x 15
Bedroom
- Level: Basement
- Area: 168 Square Feet
- Dimensions: 12 x 14
Primary bathroom
- Level: Main
Bathroom
- Description: Guest Powder Room
- Level: Main
Bathroom
- Level: Basement
Bathroom
- Level: Basement
Bathroom
- Level: Basement
Dining room
- Description: With Vaulted Ceilings
- Level: Main
- Area: 252 Square Feet
- Dimensions: 14 x 18
Game room
- Description: With Fireplace, Built-Ins & Access To Patio
- Level: Basement
- Area: 644 Square Feet
- Dimensions: 23 x 28
Great room
- Description: With Fireplace, Tongue'n Groove Ceilings, Entertainment Center & Access To Deck
- Level: Main
- Area: 550 Square Feet
- Dimensions: 22 x 25
Kitchen
- Description: With Vaulted Ceilings With Beams, Top-Of-The-Line Appliances & Informal Dining Nook
- Level: Main
- Area: 440 Square Feet
- Dimensions: 20 x 22
Media room
- Description: With Wet Bar
- Level: Main
- Area: 480 Square Feet
- Dimensions: 20 x 24
Heating
- Radiant Floor
Cooling
- Central Air
Appliances
- Included: Cooktop, Dishwasher, Disposal, Microwave, Oven, Range, Refrigerator
Features
- Built-in Features, Ceiling Fan(s), Eat-in Kitchen, Entrance Foyer, Five Piece Bath, Granite Counters, High Ceilings, Kitchen Island, Open Floorplan, Pantry, Primary Suite, T&G Ceilings, Vaulted Ceiling(s), Walk-In Closet(s), Wet Bar
- Flooring: Carpet, Stone
- Windows: Double Pane Windows
- Basement: Finished,Full,Walk-Out Access
- Number of fireplaces: 4
- Fireplace features: Basement, Gas Log, Great Room, Outside, Master Bedroom, Wood Burning
Interior area
- Total structure area: 5,846
- Total interior livable area: 5,846 sqft
- Finished area above ground: 3,302
- Finished area below ground: 2,288
Property
Parking
- Total spaces: 4
- Parking features: Dry Walled, Exterior Access Door, Heated Garage, Insulated Garage, Lighted, Garage Door Opener, Storage
- Attached garage spaces: 4
Features
- Levels: One
- Stories: 1
- Patio & porch: Covered, Deck, Patio
- Exterior features: Balcony, Fire Pit, Garden, Gas Grill, Water Feature
- Has view: Yes
- View description: Mountain(s)
Lot
- Size: 0.62 Acres
- Features: Corner Lot, Cul-De-Sac, Landscaped, Many Trees, Sprinklers In Front, Sprinklers In Rear
Details
- Parcel number: R0401092
- Special conditions: Standard
Construction
Type & style
- Home type: SingleFamily
- Property subtype: Single Family Residence
Materials
- Stone, Stucco
Condition
- Updated/Remodeled
- Year built: 2003
Utilities & green energy
- Electric: 220 Volts in Garage
- Sewer: Public Sewer
- Water: Public
Community & HOA
Community
- Security: Carbon Monoxide Detector(s), Smoke Detector(s)
- Subdivision: Castle Pines North
HOA
- Has HOA: Yes
- HOA fee: $354 quarterly
- HOA name: Forest Park Master Associatoin
- HOA phone: 651-233-1307
Location
- Region: Castle Pines
Financial & listing details
- Price per square foot: $299/sqft
- Tax assessed value: $2,052,497
- Annual tax amount: $12,212
- Date on market: 3/13/2025
- Listing terms: Cash,Conventional,Jumbo,Other
- Exclusions: Sellers Personal Property & Staging Items
- Ownership: Individual
- Road surface type: Paved
Price history
| Date | Event | Price |
|---|---|---|
| 6/30/2025 | Sold | $1,750,000-6.7%$299/sqft |
Source:  REcolorado as distributed by MLS GRID #1624022 Report a problem REcolorado as distributed by MLS GRID #1624022 Report a problem | ||
| 6/4/2025 | Pending sale | $1,875,000$321/sqft |
Source: REcolorado as distributed by MLS GRID #1624022 Report a problem | ||
| 4/29/2025 | Price change | $1,875,000-3.8%$321/sqft |
Source: REcolorado as distributed by MLS GRID #1624022 Report a problem | ||
| 3/13/2025 | Listed for sale | $1,950,000+34.5%$334/sqft |
Source: REcolorado as distributed by MLS GRID #1624022 Report a problem | ||
| 6/5/2023 | Listing removed | -- |
Source: Zillow Rentals Report a problem | ||
| 5/17/2023 | Listed for rent | $6,500$1/sqft |
Source: Zillow Rentals Report a problem | ||
| 3/16/2021 | Sold | $1,450,000-3.3%$248/sqft |
Source: Public Record Report a problem | ||
| 1/8/2021 | Pending sale | $1,500,000$257/sqft |
Source: Kentwood Real Estate Dtc, Llc #2408176 Report a problem | ||
| 1/5/2021 | Listed for sale | $1,500,000$257/sqft |
Source: Kentwood Real Estate Dtc, Llc #2408176 Report a problem | ||
| 1/4/2021 | Pending sale | $1,500,000$257/sqft |
Source: Kentwood Real Estate Dtc, Llc #2408176 Report a problem | ||
| 8/20/2020 | Listed for sale | $1,500,000+693.7%$257/sqft |
Source: Kentwood Real Estate Dtc, Llc #2408176 Report a problem | ||
| 2/29/2000 | Sold | $189,000$32/sqft |
Source: Public Record Report a problem | ||
Public tax history
| Year | Property taxes | Tax assessment |
|---|---|---|
| 2025 | $12,212 -1% | $128,280 +0.5% |
| 2024 | $12,329 +40.8% | $127,610 -1% |
| 2023 | $8,755 -3.8% | $128,840 +41.2% |
| 2022 | $9,102 | $91,250 -2.8% |
| 2021 | -- | $93,880 -2.7% |
| 2020 | $9,701 +0.8% | $96,490 |
| 2019 | $9,622 | $96,490 +2.6% |
| 2018 | $9,622 +6.5% | $94,050 |
| 2017 | $9,038 -24.5% | $94,050 -14.1% |
| 2016 | $11,979 -10.1% | $109,470 |
| 2015 | $13,323 +28.6% | $109,470 +35% |
| 2014 | $10,356 | $81,100 |
| 2013 | -- | $81,100 -10.9% |
| 2012 | -- | $91,000 |
| 2011 | -- | $91,000 -12.4% |
| 2010 | -- | $103,910 -5.4% |
| 2009 | $7,056 | $109,850 |
| 2008 | -- | $109,850 +25.4% |
| 2007 | -- | $87,570 |
| 2006 | $11,178 +124.8% | $87,570 -13.2% |
| 2004 | $4,973 +23.8% | $100,900 +359.5% |
| 2003 | $4,018 | $21,960 -66.3% |
| 2002 | -- | $65,250 +145.3% |
| 2001 | $3,696 +529.2% | $26,600 +539.9% |
| 2000 | $587 | $4,157 |
Find assessor info on the county website
Neighborhood: 80108
Nearby homes
- $1,358,0003 bd3 ba4.3k sqft1397 Forest Trails Dr, Castle Pines, CO 80108Off Market
- $1,673,3004 bd6 ba5.1k sqft7138 Parkwood Ln, Castle Pines, CO 80108Off Market
- $2,094,9005 bd7 ba6.3k sqft7107 Parkwood Ln, Castle Pines, CO 80108Off Market

- $1,896,4005 bd7 ba6.5k sqft7156 Parkwood Ln, Castle Pines, CO 80108Off Market
- $1,803,5004 bd4 ba4k sqft7182 Parkwood Ln, Castle Pines, CO 80108Off Market
- $2,054,2005 bd6 ba7.3k sqft7122 Parkwood Ln, Castle Pines, CO 80108Off Market
- $1,613,7004 bd5 ba4.2k sqft7108 Parkwood Ln, Castle Pines, CO 80108Off Market
- $1,610,6005 bd5 ba5.5k sqft1374 Forest Trails Dr, Castle Pines, CO 80108Off Market
Nearby schools
GreatSchools rating
- 8/10Timber Trail Elementary SchoolGrades: PK-5Distance: 0.9 mi
- 8/10Rocky Heights Middle SchoolGrades: 6-8Distance: 3.5 mi
- 9/10Rock Canyon High SchoolGrades: 9-12Distance: 3.8 mi
Schools provided by the listing agent
- Elementary: Timber Trail
- Middle: Rocky Heights
- High: Rock Canyon
- District: Douglas RE-1
Source: REcolorado as distributed by MLS GRID. This data may not be complete. We recommend contacting the local school district to confirm school assignments for this home.
Get a cash offer in 3 minutes
Find out how much your home could sell for in as little as 3 minutes with a no-obligation cash offer.
Estimated market value
$1,715,500
Get a cash offer in 3 minutes
Find out how much your home could sell for in as little as 3 minutes with a no-obligation cash offer.
Estimated market value
$1,715,500
- Colorado
- Douglas County
- Castle Pines
- 80108
- 7115 Parkwood Lane
Nearby cities
Nearby zip codes
Other Castle Pines Topics
