Coveted Afton location with amazing mountain views and a nearly new home built in 2021! One level living with many custom finishes on 7+ acres (mostly level) with your own outdoor oasis; relax and entertain on the covered front porch or the private back patio with outdoor kitchen, pool, and hottub with the best of views! Perfect set up to love where you live everyday or as that special getaway. Tremendous potential as an income generating short term rental - centrally positioned in a thriving area along the Nelson 151 wine and brew trail AND minutes to endless outdoor recreation opportunities like golf, hiking, and skiing; less than 30 min to Charlottesville. Zoned agricultural with plenty of space for play, pets, gardening and a few animals (chicken coop can convey) and within a community of high-end homes with NO home owners association or restrictions. Extras: open flow, hardwood floors, gas fireplace, gourmet kitchen (quartz countertops, island, and huge walk-in pantry), split bedroom design to allow maximum privacy for primary suite with walk-in closet and spacious bathroom (soaking tub, shower, double vanity), attached carport, conditioned crawl, fiberoptic internet, well yielding 30 gpm, greenhouse, workshop, and more!
Closed
$815,000
7115 Rockfish Valley Hwy, Afton, VA 22920
3beds
1,984sqft
Farm, Single Family Residence
Built in 2021
7.21 Acres Lot
$864,400 Zestimate®
$411/sqft
$2,658 Estimated rent
Home value
$864,400
Estimated sales range
Not available
$2,658/mo
Zestimate® history
Owner options
List your home for rent
$2,658/mo
Rent Zestimate®
Find your next renter with Zillow Rental Manager. Plus, with online applications, you can quickly screen prospective tenants – for free.
$2,658/mo
Rent Zestimate®
Refinance and save
$4,800/mo
Est. payment
Refinancing to a lower rate could help reduce your monthly payments and save thousands over the life of the loan.
$4,800/mo
Est. payment
Explore your selling options
Work with a Zillow partner agent
Leverage their expertise and Zillow's premium Showcase listings to get your home seen by more buyers.
Get startedList with your own agent
Get your home in front of millions of buyers by listing it on Zillow.
Learn how to do itSell it yourself
Take full control of how buyers see your home on Zillow by listing For Sale by Owner (FSBO).
List your homeWhat's special
Zillow last checked:
Listing updated:
Listed by:
MARLO ALLEN 434-996-3525,
MOUNTAIN AREA NEST REALTY
Bought with:
JEFF MATTIE, 0225217112
CORE REAL ESTATE PARTNERS LLC
Source: CAAR,MLS#: 656588 Originating MLS: Charlottesville Area Association of Realtors
Originating MLS: Charlottesville Area Association of RealtorsFacts & features
Interior
Bedrooms & bathrooms
- Bedrooms: 3
- Bathrooms: 3
- Full bathrooms: 2
- 1/2 bathrooms: 1
- Main level bathrooms: 3
- Main level bedrooms: 3
Rooms
- Room types: Bathroom, Bedroom, Full Bath, Great Room, Half Bath, Kitchen, Laundry
Primary bedroom
- Level: First
Bedroom
- Level: First
Primary bathroom
- Level: First
Bathroom
- Level: First
Other
- Features: Butler's Pantry
- Level: First
Great room
- Level: First
Half bath
- Level: First
Kitchen
- Level: First
Laundry
- Level: First
Heating
- Electric, Propane, Multi-Fuel
Cooling
- Central Air, Heat Pump
Appliances
- Included: Dishwasher, ENERGY STAR Qualified Appliances, ENERGY STAR Qualified Dishwasher, ENERGY STAR Qualified Refrigerator, ENERGY STAR Qualified Washer, Disposal, Gas Range, Microwave, Refrigerator, Tankless Water Heater, Dryer, Washer
- Laundry: Sink
Features
- Double Vanity, Hot Tub/Spa, Primary Downstairs, Walk-In Closet(s), Butler's Pantry, Kitchen Island, Programmable Thermostat, Recessed Lighting
- Flooring: Hardwood, Luxury Vinyl Plank
- Windows: Screens, Tilt-In Windows, Vinyl
- Basement: Crawl Space,Exterior Entry
- Number of fireplaces: 1
- Fireplace features: One, Gas Log
Interior area
- Total structure area: 1,984
- Total interior livable area: 1,984 sqft
- Finished area above ground: 1,984
- Finished area below ground: 0
Property
Parking
- Total spaces: 2
- Parking features: Attached, Carport, Electricity, Garage, Gravel, Oversized, Garage Faces Side
- Has attached garage: Yes
- Carport spaces: 2
Features
- Levels: One
- Stories: 1
- Patio & porch: Rear Porch, Concrete, Front Porch, Patio, Porch
- Exterior features: Fence, Hot Tub/Spa, Landscape Lights
- Has private pool: Yes
- Pool features: ENERGY STAR Qualified pool pump, Pool, Private
- Has spa: Yes
- Spa features: Hot Tub, OutdoorHot Tub
- Fencing: Metal,Partial
- Has view: Yes
- View description: Mountain(s)
Lot
- Size: 7.21 Acres
- Features: Garden, Landscaped, Level, Open Lot, Drainage
Details
- Additional structures: Greenhouse, Pool House, Workshop, Poultry Coop
- Parcel number: 12 12 5
- Zoning description: A-1 Agricultural
Construction
Type & style
- Home type: SingleFamily
- Architectural style: Contemporary,Farmhouse
- Property subtype: Farm, Single Family Residence
Materials
- Blown-In Insulation, Modular/Prefab, Vinyl Siding
- Foundation: Block, Sealed
- Roof: Architectural
Condition
- New construction: No
- Year built: 2021
Utilities & green energy
- Electric: Underground, Generator, Generator Hookup
- Sewer: Conventional Sewer
- Water: Private, Well
- Utilities for property: Fiber Optic Available, Propane
Community & HOA
Community
- Features: Pond, Stream
- Security: Carbon Monoxide Detector(s), Dead Bolt(s), Smoke Detector(s)
- Subdivision: SPIRIT TRAIL
HOA
- Has HOA: No
Location
- Region: Afton
Financial & listing details
- Price per square foot: $411/sqft
- Tax assessed value: $538,400
- Annual tax amount: $3,500
- Date on market: 9/6/2024
- Cumulative days on market: 4 days
- Exclusions: Excluded - 2 deep freezers. Mower and select furnishings may be available for purchase - separate from real estate purchase.
Price history
| Date | Event | Price |
|---|---|---|
| 11/13/2024 | Sold | $815,000+1.9%$411/sqft |
Source:  CAAR #656588 Report a problem CAAR #656588 Report a problem | ||
| 9/10/2024 | Pending sale | $800,000$403/sqft |
Source: CAAR #656588 Report a problem | ||
| 9/6/2024 | Listed for sale | $800,000+416.1%$403/sqft |
Source: CAAR #656588 Report a problem | ||
| 7/31/2020 | Sold | $155,000$78/sqft |
Source: Public Record Report a problem | ||
Public tax history
| Year | Property taxes | Tax assessment |
|---|---|---|
| 2024 | $3,500 | $538,400 |
| 2023 | $3,500 | $538,400 |
| 2022 | $3,500 +574.1% | $538,400 +646.7% |
| 2021 | $519 +43.3% | $72,100 +43.3% |
| 2020 | $362 | $50,300 |
Find assessor info on the county website
Neighborhood: 22920
Nearby homes
- $851,6004 bd3 ba3.9k sqft27 Chapel Hollow Rd, Afton, VA 22920Off Market
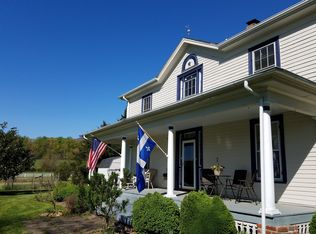
- $518,5003 bd2 ba1.8k sqftRockfish Valley Hwy, Afton, VA 22920Off Market

- $819,6003 bd3 ba2.2k sqft145 Chapel Hollow Rd, Afton, VA 22920Off Market
- $366,000-- bd1 ba1.3k sqft7150 Rockfish Valley Hwy, Afton, VA 22920Off Market
- $438,8003 bd1 ba1.3k sqft7275 Rockfish Valley Hwy, Afton, VA 22920Off Market
- $256,5002 bd2 ba1.1k sqft7286 Rockfish Valley Hwy, Afton, VA 22920Off Market
- $631,4001 bd2 ba672 sqft148 Blundell Hollow Rd, Afton, VA 22920Off Market
- $465,2003 bd2 ba1.7k sqft218 Blundell Hollow Rd, Afton, VA 22920Off Market
Nearby schools
GreatSchools rating
- 6/10Rockfish River Elementary SchoolGrades: PK-5Distance: 0.3 mi
- 7/10Nelson Middle SchoolGrades: 6-8Distance: 14.6 mi
- 4/10Nelson County High SchoolGrades: 9-12Distance: 14.7 mi
Schools provided by the listing agent
- Elementary: Rockfish
- Middle: Nelson
- High: Nelson
Source: CAAR. This data may not be complete. We recommend contacting the local school district to confirm school assignments for this home.


Get pre-qualified for a loan
At Zillow Home Loans, we can pre-qualify you in as little as 5 minutes with no impact to your credit score.An equal housing lender. NMLS #10287.
Sell for more on Zillow
Get a Zillow Showcase℠ listing at no additional cost and you could sell for .
$864,400
2% more
+$17,288
With Zillow Showcase(estimated)
$881,688
- Virginia
- Nelson County
- Nellysford
- 22920
- 7115 Rockfish Valley Hwy
Nearby cities
Nearby zip codes
Other Nellysford Topics
