FANTASTIC OPPORTUNITY! Less than 10 Miles from Downtown! With some TLC, This Home is Great for Get-Togethers - No Parking Issues Here! Welcoming Elevation with Large Porch, Super Long Driveway, 4 Car Carport, & Oversized Detached Garage Complete with 2 Bedroom Apartment Upstairs (with Separate Entry!) Excellent for In-Laws, College Student, Nanny, or Income Potential! Main House Features a Supersized Living Room with Lots of Windows, Spacious Kitchen with Gas Cooking, & Large Adjoining Dining Area, Full Bath with Shower, a Pantry and Coat Closet, All Conveniently Located on the Fully Tiled First Floor! Upstairs: 3 Bedrooms, Full Bath, and a Family Room Centrally Located off the Bedrooms. Oversized Detached Garage Includes Half Bath & Rear Workshop/Storage Area (Note: Garage Cannot Be Driven Into Due to Height Differential from Driveway). Easy Access to I-45, the Hardy Toll Road, 610, Metro Bus Stop, and the Houston Metro Rail. Low Tax Rate!
Sold
Price Unknown
7115 Roswell Street, Houston, TX 77022
5beds
1,668sqft
Single Family Residence
Built in 1948
9,801 Square Feet Lot
$249,300 Zestimate®
$--/sqft
$3,715 Estimated rent
Home value
$249,300
$229,000 - $272,000
$3,715/mo
Zestimate® history
Owner options
List your home for rent
$3,715/mo
Rent Zestimate®
Find your next renter with Zillow Rental Manager. Plus, with online applications, you can quickly screen prospective tenants – for free.
$3,715/mo
Rent Zestimate®
Refinance and save
Refinancing to a lower rate could help reduce your monthly payments and save thousands over the life of the loan.
Explore your selling options
Work with a Zillow partner agent
Leverage their expertise and Zillow's premium Showcase listings to get your home seen by more buyers.
Get startedList with your own agent
Get your home in front of millions of buyers by listing it on Zillow.
Learn how to do itSell it yourself
Take full control of how buyers see your home on Zillow by listing For Sale by Owner (FSBO).
List your homeWhat's special
Zillow last checked:
Listing updated:
Listed by:
Heather Chavana,
eXp Realty LLC
Bought with:
Bayou City Living
Source: eXp Realty,MLS#: 42886949
Facts & features
Interior
Bedrooms & bathrooms
- Bedrooms: 5
- Bathrooms: 4
- Full bathrooms: 3
- 1/2 bathrooms: 1
Rooms
- Room types: Family Room
Heating
- Natural Gas, Space Heater
Cooling
- Electric, Window Unit(s)
Appliances
- Included: Freestanding Oven, Gas Oven, Free-Standing Range, Gas Range
- Laundry: Gas Dryer Hookup, Washer Hookup
Features
- All Bedrooms Up
- Flooring: Tile, Vinyl, Wood
- Windows: Window Coverings
Interior area
- Total structure area: 1,668
- Total interior livable area: 1,668 sqft
Property
Parking
- Total spaces: 6
- Parking features: Detached, Oversized, Workshop in Garage, Detached Carport
- Garage spaces: 2
- Carport spaces: 4
- Covered spaces: 6
Features
- Stories: 2
- Patio & porch: Porch
- Fencing: Back Yard
Lot
- Size: 9,801 Square Feet
- Features: Back Yard, Subdivided, 0 Up To 1/4 Acre
Details
- Parcel number: 0510470000112
Construction
Type & style
- Home type: SingleFamily
- Architectural style: Traditional
- Property subtype: Single Family Residence
Materials
- Cement Siding, Wood Siding
- Foundation: Slab
- Roof: Composition
Condition
- New construction: No
- Year built: 1948
Utilities & green energy
- Sewer: Public Sewer
- Water: Public
Community & HOA
Community
- Subdivision: Oakwood
Location
- Region: Houston
Financial & listing details
- Tax assessed value: $301,257
- Annual tax amount: $6,086
- Date on market: 3/23/2026
- Cumulative days on market: 77 days
- Listing terms: Cash,Conventional
- Exclusions: None
- Road surface type: Asphalt
Price history
| Date | Event | Price |
|---|---|---|
| 6/29/2026 | Sold | -- |
Source: eXp Realty #204859476 Report a problem | ||
| 6/10/2026 | Pending sale | $279,900$168/sqft |
Source: eXp Realty #42886949 Report a problem | ||
| 4/10/2026 | Price change | $279,900-3.4%$168/sqft |
Source:  HAR #42886949 Report a problem HAR #42886949 Report a problem | ||
| 3/23/2026 | Listed for sale | $289,900$174/sqft |
Source: HAR #42886949 Report a problem | ||
Public tax history
| Year | Property taxes | Tax assessment |
|---|---|---|
| 2025 | $101 +30.1% | $301,257 +5.2% |
| 2024 | $78 | $286,452 -5% |
| 2023 | -- | $301,592 +20.2% |
| 2022 | $249 | $250,838 +17% |
| 2021 | -- | $214,308 +8% |
| 2020 | -- | $198,465 +6.4% |
| 2019 | $206 +2.6% | $186,514 +26.9% |
| 2018 | $201 | $146,959 |
| 2017 | $201 +0.8% | $146,959 |
| 2016 | $199 -61.8% | $146,959 +1.2% |
| 2015 | $521 | $145,147 +3.9% |
| 2014 | $521 | $139,695 +13.5% |
| 2013 | -- | $123,126 -19.4% |
| 2010 | -- | $152,799 |
| 2009 | -- | $152,799 -12.8% |
| 2007 | -- | $175,172 +53.4% |
| 2006 | -- | $114,224 +21% |
| 2004 | -- | $94,400 +9.9% |
| 2003 | -- | $85,900 +19.9% |
| 2002 | -- | $71,650 |
| 2001 | -- | $71,650 +7.4% |
| 2000 | -- | $66,700 |
Find assessor info on the county website
Neighborhood: Northside-Northline
Nearby homes
- $178,1003 bd1 ba1.5k sqft7111 Roswell St, Houston, TX 77022Off Market
- $210,3002 bd1 ba1k sqft326 Basswood St, Houston, TX 77022Off Market
- $331,5004 bd3 ba1.7k sqft328 Basswood St, Houston, TX 77022Off Market
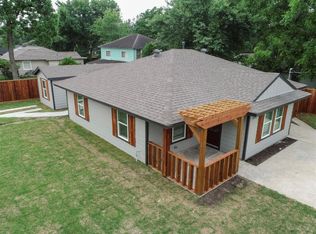
- $134,9002 bd1 ba840 sqft324 Basswood St, Houston, TX 77022Off Market
- $324,4003 bd2 ba1.9k sqft317 Plymouth St, Houston, TX 77022Off Market
- $116,6002 bd1 ba896 sqft7101 Roswell St, Houston, TX 77022Off Market
- $106,250-- bd-- ba-- sqftBasswood St, Houston, TX 77022Off Market
- $169,5003 bd2 ba1.2k sqft315 Plymouth St, Houston, TX 77022Off Market
Nearby schools
GreatSchools rating
- 6/10Herrera Elementary SchoolGrades: PK-5Distance: 0.2 mi
- 6/10Burbank Middle SchoolGrades: 6-8Distance: 1.1 mi
- 4/10Houston Math Science And Technology CenterGrades: 9-12Distance: 1.9 mi
Schools provided by the listing agent
- Elementary: Herrera Elementary School (Houston)
- Middle: Burbank Middle School
- High: Sam Houston Math Science And Technology Center
Source: eXp Realty. This data may not be complete. We recommend contacting the local school district to confirm school assignments for this home.
Get a cash offer in 3 minutes
Find out how much your home could sell for in as little as 3 minutes with a no-obligation cash offer.
Estimated market value
$249,300
Get a cash offer in 3 minutes
Find out how much your home could sell for in as little as 3 minutes with a no-obligation cash offer.
Estimated market value
$249,300
- Texas
- Harris County
- Houston
- 77022
- Northside-Northline
- 7115 Roswell Street
