Built in 2025 on 1.68 acres with no HOA, this contemporary 4 bed, 3 full and 2 half bath home pairs 4,700 sq ft with a fully separate ADU. Floor-to-ceiling windows fill the vaulted dining area, opening into a kitchen of custom cabinetry, a Forno range and double ovens, backed by a butler's pantry with a second fridge. The vaulted living room centers on a gas fireplace. The primary bath features a curbless rain shower with body sprays and a freestanding soaking tub. Three more bedrooms and an office complete the main home, while a wet bar, indoor audio, and a theater room with a 100-inch TV make hosting easy. Good things come in pairs: two furnaces, two tankless water heaters, and two propane tanks, plus a new tankless well. Out back, a covered patio overlooks open ground for a future shop and hot tub, with room for trucks and equipment. The 1,293 sq ft ADU adds 2 beds, 2.5 baths, a 1-car garage, covered patio, garden, and dog run. Minutes from the airport and Downtown Spokane. Furniture available.
Active
$2,399,999
7115 S Plymouth Rd, Spokane, WA 99224
4beds
5baths
4,700sqft
Single Family Residence
Built in 2025
1.68 Acres Lot
$2,305,900 Zestimate®
$511/sqft
$-- HOA
What's special
Gas fireplaceVaulted dining areaKitchen of custom cabinetryFreestanding soaking tubWet barIndoor audio
- 11 days
- 880
- 65
Zillow last checked:
Listing updated:
Listed by:
Tanya Starkel 509-475-9075,
Real Broker LLC
Source: SMLS as distributed by MLS GRID,MLS#: 202624090
Facts & features
Interior
Bedrooms & bathrooms
- Bedrooms: 4
- Bathrooms: 5
Other
- Area: 1300 Square Feet
First floor
- Level: First
Other
- Level: Second
Heating
- Natural Gas, Electric, Forced Air, Heat Pump
Cooling
- Central Air
Appliances
- Included: Water Softener, Tankless Water Heater, Range, Indoor Grill, Gas Range, Double Oven, Dishwasher, Refrigerator, Disposal, Microwave, Washer, Dryer
Features
- Cathedral Ceiling(s), In-Law Floorplan, Hard Surface Counters
- Flooring: Wood
- Windows: Aluminum Frames, Multi-Pane Windows
- Basement: Crawl Space,None
- Number of fireplaces: 1
- Fireplace features: Gas
Interior area
- Total structure area: 4,700
- Total interior livable area: 4,700 sqft
Property
Parking
- Total spaces: 4
- Parking features: Attached, Detached, RV Access/Parking, Oversized
- Garage spaces: 4
Features
- Levels: One and One Half
Lot
- Size: 1.68 Acres
- Features: Level
Details
- Additional structures: Guest House
- Parcel number: 24112.0320
Construction
Type & style
- Home type: SingleFamily
- Architectural style: Contemporary
- Property subtype: Single Family Residence
Materials
- Stone, Masonite
- Roof: Composition,Metal
Condition
- New construction: No
- Year built: 2025
Community & HOA
HOA
- Has HOA: No
Location
- Region: Spokane
Financial & listing details
- Price per square foot: $511/sqft
- Tax assessed value: $960,150
- Annual tax amount: $9,335
- Date on market: 9/10/2026
- Listing terms: FHA,VA Loan,Conventional,Cash
- Road surface type: Paved, Gravel
Estimated market value
$2,305,900
$2.19M - $2.42M
$5,480/mo
Price history
| Date | Event | Price |
|---|---|---|
| 9/10/2026 | Listed for sale | $2,399,999+1500%$511/sqft |
Source:  SMLS as distributed by MLS GRID #202624090 Report a problem SMLS as distributed by MLS GRID #202624090 Report a problem | ||
| 10/16/2007 | Sold | $150,000+53.1%$32/sqft |
Source: Public Record Report a problem | ||
| 2/1/2000 | Sold | $98,000$21/sqft |
Source: Public Record Report a problem | ||
Public tax history
| Year | Property taxes | Tax assessment |
|---|---|---|
| 2025 | $9,335 | $960,150 +213% |
| 2024 | -- | $306,720 -24.8% |
| 2023 | $3,473 +13.4% | $407,740 +12% |
| 2022 | $3,062 -1.4% | $363,940 +15.1% |
| 2021 | $3,104 +0.8% | $316,100 +19.8% |
| 2020 | $3,078 +16.2% | $263,900 +9.6% |
| 2019 | $2,650 | $240,700 +13.9% |
| 2018 | $2,650 -3.3% | $211,400 +3.6% |
| 2017 | $2,742 +15.2% | $204,100 +1.4% |
| 2016 | $2,380 +2.2% | $201,200 +9.6% |
| 2015 | $2,329 | $183,600 +3.1% |
| 2014 | $2,329 | $178,000 |
| 2013 | $2,329 +5.4% | -- |
| 2011 | $2,210 +15.8% | -- |
| 2010 | $1,908 +8.7% | -- |
| 2001 | $1,756 | $115,600 |
Find assessor info on the county website
Monthly payment
Est. payment
Payment breakdown
Explore the cost of this home by adjusting the details. Changes won't be saved.Climate risks
Neighborhood: Windsor
Nearby schools
Schools provided by the listing agent
- Elementary: Windsor
- Middle: Westwood
- High: Cheney
- District: Cheney
Source: SMLS as distributed by MLS GRID. This data may not be complete. We recommend contacting the local school district to confirm school assignments for this home.
Similar homes
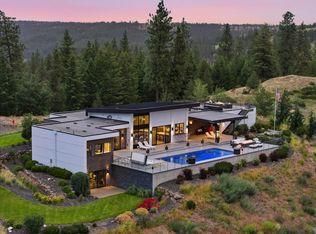
- $2,490,0003 bd4 ba4.5k sqft11421 S Elk Run Ln, Spokane, WA 99224For Sale
 MLS ID #202620114, Desiree Renshaw, eXp Realty, LLC. SMLS as distributed by MLS GRID
 - $2,450,0005 bd5 ba6k sqft2115 E Huckleberry Ln, Spokane, WA 99224For Sale
 MLS ID #202622276, Gayle Terry, Windermere Manito, LLC. SMLS as distributed by MLS GRID
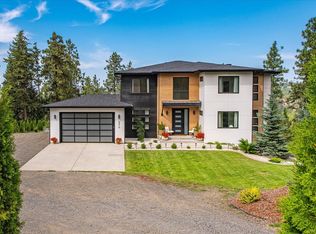
 - $1,450,0004 bd3 ba3.6k sqft10638 S Hangman Valley Rd, Spokane, WA 99224For Sale
 MLS ID #202624375, Joni Hay, Keller Williams Spokane - Main. SMLS as distributed by MLS GRID
 - $1,550,0006 bd7 ba5.9k sqft9610 S Mullen Hill Rd, Spokane, WA 99224For Sale
 MLS ID #202623173, Taylor Dimov, Real Broker LLC. SMLS as distributed by MLS GRID
