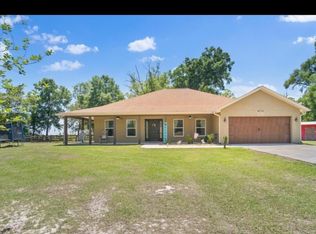
FARM FOR LEASE. 3/2 house and 4 stall barn on 11-acre farm, this rental property is a horse lover's farm complete with pre-existing fencing and ample space for equine activities. Perfectly positioned between the World Equestrian Center and the convenience of SR 200, it offers a unique blend of rural charm and accessibility. The heart of this farm property is a 2470 SF 3-bedroom, 2-bath home that promises comfortable living amidst nature's beauty cute kitchen and additional family room with bar and fire place. Equestrian facilities include a four-stall barn with feed room and wash rack. Additionally, the property boasts a large metal building 40 x 40 14 ft tall with 3 roll up doors ideal for storing equipment or vehicles, RV, boat., and an additional storage shed, ensuring ample space for all your needs. This property is not just a home; it's a lifestyle retreat for those passionate about horses and country living or like acreage and can use a large building for hobbies, recreation, activities, storage.
House for rent
Singlefamily
Available now
Cats, dogs OK
Air conditioner, central air
Outside laundry
8 Carport spaces parking
Central, electric, zoned
What's special
Additional storage shedCute kitchenPre-existing fencing
- 55 days |
- -- |
- -- |
Zillow last checked:
Listing updated:
Travel times

Let’s turn your rent into credit progress
Build credit history with every on-time payment and get credit for the payment you’re already making.
Facts & features
Interior
Bedrooms & bathrooms
- Bedrooms: 3
- Bathrooms: 2
- Full bathrooms: 2
Heating
- Central, Electric, Zoned
Cooling
- Air Conditioner, Central Air
Appliances
- Included: Dishwasher, Microwave Oven, Range, Refrigerator
- Laundry: Outside, Shared
Features
- Ceiling Fan(s), Ceiling Fan(s), Split Bedroom, Thermostat
- Flooring: Linoleum
- Has fireplace: Yes
Interior area
- Total interior livable area: 2,470 sqft
Video & virtual tour
Property
Parking
- Total spaces: 8
- Parking features: Carport
- Has carport: Yes
- Details: Contact manager
Features
- Stories: 1
- Exterior features: Oversized Lot, Split Bedroom, Thermostat
Lot
- Features: Pasture
Construction
Type & style
- Home type: SingleFamily
- Property subtype: SingleFamily
Condition
- Year built: 1996
Community & HOA
Location
- Region: Ocala
Financial & listing details
- Lease term: Contact For Details
Nearby apartments for rent



Price history
| Date | Event | Price |
|---|---|---|
| 8/19/2026 | Listed for rent | $3,500-7.9%$1/sqft |
Source: Stellar MLS #OM730421 Report a problem | ||
| 8/18/2025 | Listing removed | $3,800$2/sqft |
Source: Stellar MLS #OM691632 Report a problem | ||
| 7/7/2025 | Price change | $3,800-3.8%$2/sqft |
Source: Stellar MLS #OM691632 Report a problem | ||
| 5/15/2025 | Price change | $3,950-12.2%$2/sqft |
Source: Stellar MLS #OM691632 Report a problem | ||
| 2/27/2025 | Price change | $4,500-8.2%$2/sqft |
Source: Stellar MLS #OM691632 Report a problem | ||
| 12/20/2024 | Listed for rent | $4,900+8.9%$2/sqft |
Source: Stellar MLS #OM691632 Report a problem | ||
| 2/6/2024 | Listing removed | -- |
Source: Stellar MLS #OM668496 Report a problem | ||
| 12/18/2023 | Sold | $1,500,000-16.7%$607/sqft |
Source:  Stellar MLS #OM667190 Report a problem Stellar MLS #OM667190 Report a problem | ||
| 12/5/2023 | Listed for rent | $4,500$2/sqft |
Source: Stellar MLS #OM668496 Report a problem | ||
| 11/6/2023 | Pending sale | $1,800,000$729/sqft |
Source: Stellar MLS #OM667190 Report a problem | ||
| 10/30/2023 | Listed for sale | $1,800,000$729/sqft |
Source: Stellar MLS #OM667190 Report a problem | ||