This lovely first-floor condo has two bedrooms and two full baths. As you enter, you will have a view of the living room, dining room and a peek into the kitchen from the cut out window. You will notice an abundance of natural light coming from the sliding glass doors. The floor plan provides comfort and functionality, with a flow that allows people to move easily between rooms. The living room has a cozy spot for arts, reading, or just gazing out at the beautiful scenery. If you prefer you can step out to the private patio that overlooks the water and wildlife. This view is truly gorgeous in all seasons, especially fall. Off the kitchen is the laundry and an attached garage. The garage has plenty of built in cabinet space for storage, plus access to water and power. The primary bedroom is huge with a dressing area, two large closets that are covered in mirrors, a double bathroom vanity, en-suite bathroom with a walk in shower that has seats and grab bars. Now let’s talk about location, location, location. The Hickory Ridge Condominiums feel like they are tucked away. The neighborhood is walkable and has a feeling of community. Right around the corner there are many restaurants and tons of shopping. Also, nearby is Mentor-on-the-Lake and Mentor Beach Park. Don’t miss out on this first-floor condo. Act now and schedule your appointment before it is too late.
Closed
$184,500
7115 Village Dr, Mentor, OH 44060
2beds
1,276sqft
Condominium
Built in 1993
-- sqft lot
$192,600 Zestimate®
$145/sqft
$1,840 Estimated rent
Home value
$192,600
$169,000 - $218,000
$1,840/mo
Zestimate® history
Owner options
List your home for rent
$1,840/mo
Rent Zestimate®
Find your next renter with Zillow Rental Manager. Plus, with online applications, you can quickly screen prospective tenants – for free.
$1,840/mo
Rent Zestimate®
Refinance and save
$1,557/mo
Est. payment
Refinancing to a lower rate could help reduce your monthly payments and save thousands over the life of the loan.
$1,557/mo
Est. payment
Explore your selling options
Work with a Zillow partner agent
Leverage their expertise and Zillow's premium Showcase listings to get your home seen by more buyers.
Get startedList with your own agent
Get your home in front of millions of buyers by listing it on Zillow.
Learn how to do itSell it yourself
Take full control of how buyers see your home on Zillow by listing For Sale by Owner (FSBO).
List your homeWhat's special
Zillow last checked:
Listing updated:
Listed by:
Kelly Matteson kmatteson@progressiveurban.com216-372-1300,
Progressive Urban Real Estate Co
Bought with:
Cameron Gamiere, 2023004591
McDowell Homes Real Estate Services
Shannon M Velotta, 2014000133
McDowell Homes Real Estate Services
Source: MLS Now,MLS#: 5088378 Originating MLS: Akron Cleveland Association of REALTORS
Originating MLS: Akron Cleveland Association of REALTORSFacts & features
Interior
Bedrooms & bathrooms
- Bedrooms: 2
- Bathrooms: 2
- Full bathrooms: 2
- Main level bathrooms: 2
- Main level bedrooms: 2
Bedroom
- Description: The connected space from the closets to the bathroom not included in the sqft,Flooring: Ceramic Tile
- Features: High Ceilings
- Level: First
- Dimensions: 14 x 16
Bedroom
- Description: Flooring: Carpet
- Features: High Ceilings
- Level: First
- Dimensions: 14 x 10
Dining room
- Description: Flooring: Ceramic Tile
- Features: Chandelier
- Level: First
- Dimensions: 10 x 10
Kitchen
- Description: Under cabinet lighting,Flooring: Ceramic Tile
- Features: High Ceilings
- Level: First
- Dimensions: 10 x 8.5
Living room
- Description: Flooring: Carpet
- Features: High Ceilings
- Level: First
- Dimensions: 12 x 17
Other
- Description: Sitting area with ceiling Fan,Flooring: Carpet
- Features: High Ceilings
- Level: First
- Dimensions: 6 x 13
Heating
- Forced Air, Gas
Cooling
- Central Air
Appliances
- Included: Dishwasher, Disposal, Microwave, Range, Refrigerator
- Laundry: Main Level, In Unit
Features
- Has basement: No
- Has fireplace: No
Interior area
- Total structure area: 1,276
- Total interior livable area: 1,276 sqft
- Finished area above ground: 1,276
Property
Parking
- Total spaces: 1
- Parking features: Additional Parking, Attached, Garage
- Attached garage spaces: 1
Features
- Levels: One
- Stories: 1
- Patio & porch: Patio
- Has view: Yes
- View description: Lake
- Has water view: Yes
- Water view: Lake
Lot
- Size: 10,454 Square Feet
Details
- Parcel number: 10A028Y000350
- Special conditions: Probate Listing
Construction
Type & style
- Home type: Condo
- Architectural style: Ranch
- Property subtype: Condominium
Materials
- Brick, Vinyl Siding
- Roof: Asphalt,Fiberglass
Condition
- Year built: 1993
Utilities & green energy
- Sewer: Public Sewer
- Water: Public
Community & HOA
Community
- Subdivision: Hickory Ridge Condo
HOA
- Has HOA: Yes
- Services included: Association Management, Insurance, Maintenance Grounds, Maintenance Structure, Reserve Fund, Snow Removal, Trash
- HOA fee: $258 monthly
- HOA name: Hickory Ridge Condominium
Location
- Region: Mentor
Financial & listing details
- Price per square foot: $145/sqft
- Annual tax amount: $1,470
- Date on market: 12/5/2024
- Cumulative days on market: 92 days
- Listing terms: Cash,Conventional
Price history
| Date | Event | Price |
|---|---|---|
| 4/16/2025 | Sold | $184,500-1.3%$145/sqft |
Source:  MLS Now #5088378 Report a problem MLS Now #5088378 Report a problem | ||
| 3/7/2025 | Pending sale | $187,000$147/sqft |
Source: MLS Now #5088378 Report a problem | ||
| 2/28/2025 | Price change | $187,000-0.5%$147/sqft |
Source: MLS Now #5088378 Report a problem | ||
| 1/9/2025 | Price change | $188,000-1%$147/sqft |
Source: MLS Now #5088378 Report a problem | ||
| 12/21/2024 | Price change | $189,900-2.6%$149/sqft |
Source: MLS Now #5088378 Report a problem | ||
| 12/5/2024 | Listed for sale | $195,000+105.3%$153/sqft |
Source: MLS Now #5088378 Report a problem | ||
| 7/31/2017 | Sold | $95,000$74/sqft |
Source: MLS Now #3915738 Report a problem | ||
Public tax history
Tax history is unavailable.
Neighborhood: 44060
Nearby homes
- $184,5002 bd2 ba1.2k sqft7115 Village Dr #7115, Mentor, OH 44060Sold
- $197,0002 bd2 ba1.3k sqft7117 Village Dr, Mentor, OH 44060Off Market

- $---- bd-- ba-- sqft7105 Village Dr, Mentor, OH 44060Off Market
- $191,4002 bd2 ba1.3k sqft7107 Village Dr, Mentor, OH 44060Off Market
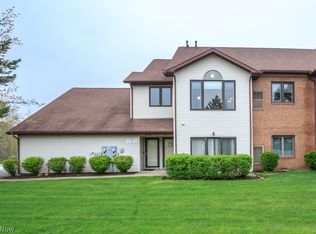
- $163,2002 bd2 ba1.2k sqft7121 Village Dr, Mentor, OH 44060Sold
- $183,4002 bd2 ba1.2k sqft7105 Village Dr #7105, Concord Township, OH 44060Off Market
- $192,1002 bd2 ba1.3k sqft7107 Village Dr UNIT 7107, Concord Township, OH 44060Off Market
- $211,5002 bd2 ba-- sqft7123 Village Dr, Mentor, OH 44060Off Market
Nearby schools
GreatSchools rating
- 8/10Hopkins Elementary SchoolGrades: K-5Distance: 1.5 mi
- 7/10Memorial Middle SchoolGrades: 6-8Distance: 1.4 mi
- 8/10Mentor High SchoolGrades: 9-12Distance: 2.6 mi
Schools provided by the listing agent
- District: Mentor EVSD - 4304
Source: MLS Now. This data may not be complete. We recommend contacting the local school district to confirm school assignments for this home.
Get a cash offer in 3 minutes
Find out how much your home could sell for in as little as 3 minutes with a no-obligation cash offer.
Estimated market value
$192,600
Get a cash offer in 3 minutes
Find out how much your home could sell for in as little as 3 minutes with a no-obligation cash offer.
Estimated market value
$192,600
- Ohio
- Lake County
- Mentor
- 44060
- 7115 Village Dr
Nearby cities
Nearby zip codes
Other Mentor Topics
