Skip main navigation
Off market
  • Tax assessed value
    $81,860

    7115 W El Camino Del Cerro, Tucson, AZ 85745

    5beds
    4,457sqft
    SingleFamily
    Built in 2006
    10.1 Acres Lot
    $-- Zestimate®
    $18/sqft
    $5,801 Estimated rent

    Home value

    Not available

    Estimated sales range

    Not available

    $5,801/mo

    Zestimate® history
    Loading
    Loading...

    Owner options

    List your home for rent

    $5,801/mo

    Rent Zestimate®

    Find your next renter with Zillow Rental Manager. Plus, with online applications, you can quickly screen prospective tenants – for free.

    Learn more

    $5,801/mo

    Rent Zestimate®

    Refinance and save

    $392/mo

    Est. payment

    Refinancing to a lower rate could help reduce your monthly payments and save thousands over the life of the loan.

    See today's rates

    $392/mo

    Est. payment

    Explore your selling options

    Work with a Zillow partner agent

    Leverage their expertise and Zillow's premium Showcase listings to get your home seen by more buyers.

    Get started

    List with your own agent

    Get your home in front of millions of buyers by listing it on Zillow.

    Learn how to do it

    Sell it yourself

    Take full control of how buyers see your home on Zillow by listing For Sale by Owner (FSBO).

    List your home

    What's special

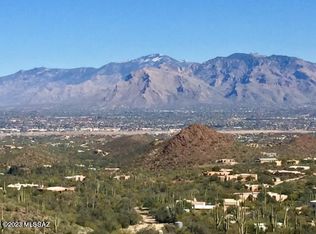
    SET HIGH ON A HILL WITH COMMANDING MOUNTAIN AND CITY VIEWS this exquisite 2006 custom-built adobe hacienda has been sculpted in harmony with its 10 (or 20) private acres. This rare, quality home was built with careful consideration to the contours of the land, and the energy-efficient structure envelops you and your guests in a warm and peaceful way that only traditional adobe construction affords. An ideal property for southwest living with marvelous guest quarters for family and friends to gather! This home was built for comfortable living and entertaining; plenty of places to flow inside and out yet you can still maintain quiet conversations in numerous seating areas. The total 4457 sq ft of living space has been tastefully appointed with creamy Venetian plaster walls, soaring ceilings with hand hewn viga beams, kiva fireplaces, polished concrete and saltillo tile floors, custom cabinetry, and wood casement Pella windows and doors. In the 3563 sq ft main home, a gourmet kitchen, combined with built-in BBQs on the covered patio, will thrill any chef. Enjoy views of the Tucson Mountain range while seated in your dining room, or cozy up by the fire in the open and airy living room. The master bedroom suite is an oasis of calm with a copper soaking tub, kiva fireplace and a relaxing view of the twinkling city lights. There is a spacious 2nd bedroom and bathroom, an intimate media room, separate office space, as well as a laundry and powder room. Enjoy the vistas of Saguaro National Park from the saltwater pool and spa, or star gaze while the fire crackles in the outdoor fireplace. Sunrises and sunsets from the margarita deck are spectacular. The sweet two-bedroom 894 sq ft casita and exterior one bedroom studio/suite offer plenty of room for visiting family and friends, while allowing privacy for all. From the 3 car garage, you're only 15 minutes to town from this amazing property. This home is a treasure, and must be seen and felt to be appreciated. You will not be disappointed!

    This property is not currently displayed as for sale or rent on Zillow. This may be different from what's on other websites or public sources.

    Facts & features

    Interior

    Bedrooms & bathrooms
    • Bedrooms: 5
    • Bathrooms: 5
    • Full bathrooms: 4
    • 1/2 bathrooms: 1
    Heating
    • Forced air, Electric, Gas
    Cooling
    • Central
    Appliances
    • Included: Dishwasher, Garbage disposal, Microwave, Range / Oven, Refrigerator
    • Laundry: Room, Utility Sink
    Features
    • Split Bedroom Plan, Ceiling Fan(s), Entertainment Center Built-In, Storage, Exposed Beams
    • Flooring: Other, Concrete
    • Has fireplace: Yes
    Interior area
    • Total interior livable area: 4,457 sqft

    Property

    Parking
    • Total spaces: 3
    • Parking features: Carport, Garage - Detached
    Features
    • Exterior features: Stucco
    • Has spa: Yes
    • Has view: Yes
    • View description: City, Mountain
    Lot
    • Size: 10.1 Acres
    • Features: Hillside Lot
    Details
    • Parcel number: 21438011G01

    Construction

    Type & style
    • Home type: SingleFamily
    Materials
    • Roof: Built-up
    Condition
    • Year built: 2006

    Utilities & green energy

    • Gas: Natural
    • Sewer: Septic

    Community & HOA

    Location
    • Region: Tucson

    Financial & listing details

    • Price per square foot: $18/sqft
    • Tax assessed value: $81,860
    • Ownership: FEE (Simple)

    Price history

    DateEventPrice
    11/30/2018Sold$1,200,000-4%$269/sqft
    Source: MLS of Southern Arizona #21827979 Report a problem
    10/22/2018Pending sale$1,250,000$280/sqft
    Source: Tierra Antigua Realty #21827979 Report a problem
    10/17/2018Listed for sale$1,250,000+26.1%$280/sqft
    Source: Tierra Antigua Realty #21827979 Report a problem
    4/14/2014Sold$991,000$222/sqft
    Source: MLS of Southern Arizona #21328095 Report a problem

    Public tax history

    YearProperty taxesTax assessment
    2018-- $81,860
    2017$13,642 +2.4%--
    2016$13,318 $90,645
    2015-- --
    Find assessor info on the county website

    Neighborhood: Tucson Mountains

    Nearby schools

    GreatSchools rating
    Schools provided by the listing agent
    • Elementary: Coyote Trail
    • Middle: Marana
    • High: Marana
    • District: Marana

    Source: The MLS. This data may not be complete. We recommend contacting the local school district to confirm school assignments for this home.

    Get pre-qualified for a loan
    At Zillow Home Loans, we can pre-qualify you in as little as 5 minutes with no impact to your credit score.

    An equal housing lender. NMLS #10287.
