One of the best homesites on the market today! Welcome to 7115 Wareham Drive where luxury meets comfort. This stunning new listing offers updated, quality finishes throughout with 4 bedrooms, 3 bathrooms, office, pool, outdoor kitchen and 2,961 square feet. As you step through the NEW CUSTOM front doors, the formal areas welcome you with a sense of elegance featuring plantation shutters, sleek tile floors, oversized windows, architectural details and an expansive layout perfect for entertaining. The kitchen resides in the heart of the home and is well appointed and updated over the years with 42” raised panel maple cabinetry, granite countertops, Kenmore appliances, motorized shades, undermount lighting, 4 burner electric cooktop on the kitchen island, walk-in pantry, breakfast bar and separate eating space. The primary suite is a retreat in itself, offering a spacious sitting area, private access to the lanai, plantation shutters, tray ceilings, two walk-in closets and a completely renovated en-suite bathroom. The en-suite bathroom boasts NEW gleaming tile floors, NEW Quartzite countertops by Piazza, NEW paint, NEW cabinets by Leverette, NEW glass shower, NEW Jacuzzi tub and all the hardware is from Fergusons. The family room features wood floors and a wood-burning fireplace with solid brick mantel creating a cozy atmosphere. The secondary bedrooms provide the utmost privacy boasting newer carpet (2014), plantation shutters and plenty of closet space. Both an entertainer's vision and a private oasis, the outdoor space encompasses a large yard with fences on each side, stunning pool, covered sitting area, an oversized wood deck overlooking sprawling wooded views. With no expense spared or amenity forgotten, this home is sure to impress the most discerning buyer. Other notable improvements include two BRAND NEW HVAC systems (2023), remodeled pool in 2015, exterior paint in 2018, newer carpet and tile in 2014, appliances in the kitchen upgraded in 2014, the pool enclosure was rescreened in 2015, the washer and dryer were replaced in 2021, the kitchen’s motorized shades were added in 2021. Yes you can have it all with amenities galore! Tampa Palms offer something for everyone with a wide range of amenities that include tennis courts, racquetball, volleyball, basketball courts, olympic-size lap pool, five community parks including the community center, Compton Park, playground facilities at Amberly Park, beautiful conservation with walking paths at Oak Park, athletic events and playgrounds at Hampton Park, and camping at the on site at River Park. Conveniently located to top rated schools, Wiregrass Regional Mall, Tampa Premium Outlet Mall, restaurants, AdventHealth, VA, Moffitt Cancer Center, and within minutes to the sandy white beaches of the Florida gulf coast. Welcome Home!
Sold for $763,855
$763,855
7115 WAREHAM DRIVE, TAMPA, FL 33647
4beds
2,961sqft
Single Family Residence
Built in 1994
10,836 Square Feet Lot
$790,800 Zestimate®
$258/sqft
$3,686 Estimated rent
Home value
$790,800
$751,000 - $838,000
$3,686/mo
Zestimate® history
Owner options
List your home for rent
$3,686/mo
Rent Zestimate®
Find your next renter with Zillow Rental Manager. Plus, with online applications, you can quickly screen prospective tenants – for free.
$3,686/mo
Rent Zestimate®
Refinance and save
$5,529/mo
Est. payment
Refinancing to a lower rate could help reduce your monthly payments and save thousands over the life of the loan.
$5,529/mo
Est. payment
Explore your selling options
Work with a Zillow partner agent
Leverage their expertise and Zillow's premium Showcase listings to get your home seen by more buyers.
Get startedList with your own agent
Get your home in front of millions of buyers by listing it on Zillow.
Learn how to do itSell it yourself
Take full control of how buyers see your home on Zillow by listing For Sale by Owner (FSBO).
List your homeWhat's special
Stunning poolPool enclosureRemodeled poolTennis courtsSolid brick mantelBasketball courtsKitchen island
Zillow last checked:
Listing updated:
Listed by:
Kristy Darragh 813-784-7080,
FLORIDA EXECUTIVE REALTY 813-972-3430
Bought with:
Anas Ayesh, 3374060
CHARLES RUTENBERG REALTY INC
Source: Stellar MLS,MLS#: T3486471 Originating MLS: Tampa
Originating MLS: Tampa
Facts & features
Interior
Bedrooms & bathrooms
- Bedrooms: 4
- Bathrooms: 3
- Full bathrooms: 3
Rooms
- Room types: Attic, Den/Library/Office, Family Room, Dining Room, Living Room
Primary bedroom
- Features: Ceiling Fan(s), En Suite Bathroom, Walk-In Closet(s)
- Level: First
- Dimensions: 14x20
Bedroom 2
- Features: Ceiling Fan(s), Built-in Closet
- Level: First
- Dimensions: 12x11
Bedroom 3
- Features: Ceiling Fan(s), Built-in Closet
- Level: First
- Dimensions: 11x11
Bedroom 4
- Features: Ceiling Fan(s), Built-in Closet
- Level: First
- Dimensions: 12x11
Dinette
- Level: First
- Dimensions: 9x15
Dining room
- Level: First
- Dimensions: 12x14
Family room
- Features: Ceiling Fan(s)
- Level: First
- Dimensions: 21x18
Kitchen
- Features: Breakfast Bar, Pantry, Granite Counters, Kitchen Island, Stone Counters
- Level: First
- Dimensions: 17x11
Living room
- Level: First
- Dimensions: 14x14
Office
- Features: Ceiling Fan(s)
- Level: First
- Dimensions: 10x12
Heating
- Electric
Cooling
- Central Air
Appliances
- Included: Cooktop, Dishwasher, Dryer, Electric Water Heater, Microwave, Range, Refrigerator, Washer, Water Softener
- Laundry: Inside, Laundry Room
Features
- Built-in Features, Ceiling Fan(s), Eating Space In Kitchen, Kitchen/Family Room Combo, Open Floorplan, Solid Wood Cabinets, Split Bedroom, Stone Counters, Thermostat, Tray Ceiling(s), Walk-In Closet(s)
- Flooring: Carpet, Tile, Hardwood
- Doors: Outdoor Kitchen, Sliding Doors
- Windows: Blinds, Shutters, Window Treatments
- Has fireplace: Yes
- Fireplace features: Family Room, Wood Burning
Interior area
- Total structure area: 3,883
- Total interior livable area: 2,961 sqft
Property
Parking
- Total spaces: 2
- Parking features: Driveway, Garage Door Opener
- Attached garage spaces: 2
- Has uncovered spaces: Yes
- Details: Garage Dimensions: 21x21
Features
- Levels: Two
- Stories: 2
- Patio & porch: Covered, Patio, Screened
- Exterior features: Irrigation System, Outdoor Kitchen, Private Mailbox, Rain Gutters, Sidewalk
- Has private pool: Yes
- Pool features: Gunite, In Ground, Screen Enclosure
- Fencing: Vinyl
- Has view: Yes
- View description: Trees/Woods
Lot
- Size: 10,836 Square Feet
- Dimensions: 86 x 126
- Features: Conservation Area, City Lot, Near Golf Course, Sidewalk
- Residential vegetation: Mature Landscaping, Trees/Landscaped, Wooded
Details
- Parcel number: A3627191EG00000200007.0
- Zoning: CU
- Special conditions: None
Construction
Type & style
- Home type: SingleFamily
- Architectural style: Contemporary
- Property subtype: Single Family Residence
Materials
- Block, Stucco
- Foundation: Slab
- Roof: Shingle
Condition
- Completed
- New construction: No
- Year built: 1994
Utilities & green energy
- Sewer: Public Sewer
- Water: Public
- Utilities for property: Cable Available, Electricity Connected, Public, Sewer Connected, Street Lights, Water Connected
Community & HOA
Community
- Features: Clubhouse, Deed Restrictions, Golf, Park, Playground, Pool, Sidewalks
- Security: Smoke Detector(s)
- Pet fee: $0 monthly
- Subdivision: TAMPA PALMS 2B UNIT 1
HOA
- Has HOA: Yes
- Amenities included: Clubhouse, Park, Playground, Pool
- Services included: Maintenance Grounds, Recreational Facilities
- HOA fee: $26 monthly
- HOA name: Brian Koerber
- HOA phone: 813-977-3337
Location
- Region: Tampa
Financial & listing details
- Price per square foot: $258/sqft
- Tax assessed value: $564,852
- Annual tax amount: $6,257
- Date on market: 11/20/2023
- Cumulative days on market: 43 days
- Listing terms: Cash,Conventional,FHA,VA Loan
- Ownership: Fee Simple
- Total actual rent: 0
- Electric utility on property: Yes
- Road surface type: Paved, Asphalt
Price history
| Date | Event | Price |
|---|---|---|
| 1/23/2024 | Sold | $763,855-1.4%$258/sqft |
Source:  Stellar MLS #T3486471 Report a problem Stellar MLS #T3486471 Report a problem | ||
| 1/2/2024 | Pending sale | $775,000$262/sqft |
Source: Stellar MLS #T3486471 Report a problem | ||
| 12/21/2023 | Price change | $775,000-3%$262/sqft |
Source: Stellar MLS #T3486471 Report a problem | ||
| 11/30/2023 | Price change | $799,000-2%$270/sqft |
Source: Stellar MLS #T3486471 Report a problem | ||
| 11/20/2023 | Listed for sale | $815,000+1494.9%$275/sqft |
Source: Stellar MLS #T3486471 Report a problem | ||
| 7/14/1993 | Sold | $51,100$17/sqft |
Source: Public Record Report a problem | ||
Public tax history
| Year | Property taxes | Tax assessment |
|---|---|---|
| 2025 | $12,255 -1% | $564,852 +1.8% |
| 2024 | $12,385 +91.1% | $554,760 +87.9% |
| 2023 | $6,480 +3.5% | $295,250 +3% |
| 2022 | $6,258 +1.9% | $286,650 +3% |
| 2021 | $6,144 +1.7% | $278,301 +1.4% |
| 2020 | $6,038 +2.3% | $274,459 +2.3% |
| 2019 | $5,904 | $268,288 -21.1% |
| 2018 | $5,904 +2.2% | $339,988 +2.6% |
| 2017 | $5,775 | $331,510 +31.3% |
| 2016 | $5,775 +2.8% | $252,567 +0.7% |
| 2015 | $5,620 +1.3% | $250,811 +0.8% |
| 2014 | $5,547 | $248,820 +1.5% |
| 2013 | $5,547 +0.4% | $245,143 +1.7% |
| 2012 | $5,524 -4.3% | $241,045 -2.3% |
| 2011 | $5,769 -4.1% | $246,655 -5.1% |
| 2010 | $6,018 +0.6% | $259,891 +1% |
| 2009 | $5,980 -0.1% | $257,212 +0.1% |
| 2008 | $5,984 -1.8% | $256,955 +3% |
| 2007 | $6,096 -2.6% | $249,471 +2.5% |
| 2006 | $6,258 +0.6% | $243,386 +3% |
| 2005 | $6,223 | $236,297 +3% |
| 2004 | -- | $229,415 +1.9% |
| 2003 | -- | $225,137 +2.4% |
| 2002 | -- | $219,860 +1.6% |
| 2001 | -- | $216,398 -0.2% |
| 2000 | $5,647 | $216,738 |
Find assessor info on the county website
Neighborhood: Tampa Palms
Nearby homes
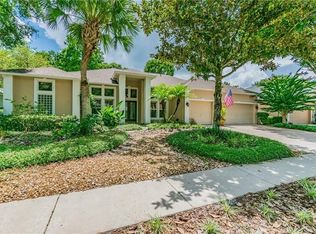
- $710,8004 bd3 ba2.5k sqft7117 Wareham Dr, Tampa, FL 33647Off Market
- $796,9004 bd4 ba3k sqft7113 Wareham Dr, Tampa, FL 33647Off Market
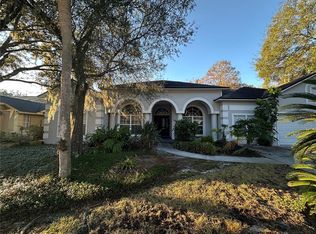
- $425,0004 bd3 ba2.9k sqft7119 Wareham Dr, Tampa, FL 33647Sold
- $639,5004 bd3 ba2.3k sqft15705 Blair Ct, Tampa, FL 33647Off Market
- $646,9003 bd2 ba2.3k sqft15703 Blair Ct, Tampa, FL 33647Off Market
- $644,3004 bd3 ba2.5k sqft7110 Wareham Dr, Tampa, FL 33647Off Market
- $838,3004 bd3 ba3k sqft7121 Wareham Dr, Tampa, FL 33647Off Market
- $545,8004 bd3 ba2.4k sqft7112 Wareham Dr, Tampa, FL 33647Off Market
Nearby schools
GreatSchools rating
- 7/10Tampa Palms Elementary SchoolGrades: PK-5Distance: 1.1 mi
- 8/10Liberty Middle SchoolGrades: 6-8Distance: 3 mi
- 3/10Freedom High SchoolGrades: 9-12Distance: 3.1 mi
Schools provided by the listing agent
- Elementary: Tampa Palms-HB
- Middle: Liberty-HB
- High: Freedom-HB
Source: Stellar MLS. This data may not be complete. We recommend contacting the local school district to confirm school assignments for this home.
Get a cash offer in 3 minutes
Find out how much your home could sell for in as little as 3 minutes with a no-obligation cash offer.
Estimated market value
$790,800
Get a cash offer in 3 minutes
Find out how much your home could sell for in as little as 3 minutes with a no-obligation cash offer.
Estimated market value
$790,800
- Florida
- Hillsborough County
- Tampa
- 33647
- Tampa Palms
- 7115 WAREHAM DRIVE
