YOU WON'T WANT TO MISS THIS STUNNING HOME!! Elegant Single-Level Living in Gated Chambers Gardens! Discover comfort & style in this updated 3-bed, 2-bath, 1,532 sq ft home featuring New laminate hardwood floors, high ceilings & windows w/custom coverings, filling the space w/natural light. The NEWLY remodeled kitchen is a chef’s dream with Quartz counters, SS appliances, spacious Center Island & high-end custom cabinetry which flows throughout kitchen & dining - offering endless storage. Spacious primary suite offers private patio access, a spa-like en suite w/marble Counters & walk-in shower. Step outside to a private patio—ideal for entertaining or peaceful relaxation. Updated laundry Rm w/Marble counters access separate Mud/Storage room.
Sold
Listed by: Hawkins Poe • Sarah Gelman
Bought with: RE/MAX Northwest
$560,000
7116 87th Avenue Ct SW, Lakewood, WA 98498
3beds
1,532sqft
Multi Family, Condominium
Built in 1993
-- sqft lot
$561,600 Zestimate®
$366/sqft
$2,451 Estimated rent
Home value
$561,600
$522,000 - $601,000
$2,451/mo
Zestimate® history
Owner options
List your home for rent
$2,451/mo
Rent Zestimate®
Find your next renter with Zillow Rental Manager. Plus, with online applications, you can quickly screen prospective tenants – for free.
$2,451/mo
Rent Zestimate®
Refinance and save
$3,937/mo
Est. payment
Refinancing to a lower rate could help reduce your monthly payments and save thousands over the life of the loan.
$3,937/mo
Est. payment
Explore your selling options
Work with a Zillow partner agent
Leverage their expertise and Zillow's premium Showcase listings to get your home seen by more buyers.
Get startedList with your own agent
Get your home in front of millions of buyers by listing it on Zillow.
Learn how to do itSell it yourself
Take full control of how buyers see your home on Zillow by listing For Sale by Owner (FSBO).
List your homeWhat's special
Remodeled kitchenUpdated laundry rmNatural lightHigh ceilingsPrimary suiteNew laminate hardwood floorsSpa-like en suite
Zillow last checked:
Listing updated:
Listed by:
Sarah Gelman,
Hawkins Poe
Bought with:
Kathlyn Smith, 86299
RE/MAX Northwest
Source: NWMLS as distributed by MLS GRID,MLS#: 2420923
Facts & features
Interior
Bedrooms & bathrooms
- Bedrooms: 3
- Bathrooms: 2
- Full bathrooms: 1
- 3/4 bathrooms: 1
- Main level bathrooms: 2
- Main level bedrooms: 3
Primary bedroom
- Level: Main
Bedroom
- Level: Main
Bedroom
- Level: Main
Bathroom full
- Level: Main
Bathroom three quarter
- Level: Main
Dining room
- Level: Main
Entry hall
- Level: Main
Kitchen with eating space
- Level: Main
Living room
- Level: Main
Utility room
- Level: Main
Heating
- Fireplace, 90%+ High Efficiency, Electric
Cooling
- Has cooling: Yes
Appliances
- Included: Dishwasher(s), Double Oven, Dryer(s), Microwave(s), Refrigerator(s), Stove(s)/Range(s), Washer(s)
Features
- Flooring: Ceramic Tile, Laminate, Carpet
- Windows: Insulated Windows, Coverings: Yes
- Number of fireplaces: 1
- Fireplace features: Gas, Main Level: 1, Fireplace
Interior area
- Total structure area: 1,532
- Total interior livable area: 1,532 sqft
Property
Parking
- Total spaces: 2
- Parking features: Individual Garage, Off Street
- Garage spaces: 2
Features
- Levels: One
- Stories: 1
- Entry location: Main
- Patio & porch: Fireplace, Ground Floor, Insulated Windows, Primary Bathroom, Sprinkler System
- Has view: Yes
- View description: Territorial
Lot
- Size: 8,533 Square Feet
- Features: Corner Lot, Curbs, Paved, Secluded, Sidewalk
Details
- Parcel number: 9000570080
- Special conditions: Standard
Construction
Type & style
- Home type: MultiFamily
- Architectural style: Condo (1 Level)
- Property subtype: Multi Family, Condominium
Materials
- Metal/Vinyl
- Roof: Composition
Condition
- Year built: 1993
- Major remodel year: 2000
Utilities & green energy
Green energy
- Energy efficient items: Insulated Windows
Community & HOA
Community
- Features: Gated
- Subdivision: Oakbrook
HOA
- Services included: Common Area Maintenance, Maintenance Grounds, Road Maintenance, See Remarks, Water
- HOA fee: $440 monthly
- HOA phone: 360-556-4043
Location
- Region: Lakewood
Financial & listing details
- Price per square foot: $366/sqft
- Tax assessed value: $458,800
- Annual tax amount: $4,657
- Date on market: 10/11/2025
- Cumulative days on market: 284 days
- Listing terms: Conventional,VA Loan
- Inclusions: Dishwasher(s), Double Oven, Dryer(s), Microwave(s), Refrigerator(s), Stove(s)/Range(s), Washer(s)
Price history
| Date | Event | Price |
|---|---|---|
| 9/15/2025 | Sold | $560,000+6.7%$366/sqft |
Source:  NWMLS as distributed by MLS GRID #2420923 Report a problem NWMLS as distributed by MLS GRID #2420923 Report a problem | ||
| 8/20/2025 | Pending sale | $525,000$343/sqft |
Source: NWMLS as distributed by MLS GRID #2420923 Report a problem | ||
| 8/15/2025 | Listed for sale | $525,000+38.2%$343/sqft |
Source: NWMLS as distributed by MLS GRID #2420923 Report a problem | ||
| 6/23/2020 | Listing removed | $379,950$248/sqft |
Source: RE/MAX Northwest Realtors #1590031 Report a problem | ||
| 6/22/2020 | Listed for sale | $379,950+2.7%$248/sqft |
Source: RE/MAX Northwest Realtors #1590031 Report a problem | ||
| 6/19/2020 | Sold | $370,000-2.6%$242/sqft |
Source: NWMLS as distributed by MLS GRID #1590031 Report a problem | ||
| 5/24/2020 | Pending sale | $379,950$248/sqft |
Source: RE/MAX Northwest Realtors #1590031 Report a problem | ||
| 5/6/2020 | Listed for sale | $379,950+117.7%$248/sqft |
Source: RE/MAX Northwest Realtors #1590031 Report a problem | ||
| 2/6/1998 | Sold | $174,509$114/sqft |
Source: Public Record Report a problem | ||
Public tax history
| Year | Property taxes | Tax assessment |
|---|---|---|
| 2025 | $5,009 +7.6% | $458,800 +4.4% |
| 2024 | $4,657 +2.7% | $439,300 +3.8% |
| 2023 | $4,534 +1% | $423,400 -3.3% |
| 2022 | $4,488 0% | $437,800 +12.9% |
| 2021 | $4,489 +35.2% | $387,900 +29.6% |
| 2019 | $3,321 -7.3% | $299,300 +6.5% |
| 2018 | $3,581 +5.3% | $281,100 +15% |
| 2017 | $3,399 +16.1% | $244,500 +22.2% |
| 2016 | $2,927 | $200,100 +7.6% |
| 2014 | $2,927 +6.1% | $186,000 +11.6% |
| 2013 | $2,760 | $166,600 -5.9% |
| 2012 | -- | $177,100 -16.9% |
| 2011 | -- | $213,100 -2.9% |
| 2010 | -- | $219,400 +37.8% |
| 2002 | $2,344 +6.5% | $159,200 |
| 2001 | $2,200 | $159,200 +7% |
| 2000 | $2,200 | $148,800 |
Find assessor info on the county website
Neighborhood: Oakbrook
Nearby homes
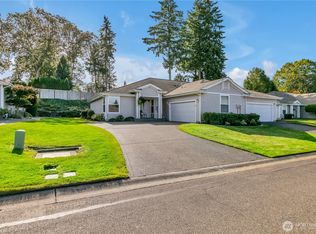
- $525,0003 bd2 ba1.5k sqft8804 71st Street Ct SW, Lakewood, WA 98498Sold
- $459,9002 bd2 ba1.5k sqft7117 87th Avenue Ct SW, Tacoma, WA 98498For Sale

- $510,0003 bd2 ba1.6k sqft7107 87th Avenue Ct SW, Lakewood, WA 98498Sold
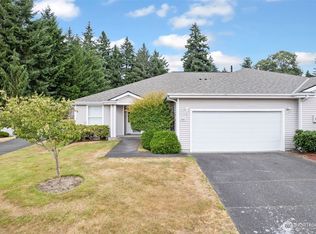
- $465,0003 bd2 ba1.5k sqft8809 70th Street Ct SW, Lakewood, WA 98498Sold
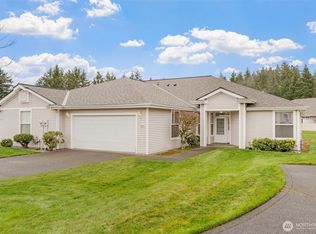
- $549,9502 bd2 ba1.7k sqft7016 87th Avenue Ct SW, Lakewood, WA 98498Sold
- $505,0003 bd2 ba1.5k sqft7101 87th Avenue Ct SW, Lakewood, WA 98498Sold
- $487,0003 bd2 ba1.5k sqft7102 88th Avenue Ct SW, Lakewood, WA 98498Sold
- $452,0002 bd2 ba1.5k sqft8905 71st Street Ct SW, Lakewood, WA 98498Sold
Nearby schools
GreatSchools rating
- 4/10Oakbrook Elementary SchoolGrades: PK-5Distance: 0.5 mi
- 2/10Hudtloff Middle SchoolGrades: 6-8Distance: 0.9 mi
- 6/10Lakes High SchoolGrades: 9-12Distance: 2.3 mi
Get a cash offer in 3 minutes
Find out how much your home could sell for in as little as 3 minutes with a no-obligation cash offer.
Estimated market value
$561,600
Get a cash offer in 3 minutes
Find out how much your home could sell for in as little as 3 minutes with a no-obligation cash offer.
Estimated market value
$561,600
- Washington
- Pierce County
- Lakewood
- 98498
- Oakbrook
- 7116 87th Avenue Ct SW
Nearby cities
Nearby neighborhoods
Nearby zip codes
Other Lakewood Topics
