Exceptional one-level residence in the desirable Southampton subdivision of Bellevue in West Nashville. This charming home offers a bright, open floor plan that seamlessly connects the living, dining, and kitchen areas — perfect for both everyday living and entertaining. The living room features a cozy wood-burning fireplace with custom built-ins, while hardwood floors extend through the main living areas. The kitchen includes stainless steel appliances, and the dedicated laundry room comes equipped with a washer and dryer that can remain with the home. The spacious primary suite and one secondary bedroom feature walk-in closets, while the third bedroom offers a large closet with plenty of storage. One of the bedrooms features a Murphy bed that can remain, offering the flexibility to serve as a home office while easily converting to a guest bedroom when needed. Enjoy outdoor living from the covered front porch or relax on the backyard deck. Additional highlights include an aggregate driveway with ample parking, an attached exterior storage room on the backside of the home, and a storage building. System updates include an HVAC system manufactured in May 2022 and a gas water heater is 4 years old. Located in a prime Bellevue location within a walkable neighborhood and convenient to shopping, dining, and commuter routes. Don’t miss the opportunity to make this home yours — schedule your showing today!
Closed
$429,700
7116 Bay Cove Trl, Nashville, TN 37221
3beds
1,188sqft
Single Family Residence, Residential
Built in 1983
0.3 Acres Lot
$429,500 Zestimate®
$362/sqft
$2,166 Estimated rent
Home value
$429,500
$408,000 - $451,000
$2,166/mo
Zestimate® history
Owner options
List your home for rent
$2,166/mo
Rent Zestimate®
Find your next renter with Zillow Rental Manager. Plus, with online applications, you can quickly screen prospective tenants – for free.
$2,166/mo
Rent Zestimate®
Refinance and save
$2,595/mo
Est. payment
Refinancing to a lower rate could help reduce your monthly payments and save thousands over the life of the loan.
$2,595/mo
Est. payment
Explore your selling options
Work with a Zillow partner agent
Leverage their expertise and Zillow's premium Showcase listings to get your home seen by more buyers.
Get startedList with your own agent
Get your home in front of millions of buyers by listing it on Zillow.
Learn how to do itSell it yourself
Take full control of how buyers see your home on Zillow by listing For Sale by Owner (FSBO).
List your homeWhat's special
Zillow last checked:
Listing updated:
Listed by:
Beth Hunley 615-414-3994,
Reliant Realty ERA Powered,
Brandon Flowers, ABR, e-PRO, MRP 615-804-8304,
Reliant Realty ERA Powered
Bought with:
Taylor Flowers, 351614
Reliant Realty ERA Powered
Source: RealTracs MLS as distributed by MLS GRID,MLS#: 3143498
Facts & features
Interior
Bedrooms & bathrooms
- Bedrooms: 3
- Bathrooms: 2
- Full bathrooms: 2
- Main level bedrooms: 3
Bedroom 1
- Features: Suite
- Level: Suite
- Area: 180 Square Feet
- Dimensions: 15x12
Bedroom 2
- Features: Walk-In Closet(s)
- Level: Walk-In Closet(s)
- Area: 110 Square Feet
- Dimensions: 11x10
Bedroom 3
- Features: Extra Large Closet
- Level: Extra Large Closet
- Area: 110 Square Feet
- Dimensions: 11x10
Primary bathroom
- Features: Primary Bedroom
- Level: Primary Bedroom
Dining room
- Features: Combination
- Level: Combination
- Area: 121 Square Feet
- Dimensions: 11x11
Kitchen
- Area: 80 Square Feet
- Dimensions: 10x8
Living room
- Area: 225 Square Feet
- Dimensions: 15x15
Other
- Features: Utility Room
- Level: Utility Room
- Area: 48 Square Feet
- Dimensions: 8x6
Heating
- Central, Natural Gas
Cooling
- Central Air, Electric
Appliances
- Included: Electric Oven, Electric Range, Dishwasher, Disposal, Dryer, Microwave, Refrigerator, Stainless Steel Appliance(s), Washer
- Laundry: Electric Dryer Hookup, Washer Hookup
Features
- Built-in Features, Ceiling Fan(s), Open Floorplan, Walk-In Closet(s)
- Flooring: Carpet, Wood, Tile
- Basement: Crawl Space
- Number of fireplaces: 1
- Fireplace features: Living Room, Wood Burning
Interior area
- Total structure area: 1,188
- Total interior livable area: 1,188 sqft
- Finished area above ground: 1,188
Property
Parking
- Parking features: Aggregate, Driveway
- Has uncovered spaces: Yes
Features
- Levels: One
- Stories: 1
- Patio & porch: Porch, Covered, Deck
Lot
- Size: 0.3 Acres
- Dimensions: 90 x 165
Details
- Additional structures: Storage
- Parcel number: 141120B03700CO
- Special conditions: Standard
Construction
Type & style
- Home type: SingleFamily
- Architectural style: Ranch
- Property subtype: Single Family Residence, Residential
Materials
- Hardboard Siding
- Roof: Shingle
Condition
- New construction: No
- Year built: 1983
Utilities & green energy
- Sewer: Public Sewer
- Water: Public
- Utilities for property: Electricity Available, Natural Gas Available, Water Available
Community & HOA
Community
- Subdivision: Southampton
HOA
- Has HOA: Yes
- HOA fee: $58 annually
Location
- Region: Nashville
Financial & listing details
- Price per square foot: $362/sqft
- Tax assessed value: $363,200
- Annual tax amount: $2,526
- Date on market: 3/5/2026
- Electric utility on property: Yes
Price history
| Date | Event | Price |
|---|---|---|
| 6/10/2026 | Sold | $429,700-4.5%$362/sqft |
Source:  RealTracs MLS as distributed by MLS GRID #3143498 Report a problem RealTracs MLS as distributed by MLS GRID #3143498 Report a problem | ||
| 3/29/2026 | Contingent | $450,000$379/sqft |
Source: RealTracs MLS as distributed by MLS GRID #3143498 Report a problem | ||
| 3/7/2026 | Listed for sale | $450,000+53.8%$379/sqft |
Source: RealTracs MLS as distributed by MLS GRID #3143498 Report a problem | ||
| 9/3/2018 | Sold | $292,500-2.5%$246/sqft |
Source: RealTracs MLS as distributed by MLS GRID #1954417 Report a problem | ||
| 7/26/2018 | Listed for sale | $299,999+9.1%$253/sqft |
Source: VILLAGE #1954417 Report a problem | ||
| 10/30/2017 | Sold | $275,000+48.6%$231/sqft |
Source: Public Record Report a problem | ||
| 12/19/2014 | Sold | $185,000$156/sqft |
Source: Public Record Report a problem | ||
| 11/8/2014 | Listed for sale | $185,000+9.8%$156/sqft |
Source: Zeitlin & Co., Realtors #1588248 Report a problem | ||
| 6/18/2012 | Sold | $168,500-3.7%$142/sqft |
Source: Public Record Report a problem | ||
| 4/5/2012 | Listed for sale | $175,000-2.7%$147/sqft |
Source: Zeitlin & Co., Realtors #1351630 Report a problem | ||
| 7/7/2011 | Listing removed | $179,900$151/sqft |
Source: Zeitlin & Co., Realtors #1258542 Report a problem | ||
| 5/7/2011 | Price change | $179,900-2.8%$151/sqft |
Source: Zeitlin & Co., Realtors #1258542 Report a problem | ||
| 3/18/2011 | Listed for sale | $185,000+12.1%$156/sqft |
Source: Zeitlin & Co., Realtors #1258542 Report a problem | ||
| 6/19/2006 | Sold | $165,000+18.7%$139/sqft |
Source: Public Record Report a problem | ||
| 7/19/2002 | Sold | $139,000$117/sqft |
Source: Public Record Report a problem | ||
Public tax history
| Year | Property taxes | Tax assessment |
|---|---|---|
| 2025 | $2,526 +35.4% | $90,800 +42.2% |
| 2024 | $1,866 | $63,850 |
| 2023 | $1,866 | $63,850 |
| 2022 | $1,866 -1% | $63,850 |
| 2021 | $1,885 +10.7% | $63,850 +42% |
| 2020 | $1,704 +37.5% | $44,975 |
| 2019 | $1,239 | $44,975 |
| 2018 | $1,239 0% | $44,975 |
| 2017 | $1,239 | $44,975 +27% |
| 2016 | -- | $35,425 |
| 2015 | $1,390 | $35,425 |
| 2014 | $1,390 | $35,425 |
| 2013 | -- | $35,425 -8.3% |
| 2012 | -- | $38,625 |
| 2011 | -- | $38,625 |
| 2010 | -- | $38,625 |
| 2009 | -- | $38,625 +11.3% |
| 2008 | -- | $34,700 |
| 2007 | -- | $34,700 |
| 2006 | -- | -- |
| 2005 | -- | -- |
| 2004 | -- | -- |
| 2003 | -- | -- |
| 2002 | -- | -- |
| 2001 | -- | -- |
| 2000 | -- | -- |
Find assessor info on the county website
Neighborhood: Riverside
Nearby homes
- $396,5003 bd2 ba1.1k sqft7112 Bay Cove Trl, Nashville, TN 37221Off Market
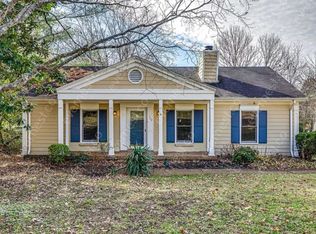
- $420,7003 bd2 ba1.5k sqft7120 Bay Cove Trl, Nashville, TN 37221Off Market
- $509,8004 bd3 ba3k sqft1204 Brenner Dr, Nashville, TN 37221Off Market
- $397,9003 bd2 ba1.4k sqft7117 Bay Cove Trl, Nashville, TN 37221Off Market
- $385,4003 bd2 ba1.1k sqft7104 Bay Cove Trl, Nashville, TN 37221Off Market
- $390,5003 bd2 ba1.1k sqft7113 Bay Cove Trl, Nashville, TN 37221Off Market
- $402,7003 bd2 ba1.4k sqft7121 Bay Cove Trl, Nashville, TN 37221Off Market
- $549,00024.24 AcresBrenner Dr, Nashville, TN 37221Sold
Nearby schools
GreatSchools rating
- 8/10Harpeth Valley Elementary SchoolGrades: PK-5Distance: 1.3 mi
- 6/10Bellevue Middle SchoolGrades: 6-8Distance: 1.4 mi
- 5/10James Lawson High SchoolGrades: 9-12Distance: 1.4 mi
Schools provided by the listing agent
- Elementary: Harpeth Valley Elementary
- Middle: Bellevue Middle
- High: James Lawson High School
Source: RealTracs MLS as distributed by MLS GRID. This data may not be complete. We recommend contacting the local school district to confirm school assignments for this home.
Get a cash offer in 3 minutes
Find out how much your home could sell for in as little as 3 minutes with a no-obligation cash offer.
Estimated market value
$429,500
Get a cash offer in 3 minutes
Find out how much your home could sell for in as little as 3 minutes with a no-obligation cash offer.
Estimated market value
$429,500
- Tennessee
- Davidson County
- Nashville
- 37221
- Riverside
- 7116 Bay Cove Trl
Nearby cities
Nearby neighborhoods
Nearby zip codes
Other Nashville Topics
