Discover timeless beauty & refinement in highly sought-after, gated Diamond Ridge at the Pointe. This stunning, custom built 5-bedroom, 3 1/2 bath ranch style home invites the outdoors in with expansive windows, showcasing natural light and views. The centrally located great room is a true masterpiece, featuring floor-to-ceiling built-ins and a coffered ceiling, creating a focal point. The heart of this home is it's spectacular eat-in kitchen w/ custom cabinets, SS appliances, granite, a long island & walls of windows that brighten every corner. Spacious walk-in pantry offers effortless storage. Impressive 2-story library/den, complete with built-ins and soaring windows, creates an inspiring space for both work & relaxation. Engineered hardwoods throughout the main level. Venture downstairs to the vast basement, thoughtfully designed with a dedicated theater area for movie nights. A private hallway leads to 2 well-sized bedrooms sharing a large bathroom, making it an ideal private guest suite. Outdoor, relax on the generous covered patio or step down to the stone patio with a cozy fireplace, perfect for gathering or unwinding. Storage abounds throughout the home, ensuring that everything has a place. This home is truly a haven of comfort, elegance and practicality.
Sold
$950,000
7116 Blue Mesa Pl, Indianapolis, IN 46259
5beds
5,882sqft
Residential, Single Family Residence
Built in 2011
0.58 Acres Lot
$972,000 Zestimate®
$162/sqft
$3,863 Estimated rent
Home value
$972,000
$885,000 - $1.07M
$3,863/mo
Zestimate® history
Owner options
List your home for rent
$3,863/mo
Rent Zestimate®
Find your next renter with Zillow Rental Manager. Plus, with online applications, you can quickly screen prospective tenants – for free.
$3,863/mo
Rent Zestimate®
Refinance and save
$5,501/mo
Est. payment
Refinancing to a lower rate could help reduce your monthly payments and save thousands over the life of the loan.
$5,501/mo
Est. payment
Explore your selling options
Work with a Zillow partner agent
Leverage their expertise and Zillow's premium Showcase listings to get your home seen by more buyers.
Get startedList with your own agent
Get your home in front of millions of buyers by listing it on Zillow.
Learn how to do itSell it yourself
Take full control of how buyers see your home on Zillow by listing For Sale by Owner (FSBO).
List your homeWhat's special
Private guest suiteCozy fireplaceVast basementWalls of windowsGreat roomExpansive windowsSoaring windows
Zillow last checked:
Listing updated:
Listed by:
Val Hooton 317-509-1562,
CENTURY 21 Scheetz
Bought with:
Donald Wilder
Berkshire Hathaway Home
Source: MIBOR as distributed by MLS GRID,MLS#: 22010337
Facts & features
Interior
Bedrooms & bathrooms
- Bedrooms: 5
- Bathrooms: 4
- Full bathrooms: 3
- 1/2 bathrooms: 1
- Main level bathrooms: 3
- Main level bedrooms: 3
Primary bedroom
- Features: Engineered Hardwood
- Level: Main
- Area: 266 Square Feet
- Dimensions: 19 X 14
Bedroom 2
- Features: Carpet
- Level: Main
- Area: 156 Square Feet
- Dimensions: 13 X 12
Bedroom 3
- Features: Carpet
- Level: Main
- Area: 130 Square Feet
- Dimensions: 13 X 10
Bedroom 4
- Features: Carpet
- Level: Basement
- Area: 224 Square Feet
- Dimensions: 16 X 14
Bedroom 5
- Features: Carpet
- Level: Basement
- Area: 192 Square Feet
- Dimensions: 16 X 12
Breakfast room
- Features: Engineered Hardwood
- Level: Main
- Area: 270 Square Feet
- Dimensions: 18 X 15
Great room
- Features: Engineered Hardwood
- Level: Main
- Area: 380 Square Feet
- Dimensions: 20 X 19
Other
- Features: Carpet
- Level: Basement
- Area: 378 Square Feet
- Dimensions: 21 X 18
Kitchen
- Features: Engineered Hardwood
- Level: Main
- Area: 192 Square Feet
- Dimensions: 16 X 12
Laundry
- Features: Tile-Ceramic
- Level: Main
- Area: 56 Square Feet
- Dimensions: 8 X 7
Library
- Features: Engineered Hardwood
- Level: Main
- Area: 156 Square Feet
- Dimensions: 13 X 12
Play room
- Features: Carpet
- Level: Basement
- Area: 1620 Square Feet
- Dimensions: 45 X 36
Heating
- Has Heating (Unspecified Type)
Cooling
- Has cooling: Yes
Appliances
- Included: Gas Cooktop, Dishwasher, Disposal, Kitchen Exhaust, Microwave, Oven, Convection Oven, Range Hood, Refrigerator, Tankless Water Heater, Water Softener Owned
- Laundry: Main Level
Features
- Attic Pull Down Stairs, Double Vanity, Bookcases, High Ceilings, Kitchen Island, Entrance Foyer, Ceiling Fan(s), Hardwood Floors, Eat-in Kitchen, Pantry, Smart Thermostat, Walk-In Closet(s)
- Flooring: Hardwood
- Windows: Wood Work Painted
- Basement: Ceiling - 9+ feet,Daylight,Egress Window(s),Finished,Full,Storage Space
- Attic: Pull Down Stairs
- Number of fireplaces: 2
- Fireplace features: Gas Log, Great Room, Masonry, Outside
Interior area
- Total structure area: 5,882
- Total interior livable area: 5,882 sqft
- Finished area below ground: 2,941
Property
Parking
- Total spaces: 3
- Parking features: Attached
- Attached garage spaces: 3
Features
- Levels: One
- Stories: 1
- Patio & porch: Covered, Patio
- Exterior features: Sprinkler System
Lot
- Size: 0.58 Acres
- Features: Cul-De-Sac, Curbs, Gated Community, Sidewalks, Mature Trees
Details
- Parcel number: 491512104044000300
- Other equipment: Home Theater
- Horse amenities: None
Construction
Type & style
- Home type: SingleFamily
- Architectural style: French Provincial,Ranch
- Property subtype: Residential, Single Family Residence
Materials
- Brick, Stone
- Foundation: Concrete Perimeter
Condition
- New construction: No
- Year built: 2011
Utilities & green energy
- Water: Municipal/City
Community & HOA
Community
- Security: Security Alarm Paid
- Subdivision: Diamond Ridge At The Pointe
HOA
- Has HOA: Yes
- Amenities included: Maintenance, Snow Removal
- Services included: Association Builder Controls, Association Home Owners, Entrance Common, Entrance Private, Maintenance, Snow Removal
- HOA fee: $725 annually
Location
- Region: Indianapolis
Financial & listing details
- Price per square foot: $162/sqft
- Tax assessed value: $603,200
- Annual tax amount: $11,614
- Date on market: 11/8/2024
- Cumulative days on market: 86 days
Price history
| Date | Event | Price |
|---|---|---|
| 3/7/2025 | Sold | $950,000-17.4%$162/sqft |
Source:  MIBOR as distributed by MLS GRID #22010337 Report a problem MIBOR as distributed by MLS GRID #22010337 Report a problem | ||
| 2/2/2025 | Pending sale | $1,150,000$196/sqft |
Source: MIBOR as distributed by MLS GRID #22010337 Report a problem | ||
| 11/8/2024 | Listed for sale | $1,150,000+1542.9%$196/sqft |
Source: MIBOR as distributed by MLS GRID #22010337 Report a problem | ||
| 5/6/2011 | Sold | $70,000$12/sqft |
Source: MIBOR as distributed by MLS GRID #2804976 Report a problem | ||
Public tax history
| Year | Property taxes | Tax assessment |
|---|---|---|
| 2025 | $12,272 +7.2% | $603,200 -1.7% |
| 2024 | $11,452 -0.9% | $613,600 +7.2% |
| 2023 | $11,552 +6.6% | $572,600 -0.9% |
| 2022 | $10,832 +4.7% | $577,600 +6.6% |
| 2021 | $10,348 -2.4% | $541,600 +4.7% |
| 2020 | $10,600 +102.7% | $517,400 -2.4% |
| 2019 | $5,230 -0.1% | $530,000 +1.3% |
| 2018 | $5,233 +0.9% | $523,000 +0.6% |
| 2017 | $5,188 +6.5% | $520,100 +2.9% |
| 2016 | $4,870 -0.3% | $505,500 +3.5% |
| 2014 | $4,884 +27.7% | $488,400 |
| 2013 | $3,825 | $488,400 +27.7% |
| 2012 | $3,825 | $382,500 +42400% |
| 2011 | -- | $900 +28.6% |
| 2010 | $14 +40.3% | $700 +40% |
| 2009 | $10 | $500 +25% |
| 2007 | -- | $400 |
Find assessor info on the county website
Neighborhood: Galludet
Nearby homes
- $175,0000.474 Acres7106 Blue Mesa Pl, Indianapolis, IN 46259Sold
- $927,5004 bd5 ba5.9k sqft7136 Blue Mesa Pl, Indianapolis, IN 46259Off Market
- $351,4003 bd2 ba2k sqft6452 Crystal Ridge Cir, Indianapolis, IN 46259Off Market
- $371,9003 bd2 ba2.3k sqft6458 Crystal Ridge Cir, Indianapolis, IN 46259Off Market
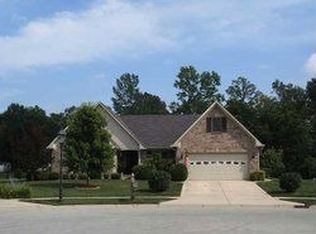
- $539,9000.364 Acres7115 Blue Mesa Pl, Indianapolis, IN 46259Off Market
- $1,250,0005 bd5 ba7.3k sqft7125 Blue Mesa Pl, Indianapolis, IN 46259Sold
- $325,6003 bd2 ba1.7k sqft6444 Crystal Ridge Cir, Indianapolis, IN 46259Off Market
- $921,1000.417 Acres7203 Blue Mesa Pl, Indianapolis, IN 46259Off Market
Nearby schools
GreatSchools rating
- 5/10Bunker Hill Elementary SchoolGrades: K-3Distance: 0.6 mi
- 7/10Franklin Central Junior HighGrades: 7-8Distance: 3.3 mi
- 9/10Franklin Central High SchoolGrades: 9-12Distance: 1.5 mi
Schools provided by the listing agent
- Elementary: Bunker Hill Elementary School
- Middle: Franklin Central Junior High
- High: Franklin Central High School
Source: MIBOR as distributed by MLS GRID. This data may not be complete. We recommend contacting the local school district to confirm school assignments for this home.
Get a cash offer in 3 minutes
Find out how much your home could sell for in as little as 3 minutes with a no-obligation cash offer.
Estimated market value
$972,000
Get a cash offer in 3 minutes
Find out how much your home could sell for in as little as 3 minutes with a no-obligation cash offer.
Estimated market value
$972,000
- Indiana
- Marion County
- Indianapolis
- 46259
- Galludet
- 7116 Blue Mesa Pl
Nearby cities
Nearby neighborhoods
Nearby zip codes
Other Indianapolis Topics
