You feel it the moment you walk in. An expansive foyer that sets the tone before you even reach the main floor.
Up the stairs, the home opens into a bright, open concept living space anchored by a fireplace and a kitchen that was built to entertain. Granite countertops, stainless steel appliances, and enough room to have people over without anyone feeling crowded. Walk straight out to a maintenance-free deck and a fully fenced backyard shaded by mature trees.
Four bedrooms up plus an owners suite with a private ensuite bath. The lower level has a fifth bedroom, a family room with built ins, and the kind of setup that makes it hard to leave on a Sunday.
Edina schools. Two car garage. A home that has been taken care of and it shows.
Active
$699,900
7116 Bristol Blvd, Edina, MN 55435
5beds
2,514sqft
Single Family
Built in 1964
0.26 Acres Lot
$685,800 Zestimate®
$278/sqft
$-- HOA
What's special
- 2 days |
- 991 |
- 76 |
Zillow last checked:
Listing updated:
Listed by:
Meghan Radde 612-720-5171,
eXp Realty,
Mitchell Scrimgeour 612-481-4467
Source: NorthstarMLS as distributed by MLS GRID,MLS#: 7064874
Facts & features
Interior
Bedrooms & bathrooms
- Bedrooms: 5
- Bathrooms: 3
- Full bathrooms: 1
- 3/4 bathrooms: 1
- 1/2 bathrooms: 1
Bedroom
- Level: Upper
- Area: 176 Square Feet
- Dimensions: 16x11
Bedroom 2
- Level: Upper
- Area: 120 Square Feet
- Dimensions: 12x10
Bedroom 3
- Level: Upper
- Area: 88 Square Feet
- Dimensions: 11x8
Bedroom 4
- Level: Upper
- Area: 99 Square Feet
- Dimensions: 11x9
Bedroom 5
- Level: Lower
- Area: 110 Square Feet
- Dimensions: 10x11
Deck
- Level: Main
- Area: 192 Square Feet
- Dimensions: 12x16
Dining room
- Level: Main
- Area: 120 Square Feet
- Dimensions: 12x10
Family room
- Level: Lower
- Area: 286 Square Feet
- Dimensions: 22x13
Foyer
- Level: Lower
- Area: 108 Square Feet
- Dimensions: 12x9
Kitchen
- Level: Main
- Area: 143 Square Feet
- Dimensions: 13x11
Living room
- Level: Main
- Area: 299 Square Feet
- Dimensions: 23x13
Heating
- Forced Air
Cooling
- Central Air
Features
- Basement: Finished
- Number of fireplaces: 2
Interior area
- Total structure area: 2,514
- Total interior livable area: 2,514 sqft
- Finished area above ground: 1,914
- Finished area below ground: 600
Property
Parking
- Total spaces: 2
- Parking features: Attached
- Attached garage spaces: 2
- Details: Garage Dimensions (18x25), Garage Door Height (7), Garage Door Width (15)
Accessibility
- Accessibility features: None
Features
- Levels: Four or More Level Split
- Patio & porch: Deck
Lot
- Size: 0.26 Acres
- Dimensions: 89 x 125
Details
- Foundation area: 1439
- Parcel number: 3102824110061
- Zoning description: Residential-Single Family
Construction
Type & style
- Home type: SingleFamily
- Property subtype: Single Family
Condition
- New construction: No
- Year built: 1964
Utilities & green energy
- Gas: Natural Gas
- Sewer: City Sewer/Connected
- Water: City Water/Connected
Community & HOA
Community
- Subdivision: Stows Edgemoor Add
HOA
- Has HOA: No
Location
- Region: Edina
Financial & listing details
- Price per square foot: $278/sqft
- Tax assessed value: $618,000
- Annual tax amount: $7,622
- Date on market: 7/20/2026
Estimated market value
$685,800
$652,000 - $720,000
$3,405/mo
Price history
| Date | Event | Price |
|---|---|---|
| 7/23/2026 | Listed for sale | $699,900+34.6%$278/sqft |
Source:  NorthstarMLS as distributed by MLS GRID #7064874 Report a problem NorthstarMLS as distributed by MLS GRID #7064874 Report a problem | ||
| 7/24/2018 | Sold | $520,000+0%$207/sqft |
Source: NorthstarMLS as distributed by MLS GRID #4965618 Report a problem | ||
| 6/10/2018 | Listed for sale | $519,900+33.1%$207/sqft |
Source: BRIX Real Estate #4965618 Report a problem | ||
| 12/14/2012 | Sold | $390,500-2.4%$155/sqft |
Source:  Lake Superior Area Realtors as distributed by MLS GRID #1969465 Report a problem Lake Superior Area Realtors as distributed by MLS GRID #1969465 Report a problem | ||
| 11/13/2012 | Price change | $399,900-4.8%$159/sqft |
Source: Counselor Realty #4197262 Report a problem | ||
| 11/1/2012 | Price change | $419,900-1.2%$167/sqft |
Source: Counselor Realty #4197262 Report a problem | ||
| 10/27/2012 | Price change | $425,000-1.1%$169/sqft |
Source: Counselor Realty #4197262 Report a problem | ||
| 10/19/2012 | Price change | $429,900-2.1%$171/sqft |
Source: Counselor Realty #4197262 Report a problem | ||
| 10/14/2012 | Price change | $439,000-2.2%$175/sqft |
Source: Counselor Realty #4197262 Report a problem | ||
| 10/5/2012 | Listed for sale | $449,000+95.3%$179/sqft |
Source: Counselor Realty, Inc #4197262 Report a problem | ||
| 7/18/2012 | Sold | $229,900-61.7%$91/sqft |
Source: Public Record Report a problem | ||
| 7/5/2011 | Sold | $600,384+137.1%$239/sqft |
Source: Public Record Report a problem | ||
| 8/2/2000 | Sold | $253,200$101/sqft |
Source: Public Record Report a problem | ||
Public tax history
| Year | Property taxes | Tax assessment |
|---|---|---|
| 2025 | $7,622 +7.8% | $618,000 +4.9% |
| 2024 | $7,071 +7.7% | $589,200 +2.5% |
| 2023 | $6,568 +4.9% | $575,000 +7.3% |
| 2022 | $6,261 +2.8% | $536,000 +9.9% |
| 2021 | $6,092 -2.1% | $487,900 +3% |
| 2020 | $6,220 +2.1% | $473,900 -0.2% |
| 2019 | $6,092 -2.1% | $474,900 +2% |
| 2018 | $6,220 +3% | $465,600 +8.2% |
| 2017 | $6,042 +2.8% | $430,500 +10.8% |
| 2016 | $5,876 +9.5% | $388,500 +0.5% |
| 2015 | $5,364 +4.4% | $386,700 +5.2% |
| 2014 | $5,138 +19.9% | $367,500 +15.9% |
| 2013 | $4,285 +4.2% | $317,200 +1.7% |
| 2012 | $4,113 +7.7% | $312,000 -1.7% |
| 2011 | $3,819 +1.2% | $317,400 -6% |
| 2010 | $3,772 +2.1% | $337,600 -2% |
| 2009 | $3,694 +18.1% | $344,400 +15.7% |
| 2006 | $3,130 +1.3% | $297,600 +7.1% |
| 2005 | $3,090 +7.8% | $278,000 +15% |
| 2004 | $2,866 +6.8% | $241,800 +12% |
| 2002 | $2,683 -31.8% | $215,900 |
| 2001 | $3,935 | -- |
Find assessor info on the county website
Monthly payment
Est. payment
Payment breakdown
Explore the cost of this home by adjusting the details. Changes won't be saved.Climate risks
Neighborhood: South Cornelia
Nearby schools
GreatSchools rating
- 9/10Cornelia Elementary SchoolGrades: PK-5Distance: 0.2 mi
- 9/10South View Middle SchoolGrades: 6-8Distance: 1.9 mi
- 10/10Edina Senior High SchoolGrades: 9-12Distance: 2.3 mi
- $776,2005 bd3 ba2.6k sqft7112 Bristol Blvd, Edina, MN 55435Off Market
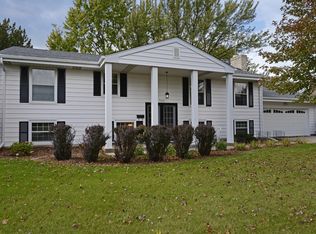
- $780,4003 bd3 ba3.4k sqft7120 Bristol Blvd, Edina, MN 55435Off Market
- $768,4005 bd3 ba2.3k sqft7117 Heatherton Trl, Edina, MN 55435Off Market

- $699,9004 bd3 ba2.4k sqft7111 Heatherton Trl, Edina, MN 55435Off Market
- $754,5004 bd3 ba2.2k sqft7121 Heatherton Trl, Edina, MN 55435Off Market
- $636,4005 bd3 ba2.2k sqft7108 Bristol Blvd, Edina, MN 55435Off Market
- $584,8004 bd2 ba2.4k sqft7124 Bristol Blvd, Edina, MN 55435Off Market
- $718,1003 bd3 ba3.1k sqft7121 Bristol Blvd, Edina, MN 55435Off Market
A local agent can set up tours, give advice and negotiate with sellers.
Similar homes
- $900,0005 bd3 ba3.4k sqft7204 Glouchester Dr, Edina, MN 55435For Sale

 MLS ID #7109550, Maria Ousky Palmer, Edina Realty, Inc.. NorthstarMLS as distributed by MLS GRID
 - $649,9003 bd3 ba2.1k sqft7221 Cornelia Dr, Edina, MN 55435For Sale
 MLS ID #7099650, Robert E Kessler, Coldwell Banker Realty - Lakes. NorthstarMLS as distributed by MLS GRID
 - $699,9004 bd3 ba2.8k sqft6620 Limerick Ln, Minneapolis, MN 55439For Sale
 MLS ID #7105273, Stephane Andre Cattelin, Coldwell Banker Realty - Lakes. NorthstarMLS as distributed by MLS GRID
 - $849,9004 bd4 ba2.5k sqft4921 Trillium Ln, Edina, MN 55435For Sale
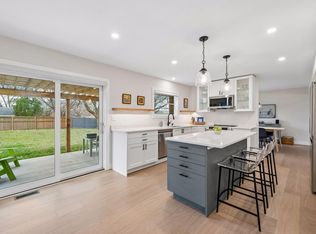 MLS ID #7055730, Michael James Seebinger, DRG. NorthstarMLS as distributed by MLS GRID
 - $675,0004 bd3 ba2.3k sqft5320 Maddox Ln, Edina, MN 55436For SaleMLS ID #7098394, Joshua Pettersen, Pemberton RE. NorthstarMLS as distributed by MLS GRID
- $699,5004 bd3 ba3k sqft6401 Doron Ln, Edina, MN 55439For SaleMLS ID #7071787, Arthur D Hays, Lakes Sotheby's International Realty. NorthstarMLS as distributed by MLS GRID
- $975,0005 bd3 ba3.3k sqft7109 Heatherton Trl, Edina, MN 55435For SaleMLS ID #7075584, Seth H Johnson, Coldwell Banker Realty - Southwest Regional. NorthstarMLS as distributed by MLS GRID
- $695,0004 bd3 ba2.5k sqft6725 Valley View Rd, Edina, MN 55439For SaleMLS ID #7036524, Berg Larsen Group - Barry Berg, Coldwell Banker Realty - Lakes. NorthstarMLS as distributed by MLS GRID
- $720,0004 bd3 ba2.2k sqft5109 Abbott Ave S, Minneapolis, MN 55410For SaleMLS ID #7111062, Stephanie Chandler Group, Compass. NorthstarMLS as distributed by MLS GRID
- $625,0004 bd4 ba2.7k sqft8601 Chalet Rd, Bloomington, MN 55438For SaleMLS ID #7097861, Regan Y Englund, Keller Williams Classic Rlty NW. NorthstarMLS as distributed by MLS GRID
- $714,9004 bd2 ba2k sqft4625 Valley View Rd, Edina, MN 55424For SaleMLS ID #7065057, Moe Mossa, Savvy Avenue, LLC. NorthstarMLS as distributed by MLS GRID
- $674,9003 bd3 ba3k sqft5004 Yvonne Ter, Edina, MN 55436For SaleMLS ID #7101526, Bridget K Towey, Coldwell Banker Realty - Lakes. NorthstarMLS as distributed by MLS GRID
- $529,9004 bd3 ba1.8k sqft5308 Forslin Dr, Edina, MN 55436For SaleMLS ID #7111598, Richard D. Kotoski, Coldwell Banker Realty. NorthstarMLS as distributed by MLS GRID
- $699,9003 bd3 ba2.6k sqft7017 Valley View Rd, Edina, MN 55439For SaleMLS ID #7088296, Christopher T Krug, Coldwell Banker Realty - Southwest Regional. NorthstarMLS as distributed by MLS GRID
- $750,0004 bd3 ba3.7k sqft6115 Mount Normandale Dr, Bloomington, MN 55438For SaleMLS ID #7081507, Lori Anderson, Engel & Volkers Prior Lake. NorthstarMLS as distributed by MLS GRID
- $625,0004 bd2 ba2.4k sqft6340 Tingdale Ave, Edina, MN 55439For SaleMLS ID #7081853, Erin M Cook, Compass. NorthstarMLS as distributed by MLS GRID
- $459,0004 bd3 ba2k sqft2009 W 83rd St, Bloomington, MN 55431For SaleMLS ID #7114181, Steve Koleno, Beycome Brokerage Realty LLC. NorthstarMLS as distributed by MLS GRID
- $599,9004 bd2 ba2.3k sqft6328 Limerick Ln, Edina, MN 55439For SaleMLS ID #7097994, Stacy L Sullivan, Edina Realty, Inc.. NorthstarMLS as distributed by MLS GRID
- $669,9004 bd3 ba2.9k sqft8100 Rhode Island Cir, Bloomington, MN 55438For SaleMLS ID #7083802, Kimberly S. Ryan, Keller Williams Select Realty. NorthstarMLS as distributed by MLS GRID
- $399,0004 bd3 ba2k sqft5201 W 84th St, Bloomington, MN 55437For SaleMLS ID #7111940, Francis Jazmin Tyler, Bridge Realty, LLC. NorthstarMLS as distributed by MLS GRID
