Beautiful estate home in Arbor Lakes Estates in Mote Ranch. The best of both worlds..a quiet community yet just 10 minutes to UTC and University corridor. SELLER OFFERING $50,000 ALLOWANCE FOR ROOF AT CLOSING. This home is perfect for you to add your own decorating ideas. Excellent floorplan. Enter double front doors to living room ahead with view of sparkling pool and beyond. Dining room to right with handsome built-in buffet cabinet, pefect for storage and serving. Primary bedroom wing situated for privacy, His and Hers walk-in California closets. Ensuite bath features double vanity, large walk-in shower, garden tub. Casual living area in kitchen and family room is where family and friends gather. Extra large kitchen features long island for seating and food prep. Very efficient floorplan for the chef of the family. Built-in desk to keep you organized. Laundry room off kitchen. Relax in family room that also overlooks pool and lanai, perfert for family and entertaining. Guest bedroom wing is to the right with 2 bedrooms sharing a bath. Studio/den to rear of home with full wall custom built-in with desk and tons of storage. Sliders to lanai and rear window keeps it flooded with light. Pool bath adjacent to den. 2 AC's for efficiency. Experience Sarasota living in quiet Mote Ranch with close proximity to downtown and Lido Key and beaches. UTC offers dining, shopping and enertainment. Two I-75 exits closeby. Lakewood Ranch hospital just minutes away. The community offers clubhouse, heated pool, kayak launch and dock on Braden River, playground. Optional Palm Aire Country Club just a golf cart ride away with golf, tennis, pickle ball, dining and social membership. No CDD fees and low HOA fees of just $222/quarter. Bedroom Closet Type: Walk-in Closet (Primary Bedroom).
Sold for $630,000
$630,000
7116 COACHLIGHT STREET, SARASOTA, FL 34243
4beds
2,839sqft
Single Family Residence
Built in 1997
10,019 Square Feet Lot
$749,600 Zestimate®
$222/sqft
$4,235 Estimated rent
Home value
$749,600
$690,000 - $817,000
$4,235/mo
Zestimate® history
Owner options
List your home for rent
$4,235/mo
Rent Zestimate®
Find your next renter with Zillow Rental Manager. Plus, with online applications, you can quickly screen prospective tenants – for free.
$4,235/mo
Rent Zestimate®
Refinance and save
$4,218/mo
Est. payment
Refinancing to a lower rate could help reduce your monthly payments and save thousands over the life of the loan.
$4,218/mo
Est. payment
Explore your selling options
Work with a Zillow partner agent
Leverage their expertise and Zillow's premium Showcase listings to get your home seen by more buyers.
Get startedList with your own agent
Get your home in front of millions of buyers by listing it on Zillow.
Learn how to do itSell it yourself
Take full control of how buyers see your home on Zillow by listing For Sale by Owner (FSBO).
List your homeWhat's special
Lido keyPickle ballQuiet mote ranchLaundry roomBeautiful estate homeLong islandTons of storage
Zillow last checked:
Listing updated:
Listed by:
Lynn Luken 941-685-7084,
COLDWELL BANKER REALTY 941-388-3966
Bought with:
Angela Willner
ROVI
Source: Stellar MLS,MLS#: A4598716 Originating MLS: Sarasota - Manatee
Originating MLS: Sarasota - Manatee
Facts & features
Interior
Bedrooms & bathrooms
- Bedrooms: 4
- Bathrooms: 3
- Full bathrooms: 3
Primary bedroom
- Features: Walk-In Closet(s)
- Level: First
- Dimensions: 22x13
Bedroom 2
- Features: Built-in Closet
- Level: First
- Dimensions: 12x11
Bedroom 3
- Features: Built-in Closet
- Level: First
- Dimensions: 12x11
Balcony porch lanai
- Level: First
- Dimensions: 27x10
Den
- Level: First
- Dimensions: 15x13
Dining room
- Level: First
- Dimensions: 13x12
Kitchen
- Level: First
- Dimensions: 20x15
Living room
- Level: First
- Dimensions: 16x15
Heating
- Electric
Cooling
- Central Air
Appliances
- Included: Dishwasher, Disposal, Dryer, Electric Water Heater, Microwave, Range, Refrigerator, Washer
- Laundry: Inside, Laundry Room
Features
- High Ceilings, Kitchen/Family Room Combo, Open Floorplan, Vaulted Ceiling(s), Walk-In Closet(s)
- Flooring: Carpet, Ceramic Tile
- Doors: Sliding Doors
- Windows: Window Treatments
- Has fireplace: No
Interior area
- Total structure area: 3,753
- Total interior livable area: 2,839 sqft
Property
Parking
- Total spaces: 2
- Parking features: Garage - Attached
- Attached garage spaces: 2
Features
- Levels: One
- Stories: 1
- Exterior features: Irrigation System, Sidewalk
- Has private pool: Yes
- Pool features: Gunite
- Has view: Yes
- View description: Trees/Woods
Lot
- Size: 10,019 Square Feet
- Features: Landscaped, Level
Details
- Parcel number: 1920419007
- Zoning: PDR
- Special conditions: None
Construction
Type & style
- Home type: SingleFamily
- Property subtype: Single Family Residence
Materials
- Block, Stucco
- Foundation: Slab
- Roof: Tile
Condition
- New construction: No
- Year built: 1997
Utilities & green energy
- Sewer: Public Sewer
- Water: Public
- Utilities for property: Cable Available, Sewer Connected
Community & HOA
Community
- Features: Dock, Clubhouse, Deed Restrictions
- Pet fee: $0 monthly
- Subdivision: ARBOR LAKES B
HOA
- Has HOA: Yes
- Amenities included: Clubhouse, Pool
- Services included: Common Area Taxes, Community Pool
- HOA fee: $74 monthly
- HOA name: Resource Property Manager
- HOA phone: 941-348-2912
Location
- Region: Sarasota
Financial & listing details
- Price per square foot: $222/sqft
- Tax assessed value: $585,194
- Annual tax amount: $4,360
- Date on market: 2/10/2024
- Cumulative days on market: 92 days
- Listing terms: Cash,Conventional
- Ownership: Fee Simple
- Total actual rent: 0
- Road surface type: Asphalt
Price history
| Date | Event | Price |
|---|---|---|
| 6/12/2024 | Sold | $630,000-6.5%$222/sqft |
Source:  Stellar MLS #A4598716 Report a problem Stellar MLS #A4598716 Report a problem | ||
| 5/12/2024 | Pending sale | $674,000$237/sqft |
Source: Stellar MLS #A4598716 Report a problem | ||
| 5/10/2024 | Price change | $674,000-3.6%$237/sqft |
Source: Stellar MLS #A4598716 Report a problem | ||
| 4/10/2024 | Price change | $699,000-3.6%$246/sqft |
Source: Stellar MLS #A4598716 Report a problem | ||
| 2/10/2024 | Listed for sale | $725,000+197.1%$255/sqft |
Source: Stellar MLS #A4598716 Report a problem | ||
| 6/14/1999 | Sold | $244,000+5.7%$86/sqft |
Source: Public Record Report a problem | ||
| 3/3/1997 | Sold | $230,900$81/sqft |
Source: Public Record Report a problem | ||
Public tax history
| Year | Property taxes | Tax assessment |
|---|---|---|
| 2025 | $8,962 +102.1% | $585,194 +86.6% |
| 2024 | $4,435 +1.7% | $313,604 +3% |
| 2023 | $4,360 +3% | $304,470 +3% |
| 2022 | $4,235 +0.4% | $295,602 +3% |
| 2021 | $4,217 +1.2% | $286,992 +1.4% |
| 2020 | $4,166 +1.8% | $283,030 +2.3% |
| 2019 | $4,093 | $276,667 +1.9% |
| 2018 | $4,093 +1.2% | $271,508 +2.1% |
| 2017 | $4,046 +7.1% | $265,924 +2.1% |
| 2016 | $3,778 | $260,454 +0.7% |
| 2015 | $3,778 | $258,643 +0.8% |
| 2014 | $3,778 +1.4% | $256,590 +1.5% |
| 2013 | $3,724 +372275% | $252,798 +1.7% |
| 2012 | $1 | $248,572 -5% |
| 2011 | $1 | $261,632 -0.5% |
| 2010 | -- | $262,863 -7.1% |
| 2009 | $4,206 -1.6% | $283,057 +0.1% |
| 2008 | $4,276 +4.9% | $282,774 +3% |
| 2007 | $4,078 -4.5% | $274,538 +2.5% |
| 2006 | $4,270 +1.4% | $267,842 +3% |
| 2005 | $4,213 +1.9% | $260,041 +3% |
| 2004 | $4,134 +0.4% | $252,467 +1.9% |
| 2003 | $4,118 +6.8% | $247,760 +2.4% |
| 2002 | $3,856 +3.3% | $241,953 +1.6% |
| 2001 | $3,733 -1.1% | $238,143 +0.9% |
| 2000 | $3,773 | $236,083 |
Find assessor info on the county website
Neighborhood: 34243
Nearby homes
- $564,5003 bd2 ba2.4k sqft7112 Coachlight St, Sarasota, FL 34243Off Market

- $596,3003 bd2 ba2.4k sqft7120 Coachlight St, Sarasota, FL 34243Off Market
- $380,0003 bd2 ba1.6k sqft7161 Lakeside Dr, Sarasota, FL 34243Sold
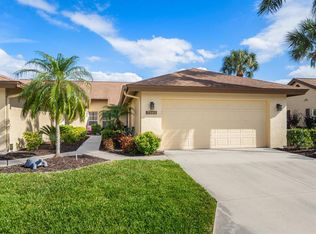
- $294,1003 bd2 ba1.6k sqft7157 Lakeside Dr, Sarasota, FL 34243Off Market
- $294,3003 bd2 ba1.6k sqft7149 Lakeside Dr, Sarasota, FL 34243Off Market
- $291,8003 bd2 ba1.6k sqft7153 Lakeside Dr, Sarasota, FL 34243Off Market
- $500,1003 bd2 ba2.1k sqft7108 Coachlight St, Sarasota, FL 34243Off Market
- $625,0004 bd4 ba2.5k sqft7202 Coachlight St, Sarasota, FL 34243Off Market
Nearby schools
GreatSchools rating
- 10/10Robert Willis Elementary SchoolGrades: PK-5Distance: 5.7 mi
- 4/10Braden River Middle SchoolGrades: 6-8Distance: 3.3 mi
- 4/10Braden River High SchoolGrades: 9-12Distance: 2.6 mi
Schools provided by the listing agent
- Elementary: Robert E Willis Elementary
- Middle: Braden River Middle
- High: Braden River High
Source: Stellar MLS. This data may not be complete. We recommend contacting the local school district to confirm school assignments for this home.
Get a cash offer in 3 minutes
Find out how much your home could sell for in as little as 3 minutes with a no-obligation cash offer.
Estimated market value
$749,600
Get a cash offer in 3 minutes
Find out how much your home could sell for in as little as 3 minutes with a no-obligation cash offer.
Estimated market value
$749,600
- Florida
- Manatee County
- Sarasota
- 34243
- 7116 COACHLIGHT STREET
Nearby cities
Nearby neighborhoods
Nearby zip codes
Other Sarasota Topics
