Exceptional D.R. Horton single-level home, ideally situated in the highly coveted Woodland Estates section of Circle C Ranch. This premier enclave is known for its wide streets, custom Streetman and D.R. Horton Estate homes, and its unbeatable location directly behind the award-winning Clayton Elementary School. This impressive floorplan offers 4 generous bedrooms, 3.5 baths, and a dedicated home office. The private mother-in-law suite—including a full bath—provides a perfect retreat for long-term guests or extended family. The newly renovated kitchen is a true showstopper, featuring sleek white quartz countertops, Jenn Air ovens and range, a Bosch dishwasher, a spacious chef’s island with sink, and updated cabinetry and backsplash. The luxurious primary suite includes an oversized walk-in closet, elegant custom silk drapes, and serene views of the resort-style pool, spa, and greenbelt. The backyard is a true oasis with lush landscaping, ample shade from mature oaks, and plenty of room for pets and play. Entertaining is effortless on the expansive covered patio, complete with a two-sided glass fireplace, built-in gas grill, and dual-zone wine refrigerator—perfect for al fresco dining or weekend wine gatherings. The recently upgraded pool and spa feature premium glass bead resurfacing, and all equipment—including pumps, heater, and filter have all been replaced. Additional upgrades include: • newer roofing shingles (1 year new) • New Lennox air conditioner (1 year new) • New plush bedroom carpeting • Fully renovated kitchen w/quartz counters. • New gas logs in the fireplace. • Plantation shutters throughout much of the home. • Smart Rachio irrigation system for easy, efficient yard care. • 3-car garage This home truly has it all—luxury, location, and lifestyle. Bring your checkbook!
Active
$1,300,000
7116 Doswell Ln, Austin, TX 78739
4beds
3,276sqft
Single Family Residence
Built in 2004
0.3 Acres Lot
$-- Zestimate®
$397/sqft
$88/mo HOA
What's special
Sleek white quartz countertopsDedicated home officeBosch dishwasherBuilt-in gas grillNew plush bedroom carpetingSingle-level homeNewly renovated kitchen
- 3 hours
- 73
- 3
Zillow last checked:
Listing updated:
Listed by:
John Squires (512) 970-1970,
Keller Williams Realty (512) 448-4111
Source: Unlock MLS,MLS#: 6876945
Facts & features
Interior
Bedrooms & bathrooms
- Bedrooms: 4
- Bathrooms: 4
- Full bathrooms: 3
- 1/2 bathrooms: 1
- Main level bedrooms: 4
Primary bedroom
- Description: Private view of the back yard and pool.
- Level: Main
Primary bathroom
- Level: Main
Family room
- Description: Family room has surround sound speakers.
- Features: CATHC, Chandelier, High Ceilings, Recessed Lighting, Sound System, Wired for Sound
- Level: Main
Kitchen
- Description: Completely updates with white quartz counters and new appliances. Center island.
- Features: Kitchn - Breakfast Area, Kitchen Island, Quartz Counters, Gourmet Kitchen, High Ceilings, Open to Family Room, Pantry, Recessed Lighting
- Level: Main
Office
- Level: Main
Heating
- Central
Cooling
- Central Air
Appliances
- Included: Built-In Oven(s), Dishwasher, Disposal, Gas Range, Microwave, Free-Standing Range, Trash Compactor, Wine Cooler
Features
- Built-in Features, Breakfast Bar, Entrance Foyer, In-Law Floorplan, Primary Bedroom on Main, Walk-In Closet(s), Stone Counters, Bookcases, Multiple Living Areas, Multiple Dining Areas, Study/Home Office
- Flooring: Carpet, Tile, Wood
- Windows: Double Pane Windows, ENERGY STAR Qualified Windows, Insulated Windows, Low Emissivity Windows, Plantation Shutters, Screens, Tinted Windows, Window Treatments
- Number of fireplaces: 2
- Fireplace features: Family Room, Gas, Outside
Interior area
- Total interior livable area: 3,276 sqft
Property
Parking
- Total spaces: 3
- Parking features: Attached, Garage, Garage Door Opener
- Attached garage spaces: 3
Accessibility
- Accessibility features: None
Features
- Levels: One
- Stories: 1
- Patio & porch: Covered, Patio, Porch
- Exterior features: Gas Grill, Lighting, Outdoor Grill, Private Yard
- Has private pool: Yes
- Pool features: Heated, Pool/Spa Combo, Waterfall
- Spa features: Hot Tub, In Ground
- Fencing: Wood, Wrought Iron
- Has view: Yes
- View description: Park/Greenbelt
- Waterfront features: None
Lot
- Size: 0.3 Acres
- Features: Back to Park/Greenbelt, Curbs, Sprinkler - Automatic, Sprinkler - In-ground, Trees-Moderate
Details
- Additional structures: None
- Parcel number: 04245006200000
- Special conditions: Standard
Construction
Type & style
- Home type: SingleFamily
- Property subtype: Single Family Residence
Materials
- Foundation: Slab
- Roof: Composition
Condition
- Resale
- New construction: No
- Year built: 2004
Details
- Builder name: D. R. Horton Estate Homes
Utilities & green energy
- Sewer: Public Sewer
- Water: Public
- Utilities for property: Electricity Available, Natural Gas Available, Phone Available
Community & HOA
Community
- Features: Clubhouse, Cluster Mailbox, Common Grounds, Dog Park, Golf, Google Fiber, High Speed Internet, Park, Pet Amenities, Picnic Area, Planned Social Activities, Playground, Pool, Putting Green, Sidewalks, Smart Car Charging, Spa/Hot Tub, Storage, Street Lights, Suburban, Tennis Court(s), Trash Pickup - Door to Door, U-Verse, Underground Utilities
- Subdivision: Circle C Ranch, Hielscher Sec 12 & 10 Amd
HOA
- Has HOA: Yes
- Services included: Common Area Maintenance
- HOA fee: $1,050 annually
- HOA name: CIRCLE C RANCH HOA
Location
- Region: Austin
Financial & listing details
- Price per square foot: $397/sqft
- Tax assessed value: $1,025,640
- Annual tax amount: $16,212
- Date on market: 9/7/2026
- Listing terms: Cash,Conventional
- Electric utility on property: Yes
Estimated market value
Not available
Estimated sales range
Not available
Not available
Price history
| Date | Event | Price |
|---|---|---|
| 9/7/2026 | Listed for sale | $1,300,000+8.4%$397/sqft |
Source:  Unlock MLS #6876945 Report a problem Unlock MLS #6876945 Report a problem | ||
| 11/28/2025 | Listing removed | $1,199,000$366/sqft |
Source: Unlock MLS #6876945 Report a problem | ||
| 11/22/2025 | Listed for sale | $1,199,000-25%$366/sqft |
Source: Unlock MLS #6876945 Report a problem | ||
| 2/5/2023 | Listing removed | -- |
Source: Unlock MLS #3973037 Report a problem | ||
| 8/18/2022 | Listed for sale | $1,599,000+223%$488/sqft |
Source: Unlock MLS #3973037 Report a problem | ||
| 11/5/2013 | Sold | -- |
Source: Agent Provided Report a problem | ||
| 10/9/2013 | Pending sale | $495,000$151/sqft |
Source: Keller Williams Lake Travis #1227183 Report a problem | ||
| 10/4/2013 | Listed for sale | $495,000$151/sqft |
Source: Keller Williams Lake Travis #1227183 Report a problem | ||
Public tax history
| Year | Property taxes | Tax assessment |
|---|---|---|
| 2025 | $16,212 +11.4% | $950,492 +10% |
| 2024 | $14,558 +21.2% | $864,084 +10% |
| 2023 | $12,008 -3.5% | $785,531 -26.9% |
| 2022 | $12,441 | $1,074,597 +65.5% |
| 2021 | -- | $649,199 +11% |
| 2020 | $13,028 +3.8% | $585,089 |
| 2019 | $12,549 +1.7% | $585,089 -1.4% |
| 2018 | $12,344 | $593,219 +6.4% |
| 2017 | $12,344 +13.2% | $557,537 +9.1% |
| 2016 | $10,905 | $511,251 +2.5% |
| 2015 | $10,905 | $498,820 +8.9% |
| 2014 | $10,905 | $458,224 +9.1% |
| 2013 | -- | $420,039 +6% |
| 2012 | -- | $396,216 +1.8% |
| 2011 | -- | $389,347 -0.9% |
| 2010 | -- | $392,891 +3.5% |
| 2009 | -- | $379,474 +9.2% |
| 2008 | -- | $347,476 +10% |
| 2007 | -- | $315,887 +2.3% |
| 2006 | -- | $308,810 +9.4% |
| 2005 | -- | $282,148 |
Find assessor info on the county website
Monthly payment
Est. payment
Payment breakdown
Explore the cost of this home by adjusting the details. Changes won't be saved.Climate risks
Neighborhood: Circle C Ranch
Nearby schools
Schools provided by the listing agent
- Elementary: Clayton
- Middle: Gorzycki
- High: Bowie
- District: Austin ISD
Source: Unlock MLS. This data may not be complete. We recommend contacting the local school district to confirm school assignments for this home.
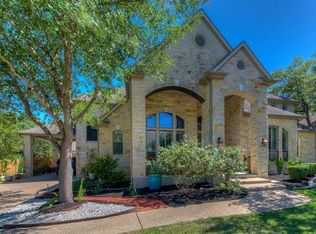
Similar homes
- $945,0004 bd3 ba2.6k sqft6405 Nusser Ln, Austin, TX 78739Active

 MLS ID #3455892, Leslie Breeland, Compass RE Texas, LLC. Unlock MLS
 - $1,049,0005 bd3 ba3k sqft11508 Via Grande Dr, Austin, TX 78739Active
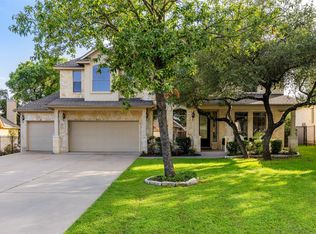 MLS ID #2241243, John Squires, Keller Williams Realty. Unlock MLS
 - $1,250,0005 bd5 ba4k sqft504 Saddlehorn Dr, Dripping Springs, TX 78620Active
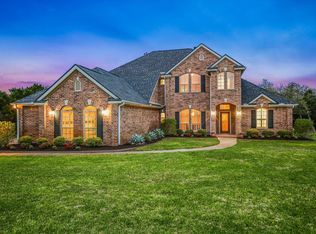 MLS ID #2462905, Georgia Spencer, KW-Austin Portfolio Real Estate. Unlock MLS
 - $799,9995 bd3 ba3k sqft8017 Ladera Verde Dr, Austin, TX 78739Active
 MLS ID #7357159, Theresa Bastian, Let's Move Austin LLC. Unlock MLS
 - $819,9004 bd3 ba2.9k sqft5704 Trelawney Ln, Austin, TX 78739ActiveMLS ID #2275926, Joe Stan, Joe Stan Properties. Unlock MLS
- $1,290,0004 bd5 ba3.4k sqft120 Applewood Dr, Driftwood, TX 78619ActiveMLS ID #7475466, Ben Baronet, SunDrip Realty. Unlock MLS
- $1,149,9505 bd5 ba4.6k sqft560 Aspen Dr, Austin, TX 78737ActiveMLS ID #3765340, Tanner Daves, Stanberry REALTORS. Unlock MLS
- $1,199,0004 bd4 ba3.5k sqft1010 Canyon Edge Dr, Austin, TX 78733ActiveMLS ID #2720589, Crystal Olenbush, AustinRealEstate.com. Unlock MLS
- $995,0004 bd4 ba3k sqft9720 Anchusa Trl, Austin, TX 78736ActiveMLS ID #6044927, Dawna Cekuta, Kuper Sotheby's Int'l Realty. Unlock MLS
- $945,0004 bd4 ba2.7k sqft17632 Stratus Cv, Dripping Springs, TX 78620ActiveMLS ID #7241425, Amber Hart, Keller Williams - Lake Travis. Unlock MLS
- $1,550,0005 bd6 ba4.1k sqft14415 Echo Blf, Austin, TX 78737ActiveMLS ID #5998761, Eric Malstrom, Keller Williams Realty. Unlock MLS
- $1,195,0004 bd3 ba3.7k sqft416 Shadywood Ln, Dripping Springs, TX 78620ActiveMLS ID #8326916, Jeff Coffman, Coffman Real Estate. Unlock MLS
- $1,149,0004 bd4 ba3.7k sqft11600 Hunters Green Trl, Austin, TX 78732ActiveMLS ID #1441411, Adam Baker, Serhant Texas, LLC. Unlock MLS
- $1,250,0004 bd3 ba3.3k sqft607 Saddlehorn Dr, Dripping Springs, TX 78620ActiveMLS ID #9429505, Jennifer Bailey, Compass RE Texas, LLC. Unlock MLS
- $899,0004 bd4 ba3.5k sqft7124 Via Dono Dr, Austin, TX 78749ActiveMLS ID #4294292, David Edgerton, All City Real Estate Ltd. Co. Unlock MLS
- $1,100,0004 bd4 ba3.6k sqft239 Whitney Run, Buda, TX 78610ActiveMLS ID #9558663, Christi Anderson, Asset Realty. Unlock MLS
- $1,299,0004 bd3 ba2.6k sqft5801 Harrington Cv, Austin, TX 78731ActiveMLS ID #7095625, Ryann Larson, All Access Austin. Unlock MLS
- $1,195,0004 bd4 ba4k sqft505 Horseback Holw, Austin, TX 78732ActiveMLS ID #9147377, Jon Plum, Kuper Sotheby's Int'l Realty. Unlock MLS
- $1,299,0004 bd4 ba4.5k sqft17501 Navigation Ln, Lago Vista, TX 78645ActiveMLS ID #8813270, Terry Swets, Berkshire Hathaway TX Realty. Unlock MLS
