Skip main navigation
Sold for $395,000
  • $395,000

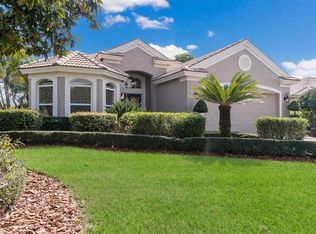
    7116 Drewrys Blf, Bradenton, FL 34203

    3beds
    1,945sqft
    Single Family Residence
    Built in 1997
    8,276 Square Feet Lot
    $381,400 Zestimate®
    $203/sqft
    $3,145 Estimated rent

    Home value

    $381,400

    $347,000 - $420,000

    $3,145/mo

    Zestimate® history
    Loading
    Loading...

    Owner options

    List your home for rent

    $3,145/mo

    Rent Zestimate®

    Find your next renter with Zillow Rental Manager. Plus, with online applications, you can quickly screen prospective tenants – for free.

    Learn more

    $3,145/mo

    Rent Zestimate®

    Refinance and save

    $3,015/mo

    Est. payment

    Refinancing to a lower rate could help reduce your monthly payments and save thousands over the life of the loan.

    See today's rates

    $3,015/mo

    Est. payment

    Explore your selling options

    Work with a Zillow partner agent

    Leverage their expertise and Zillow's premium Showcase listings to get your home seen by more buyers.

    Get started

    List with your own agent

    Get your home in front of millions of buyers by listing it on Zillow.

    Learn how to do it

    Sell it yourself

    Take full control of how buyers see your home on Zillow by listing For Sale by Owner (FSBO).

    List your home

    What's special

    Outdoor patioSun roomDouble paned windowsLarge foyerPlenty of storageLarge picture windowsStorage cabinets
    RE-ADJUSTMENT TO THE PRICE! This is a true gem of a home in Tara Golf & Country Club. Has a Social Class B Membership, can be upgraded to Class A Membership to include golf privileges. As you enter in a large foyer, there is a den/third bedroom possibility on your right with French doors. Your second bedroom and guest bath with tub/shower combo is on your left. The kitchen is a cook's dream with an island, and counter tops to spread out! The granite is exotic grade with unique coloring. Stainless steel appliances, eat in kitchen, plenty of storage, cook and entertain at the same time! The laundry faculties is conveniently located in a separate closest off the kitchen. The living area is a combination with dining room for formal dinners, or relaxed gatherings. The sun room gives an extra area for seating off the living room. If you are a painter, you can set up an easel and catch all kinds of wild life from the large picture windows. Tinted to keep the afternoon glare away. A small outdoor patio gives you the perfect location for grilling out, even has an retractable awning over head. Double paned windows, re-enforced hurricane garage door, and window storm-busters mesh can be applied to all windows for protection should a hurricane threaten. Roof replaced in 2019. Complete water softener system for the entire house, plus special drinking water fountain located on the sink. Appliances are 2020 or newer. Your social membership gives you usage of all the country club amenities. Have dinner at the Club- only $720 food minimum required yearly. Enjoy the community pool where you can have lunch pool side at Nancy Snack Shack. Enjoy a soak in the hot tub after a good workout in the private Tara fitness center. Join many different card groups, bocce ball teams, pickle ball the #1 newest sport, take in a game of tennis. So many social events offered at the Club monthly. If you want to play golf you can either join with a full membership, or pay as you go. Ashley Oaks a small sub-division of Tara. Only $120 a year for HOA fee. Close to shopping, and retail outlets. Hop on 75 and go south one exit to UTC Mall, Sarasota Airport. In less than an hour head north to Tampa/St Pete area for professional sports teams, theaters, and even a cruise port. This is a rare gem with all the upgrades including crown molding throughout the house. Two car garage with storage cabinets. B membership is a rare fine- only $257 a month for all the privileges of country club living. There is a $1525 capital contribution one time fee at closing for the Buyer. Live-Play-Love in this lovely home within Tara Golf & Country Club.

    Zillow last checked:

    Listing updated:

    Listed by:

    Sharon Viner 941-524-8410,

    EXIT KING REALTY 941-497-6060

    Bought with:

    Kirk Gustie, 3557697

    COLDWELL BANKER REALTY

    Source: Stellar MLS,MLS#: A4646292MLS LogoOriginating MLS: Venice

    Facts & features

    Interior

    Bedrooms & bathrooms
    • Bedrooms: 3
    • Bathrooms: 2
    • Full bathrooms: 2
    Primary bedroom
    • Features: Ceiling Fan(s), Dual Sinks, En Suite Bathroom, Tub with Separate Shower Stall, Walk-In Closet(s)
    • Level: First
    • Area: 196 Square Feet
    • Dimensions: 14x14
    Bedroom 2
    • Features: Built-in Closet
    • Level: First
    • Area: 156 Square Feet
    • Dimensions: 13x12
    Bedroom 3
    • Features: Built-in Closet
    • Level: First
    • Area: 143 Square Feet
    • Dimensions: 13x11
    Balcony porch lanai
    • Level: First
    • Area: 128 Square Feet
    • Dimensions: 16x8
    Dining room
    • Level: First
    • Area: 120 Square Feet
    • Dimensions: 12x10
    Kitchen
    • Features: Ceiling Fan(s), Pantry, Granite Counters, Kitchen Island, Built-in Closet
    • Level: First
    • Area: 120 Square Feet
    • Dimensions: 12x10
    Living room
    • Level: First
    • Area: 224 Square Feet
    • Dimensions: 16x14
    Heating
    • Central
    Cooling
    • Central Air
    Appliances
    • Included: Dishwasher, Disposal, Dryer, Microwave, Refrigerator, Washer, Water Filtration System
    • Laundry: In Kitchen, Laundry Closet
    Features
    • Ceiling Fan(s), Crown Molding, Eating Space In Kitchen, Living Room/Dining Room Combo, Primary Bedroom Main Floor
    • Flooring: Luxury Vinyl
    • Windows: Double Pane Windows, Tinted Windows, Window Treatments, Hurricane Shutters
    • Has fireplace: No
    • Common walls with other units/homes: Corner Unit
    Interior area
    • Total structure area: 2,473
    • Total interior livable area: 1,945 sqft

    Property

    Parking
    • Total spaces: 2
    • Parking features: Driveway, Garage Door Opener
    • Attached garage spaces: 2
    • Has uncovered spaces: Yes
    Features
    • Levels: One
    • Stories: 1
    • Exterior features: Irrigation System, Lighting, Private Mailbox
    • Has view: Yes
    • View description: Golf Course, Water, Lake
    • Has water view: Yes
    • Water view: Water,Lake
    Lot
    • Size: 8,276 Square Feet
    • Features: Landscaped, Near Golf Course
    • Residential vegetation: Mature Landscaping
    Details
    • Parcel number: 1731539043
    • Zoning: PDR/WP-E
    • Special conditions: None

    Construction

    Type & style
    • Home type: SingleFamily
    • Property subtype: Single Family Residence
    Materials
    • Stucco
    • Foundation: Slab
    • Roof: Tile
    Condition
    • Completed
    • New construction: No
    • Year built: 1997
    Details
    • Builder name: Arthur Rutenberg

    Utilities & green energy

    • Sewer: Public Sewer
    • Water: Public
    • Utilities for property: Cable Connected, Electricity Connected, Sewer Connected, Street Lights, Water Connected

    Community & HOA

    Community
    • Features: Clubhouse, Deed Restrictions, Fitness Center, Golf Carts OK, Golf, Pool, Restaurant, Tennis Court(s)
    • Pet fee: $0 monthly
    • Subdivision: TARA PH II SUBPHASE B
    HOA
    • Has HOA: Yes
    • Amenities included: Cable TV, Clubhouse, Fence Restrictions, Fitness Center, Golf Course, Pickleball Court(s), Pool, Recreation Facilities, Spa/Hot Tub, Tennis Court(s), Vehicle Restrictions
    • Services included: Cable TV, Internet
    • HOA fee: $358 monthly
    • HOA name: Business office 941-756-7775 ext 1229
    • Second HOA name: Tara Master
    • Second HOA phone: 941-236-7701
    Location
    • Region: Bradenton

    Financial & listing details

    • Price per square foot: $203/sqft
    • Tax assessed value: $416,242
    • Annual tax amount: $2,828
    • Date on market: 3/28/2025
    • Cumulative days on market: 46 days
    • Listing terms: Cash,Conventional
    • Ownership: Fee Simple
    • Total actual rent: 0
    • Electric utility on property: Yes
    • Road surface type: Asphalt

    Price history

    DateEventPrice
    6/9/2025Sold$395,000-12%$203/sqft
    Source: Stellar MLS #A4646292 Report a problem
    5/13/2025Pending sale$449,000$231/sqft
    Source: Stellar MLS #A4646292 Report a problem
    4/14/2025Price change$449,000-2%$231/sqft
    Source: Stellar MLS #A4646292 Report a problem
    3/28/2025Listed for sale$458,000+78.9%$235/sqft
    Source: Stellar MLS #A4646292 Report a problem
    3/24/2021Listing removed--
    Source: Owner Report a problem
    9/6/2018Sold$256,000-4.5%$132/sqft
    Source: Public Record Report a problem
    8/22/2018Pending sale$268,000$138/sqft
    Source: Owner Report a problem
    6/6/2018Price change$268,000-1.5%$138/sqft
    Source: Owner Report a problem
    5/31/2018Listed for sale$272,000$140/sqft
    Source: Owner Report a problem
    5/13/2018Pending sale$272,000$140/sqft
    Source: Owner Report a problem
    4/13/2018Price change$272,000-3.9%$140/sqft
    Source: Owner Report a problem
    4/5/2018Price change$282,900-4.1%$145/sqft
    Source: Owner Report a problem
    3/23/2018Price change$294,900-1.7%$152/sqft
    Source: CHARLES RUTENBERG REALTY, INC. #A4210501 Report a problem
    2/15/2018Price change$299,900+0.3%$154/sqft
    Source: CHARLES RUTENBERG REALTY, INC. #A4210501 Report a problem
    1/19/2018Price change$299,000-3.2%$154/sqft
    Source: Owner Report a problem
    11/7/2017Listed for sale$309,000+15.3%$159/sqft
    Source: Owner Report a problem
    1/15/2016Sold$268,000-2.4%$138/sqft
    Source: Stellar MLS #A4136194 Report a problem
    11/5/2015Listed for sale$274,500$141/sqft
    Source: Coldwell Banker Residential Real Estate - Lakewood Ranch #A4136194 Report a problem

    Public tax history

    YearProperty taxesTax assessment
    2025$2,915 +3.1%$231,159 +2.9%
    2024$2,828 +1.4%$224,644 +3%
    2023$2,788 +2.9%$218,101 +3%
    2022$2,710 0%$211,749 +3%
    2021$2,711 +0.8%$205,582 +1.4%
    2020$2,689 +1.4%$202,744 +2.3%
    2019$2,651 $198,269 +6.8%
    2018$2,651 +6.8%$185,617 +2.1%
    2017$2,481 +33.9%$181,799 +24%
    2016$1,853 $146,660 +0.7%
    2015$1,853 $145,641 +0.8%
    2014$1,853 +0.5%$144,485 +1.5%
    2013$1,844 +184324%$142,350 -9.6%
    2012$1 $157,485 -0.7%
    2011$1 $158,632 -4.6%
    2010-- $166,302 -0.5%
    2009$2,248 -3.5%$167,094 +0.1%
    2008$2,331 +5.3%$166,927 +3%
    2007$2,212 -4.4%$162,065 +2.5%
    2006$2,314 +0.5%$158,112 +3%
    2005$2,303 +2.2%$153,507 +3%
    2004$2,255 +5.1%$149,036 +1.9%
    2003$2,145 +2.4%$146,257 +2.4%
    2002$2,094 +3.4%$142,829 +1.6%
    2001$2,024 +1.6%$140,580 +3%
    2000$1,993 $136,485
    Find assessor info on the county website

    Neighborhood: 34203

    Nearby schools

    GreatSchools rating
    Schools provided by the listing agent
    • Elementary: Tara Elementary
    • Middle: Braden River Middle
    • High: Braden River High

    Source: Stellar MLS. This data may not be complete. We recommend contacting the local school district to confirm school assignments for this home.

    Get a cash offer in 3 minutes
    Find out how much your home could sell for in as little as 3 minutes with a no-obligation cash offer.
    Estimated market value
    $381,400
    Get a cash offer in 3 minutes
    Find out how much your home could sell for in as little as 3 minutes with a no-obligation cash offer.
    Estimated market value
    $381,400