Exquisitely fully remodeled 4-Bedroom, 3-Bath Home in Arvada!
Welcome to this meticulously renovated 4-bedroom, 3-bathroom home, where modern living seamlessly blends with timeless appeal. Every detail has been thoughtfully upgraded to ensure a luxurious, and comfortable lifestyle. The open and spacious layout is designed for both family comfort and effortless entertaining, providing ample room for gatherings and everyday living. My favorite part of this home is that you get to experience the "new home" feel, while being in the heart of an established neighborhood with beautiful parks, vibrant shopping areas, and top-rated schools, making it an ideal location for families and individuals alike. Nearly everything this property possesses is brand new, and is as "move in ready" as it gets.
Don’t miss the opportunity to experience this exceptional property firsthand—schedule your showing today!
Sold for $815,000
$815,000
7116 Dudley Drive, Arvada, CO 80004
4beds
3,167sqft
Single Family Residence
Built in 1967
9,147 Square Feet Lot
$914,700 Zestimate®
$257/sqft
$3,927 Estimated rent
Home value
$914,700
$851,000 - $988,000
$3,927/mo
Zestimate® history
Owner options
List your home for rent
$3,927/mo
Rent Zestimate®
Find your next renter with Zillow Rental Manager. Plus, with online applications, you can quickly screen prospective tenants – for free.
$3,927/mo
Rent Zestimate®
Refinance and save
$4,675/mo
Est. payment
Refinancing to a lower rate could help reduce your monthly payments and save thousands over the life of the loan.
$4,675/mo
Est. payment
Explore your selling options
Work with a Zillow partner agent
Leverage their expertise and Zillow's premium Showcase listings to get your home seen by more buyers.
Get startedList with your own agent
Get your home in front of millions of buyers by listing it on Zillow.
Learn how to do itSell it yourself
Take full control of how buyers see your home on Zillow by listing For Sale by Owner (FSBO).
List your homeWhat's special
Zillow last checked:
Listing updated:
Listed by:
Joey Lewandowski 720-550-2998,
Your Castle Realty LLC
Bought with:
Greg Hanson, 100055187
Trelora Realty, Inc.
Source: REcolorado as distributed by MLS GRID,MLS#: 2354891
Facts & features
Interior
Bedrooms & bathrooms
- Bedrooms: 4
- Bathrooms: 3
- Full bathrooms: 3
- Main level bathrooms: 2
- Main level bedrooms: 3
Bedroom
- Level: Main
Bedroom
- Level: Main
Bedroom
- Level: Basement
Bedroom
- Level: Main
Bathroom
- Level: Main
Bathroom
- Level: Main
Bathroom
- Level: Basement
Bonus room
- Level: Basement
Dining room
- Level: Main
Family room
- Level: Main
Kitchen
- Level: Main
Laundry
- Level: Basement
Heating
- Electric, Floor Furnace, Forced Air
Cooling
- Evaporative Cooling
Appliances
- Included: Cooktop, Dishwasher, Disposal, Microwave, Oven, Range, Range Hood, Refrigerator, Tankless Water Heater
Features
- Eat-in Kitchen, Entrance Foyer, Granite Counters, Kitchen Island, Smoke Free, Walk-In Closet(s), Wired for Data
- Flooring: Carpet, Tile, Wood
- Windows: Double Pane Windows
- Basement: Finished
- Number of fireplaces: 1
- Fireplace features: Family Room, Wood Burning
Interior area
- Total structure area: 3,167
- Total interior livable area: 3,167 sqft
- Finished area above ground: 1,745
- Finished area below ground: 1,092
Property
Parking
- Total spaces: 2
- Parking features: Concrete
- Attached garage spaces: 2
Features
- Levels: Two
- Stories: 2
Lot
- Size: 9,147 Square Feet
Details
- Parcel number: 069917
- Special conditions: Standard
Construction
Type & style
- Home type: SingleFamily
- Property subtype: Single Family Residence
Materials
- Brick, Concrete, Stucco, Vinyl Siding
- Roof: Composition
Condition
- Year built: 1967
Utilities & green energy
- Sewer: Public Sewer
- Water: Public
Community & HOA
Community
- Security: Carbon Monoxide Detector(s), Smoke Detector(s)
- Subdivision: Huntington Heights
HOA
- Has HOA: No
Location
- Region: Arvada
Financial & listing details
- Price per square foot: $257/sqft
- Tax assessed value: $758,219
- Annual tax amount: $3,655
- Date on market: 10/5/2024
- Listing terms: 1031 Exchange,Cash,Conventional,VA Loan
- Exclusions: Seller's Personal Property
- Ownership: Individual
Price history
| Date | Event | Price |
|---|---|---|
| 11/13/2024 | Sold | $815,000-2.4%$257/sqft |
Source:  REcolorado as distributed by MLS GRID #2354891 Report a problem REcolorado as distributed by MLS GRID #2354891 Report a problem | ||
| 10/19/2024 | Pending sale | $834,900$264/sqft |
Source: REcolorado as distributed by MLS GRID #2354891 Report a problem | ||
| 10/17/2024 | Price change | $834,900-1.7%$264/sqft |
Source: REcolorado as distributed by MLS GRID #2354891 Report a problem | ||
| 10/5/2024 | Listed for sale | $849,000+232.9%$268/sqft |
Source: REcolorado as distributed by MLS GRID #2354891 Report a problem | ||
| 12/28/2005 | Sold | $255,000$81/sqft |
Source: Public Record Report a problem | ||
Public tax history
| Year | Property taxes | Tax assessment |
|---|---|---|
| 2025 | $3,650 -0.1% | $47,389 +25.8% |
| 2024 | $3,655 +17.3% | $37,682 |
| 2023 | $3,115 -1.6% | $37,682 +18.5% |
| 2022 | $3,166 +18.3% | $31,806 -2.8% |
| 2021 | $2,677 | $32,722 +18% |
| 2020 | $2,677 +1.4% | $27,736 |
| 2019 | $2,640 -1% | $27,736 +1.8% |
| 2018 | $2,668 | $27,246 |
| 2017 | $2,668 +22.8% | $27,246 +20.8% |
| 2016 | $2,172 | $22,561 |
| 2015 | $2,172 +13% | $22,561 +18.8% |
| 2014 | $1,923 +6.2% | $18,992 |
| 2013 | $1,811 +2.1% | $18,992 +5.2% |
| 2012 | $1,773 -2.8% | $18,056 |
| 2011 | $1,825 +5.8% | $18,056 -3.4% |
| 2010 | $1,725 -8.1% | $18,700 |
| 2009 | $1,878 +0% | $18,700 -8% |
| 2008 | $1,878 +4.1% | $20,320 |
| 2007 | $1,804 +1% | $20,320 +5.1% |
| 2006 | $1,786 +2.3% | $19,330 +2.2% |
| 2005 | $1,746 +9.3% | $18,910 |
| 2004 | $1,598 +84.8% | $18,910 |
| 2003 | $865 -46.7% | $18,910 -1.6% |
| 2002 | $1,622 +3.7% | $19,220 +16% |
| 2001 | $1,564 -1% | $16,570 |
| 2000 | $1,580 | $16,570 |
Find assessor info on the county website
Neighborhood: Scenic Heights
Nearby homes
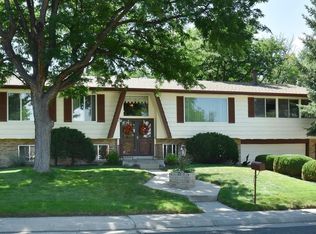
- $747,5004 bd3 ba2.9k sqft7096 Dudley Dr, Arvada, CO 80004Off Market
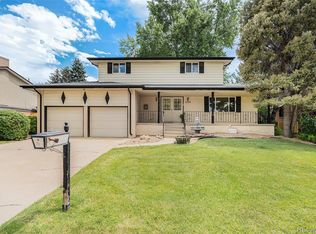
- $690,0004 bd3 ba2.9k sqft7126 Dudley Dr, Arvada, CO 80004Sold
- $674,3004 bd3 ba1.8k sqft7075 Dover Way, Arvada, CO 80004Off Market
- $--2 bd1 ba1.4k sqft7085 Dover Way #B, Arvada, CO 80004Off Market

- $540,1003 bd2 ba1k sqft7117 Dudley Dr, Arvada, CO 80004Off Market
- $593,6003 bd2 ba2.4k sqft7086 Dudley Dr, Arvada, CO 80004Off Market
- $1,033,0004 bd4 ba3.3k sqft7107 Dudley Dr, Arvada, CO 80004Off Market
- $698,6003 bd2 ba1.9k sqft7146 Dudley Dr, Arvada, CO 80004Off Market
Nearby schools
GreatSchools rating
- 4/10Secrest Elementary SchoolGrades: PK-5Distance: 1.3 mi
- 4/10North Arvada Middle SchoolGrades: 6-8Distance: 1.1 mi
- 3/10Arvada High SchoolGrades: 9-12Distance: 0.8 mi
Schools provided by the listing agent
- Elementary: Peck
- Middle: Arvada K-8
- High: Arvada
- District: Jefferson County R-1
Source: REcolorado as distributed by MLS GRID. This data may not be complete. We recommend contacting the local school district to confirm school assignments for this home.
Get a cash offer in 3 minutes
Find out how much your home could sell for in as little as 3 minutes with a no-obligation cash offer.
Estimated market value
$914,700
Get a cash offer in 3 minutes
Find out how much your home could sell for in as little as 3 minutes with a no-obligation cash offer.
Estimated market value
$914,700
- Colorado
- Jefferson County
- Arvada
- 80004
- Scenic Heights
- 7116 Dudley Drive
Nearby cities
Nearby neighborhoods
Nearby zip codes
Other Arvada Topics
