Skip main navigation
Sold for $245,000
  • $245,000

    7116 E Co Rd 650 S, Hardinsburg, IN 47125

    3beds
    1,728sqft
    Single Family Residence
    Built in 1924
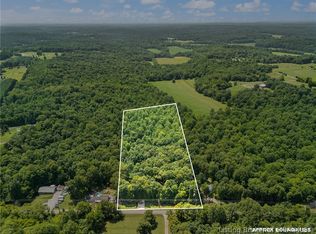
    1.81 Acres Lot
    $244,300 Zestimate®
    $142/sqft
    $1,339 Estimated rent

    Home value

    $244,300

    $232,000 - $257,000

    $1,339/mo

    Zestimate® history
    Loading
    Loading...

    Owner options

    List your home for rent

    $1,339/mo

    Rent Zestimate®

    Find your next renter with Zillow Rental Manager. Plus, with online applications, you can quickly screen prospective tenants – for free.

    Learn more

    $1,339/mo

    Rent Zestimate®

    Refinance and save

    $1,514/mo

    Est. payment

    Refinancing to a lower rate could help reduce your monthly payments and save thousands over the life of the loan.

    See today's rates

    $1,514/mo

    Est. payment

    Explore your selling options

    Work with a Zillow partner agent

    Leverage their expertise and Zillow's premium Showcase listings to get your home seen by more buyers.

    Get started

    List with your own agent

    Get your home in front of millions of buyers by listing it on Zillow.

    Learn how to do it

    Sell it yourself

    Take full control of how buyers see your home on Zillow by listing For Sale by Owner (FSBO).

    List your home

    What's special

    Beautiful exposed beamsUpdated kitchenStainless steel appliancesRoom to gardenNew dishwasherEnjoy the outdoorsThoughtful renovations throughout
    This beautifully renovated 1.5-story farmhouse sits on 1.8 acres, offering a great mix of character and modern updates. The main level features a welcoming living room with a cozy woodburning stove and beautiful exposed beams that showcase the home’s farmhouse charm, along with an updated kitchen complete with stainless steel appliances and a new dishwasher. A versatile utility room also serves as a mudroom or den and includes a built-in bookcase, providing flexible space for an office or reading area. The home offers 3 spacious bedrooms, including two generously sized bedrooms upstairs, while both full bathrooms are conveniently located on the main level. Thoughtful renovations throughout make this home move-in ready while maintaining its warm, rustic feel. Outside, the 1.8-acre setting provides room to garden, enjoy the outdoors, or start a small hobby farm, and the shed currently used as a chicken coop adds to the property’s country appeal.

    Zillow last checked:

    Listing updated:

    Listed by:

    Dylan Hoover,

    RE/MAX FIRST,

    JJ Mann,

    RE/MAX FIRST

    Bought with:

    Mark A. Day, RB14030049

    The Day Company REALTORS

    Source: SIRA,MLS#: 202606003MLS LogoOriginating MLS: Southern Indiana REALTORS Association

    Facts & features

    Interior

    Bedrooms & bathrooms
    • Bedrooms: 3
    • Bathrooms: 2
    • Full bathrooms: 2
    Primary bedroom
    • Description: Flooring: Wood
    • Level: First
    • Dimensions: 12 x 15
    Bedroom
    • Description: Flooring: Carpet
    • Level: Second
    • Dimensions: 15.6 x 15
    Bedroom
    • Description: Flooring: Carpet
    • Level: Second
    • Dimensions: 15.4 x 12.4
    Dining room
    • Description: Flooring: Wood
    • Level: First
    • Dimensions: 10 x 13
    Other
    • Description: En Suite,Flooring: Wood
    • Level: First
    • Dimensions: 8 x 11.6
    Other
    • Description: With Laundry Hookups,Flooring: Wood
    • Level: First
    • Dimensions: 6 x 20.6
    Kitchen
    • Description: Flooring: Vinyl
    • Level: First
    • Dimensions: 9 x 13
    Living room
    • Description: Flooring: Wood
    • Level: First
    • Dimensions: 15 x 15
    Other
    • Description: Flooring: Wood
    • Level: First
    • Dimensions: 11.6 x 13
    Heating
    • Forced Air, Heat Pump
    Cooling
    • Central Air
    Appliances
    • Included: Dryer, Dishwasher, Microwave, Oven, Range, Refrigerator, Washer
    • Laundry: Main Level, Laundry Room
    Features
    • Ceiling Fan(s), Bath in Primary Bedroom, Main Level Primary, Mud Room, Utility Room
    • Basement: Partial,Unfinished,Crawl Space
    • Number of fireplaces: 1
    • Fireplace features: Wood Burning Stove
    Interior area
    • Total structure area: 1,728
    • Total interior livable area: 1,728 sqft
    • Finished area above ground: 1,728
    • Finished area below ground: 0

    Property

    Parking
    • Parking features: No Garage
    Features
    • Levels: One and One Half
    • Stories: 1.5
    • Patio & porch: Covered, Porch
    • Exterior features: Porch
    Lot
    • Size: 1.81 Acres
    Details
    • Additional structures: Shed(s)
    • Parcel number: 591605200001001013

    Construction

    Type & style
    • Home type: SingleFamily
    • Architectural style: One and One Half Story
    • Property subtype: Single Family Residence
    Materials
    • Frame, Vinyl Siding
    • Foundation: Block, Crawlspace, Slab, Cellar
    • Roof: Shingle
    Condition
    • Resale
    • New construction: No
    • Year built: 1924

    Utilities & green energy

    • Sewer: Septic Tank
    • Water: Connected, Public

    Community & HOA

    HOA
    • Has HOA: No
    Location
    • Region: Hardinsburg

    Financial & listing details

    • Price per square foot: $142/sqft
    • Tax assessed value: $163,100
    • Annual tax amount: $666
    • Date on market: 2/17/2026
    • Cumulative days on market: 101 days
    • Listing terms: Cash,Conventional,FHA,USDA Loan,VA Loan

    Price history

    DateEventPrice
    5/29/2026Sold$245,000-2%$142/sqft
    Source: SIRA #202606003 Report a problem
    4/13/2026Price change$249,900-2%$145/sqft
    Source: SIRA #202606003 Report a problem
    3/17/2026Price change$255,000-1.9%$148/sqft
    Source: SIRA #202606003 Report a problem
    3/3/2026Listed for sale$260,000$150/sqft
    Source: SIRA #202606003 Report a problem
    2/23/2026Listing removed$260,000$150/sqft
    Source: SIRA #202606003 Report a problem
    2/17/2026Listed for sale$260,000+15.6%$150/sqft
    Source: SIRA #202606003 Report a problem
    1/18/2024Sold$225,000-6.2%$130/sqft
    Source: SIRA #2023011806 Report a problem
    11/27/2023Pending sale$239,900$139/sqft
    Source: SIRA #2023011806 Report a problem
    11/16/2023Listed for sale$239,900+49.9%$139/sqft
    Source: SIRA #2023011806 Report a problem
    12/9/2021Listing removed--
    Source: RE/MAX International Report a problem
    11/4/2021Pending sale$160,000+93.9%$93/sqft
    Source: RE/MAX International #2021011949 Report a problem
    5/22/2018Listing removed$82,500$48/sqft
    Source: Trinkle Group Real Est #201808275 Report a problem
    4/21/2018Listed for sale$82,500$48/sqft
    Source: Trinkle Group Real Est #201808275 Report a problem

    Public tax history

    YearProperty taxesTax assessment
    2025$641 +8.5%$163,100 +36.9%
    2024$591 +2.5%$119,100 +6.3%
    2023$577 +21.2%$112,000 +6.2%
    2022$476 +5.6%$105,500 +12.2%
    2021$450 +13.2%$94,000 +7.3%
    2020$398 -14.5%$87,600 +0.3%
    2019$466 +31.5%$87,300 +2.3%
    2018$354 +9.2%$85,300 +3.4%
    2017$324 +12%$82,500 +0.7%
    2016$289 +1.7%$81,900 +3.7%
    2014$285 -0.5%$79,000 +0.3%
    2013$286 +2.8%$78,800
    2012$278 +7.1%$78,800 +4.2%
    2011$260 +3.7%$75,600 +0.9%
    2010$250 +1.8%$74,900 +1.1%
    2009$246 $74,100
    Find assessor info on the county website

    Neighborhood: 47125

    Nearby schools

    GreatSchools rating
    Get pre-qualified for a loan
    At Zillow Home Loans, we can pre-qualify you in as little as 5 minutes with no impact to your credit score.

    An equal housing lender. NMLS #10287.

    Sell for more on Zillow
    Get a Zillow Showcase℠ listing at no additional cost and you could sell for .
    $244,300
    2% more
    +$4,886
    With Zillow Showcase(estimated)
    $249,186