Welcome to your new home!!:) Enjoy low-maintenance living in this beautiful townhome located within a gated community. Featuring 3 bedrooms, 2 bathrooms, and a versatile game room, this home offers a bright, open layout designed for both relaxation and entertaining. With quick access to Highway 288, plus nearby shopping, grocery stores, and the town center, you'll love the convenience this location provides. Come see it for yourself, schedule your showing today!
For sale
$285,000
7116 Elgin St, Pearland, TX 77584
3beds
1,728sqft
Single Family Residence
Built in 2021
2,103 Square Feet Lot
$278,600 Zestimate®
$165/sqft
$370/mo HOA
What's special
Versatile game roomBright open layout
- 35 days
- 411
- 41
Likely to sell faster than
Zillow last checked:
Listing updated:
Listed by:
Sarai Rumph TREC #0649453 832-808-9395,
Rumph Realty LLC
Source: HAR,MLS#: 88419468
Facts & features
Interior
Bedrooms & bathrooms
- Bedrooms: 3
- Bathrooms: 3
- Full bathrooms: 2
- 1/2 bathrooms: 1
Rooms
- Room types: Family Room, Utility Room
Primary bedroom
- Level: Second
- Area: 182
- Dimensions: 13x14
Bedroom
- Level: Second
- Area: 132
- Dimensions: 12x11
Bedroom
- Level: Second
- Area: 132
- Dimensions: 12x11
Breakfast
- Level: First
- Area: 110
- Dimensions: 11x10
Family room
- Level: First
- Area: 228
- Dimensions: 12x19
Heating
- Electric, Natural Gas
Cooling
- Ceiling Fan(s), Gas
Appliances
- Included: Gas Oven, Microwave, Gas Cooktop, Gas Range, Dishwasher
Features
- All Bedrooms Up, En-Suite Bath
- Flooring: Carpet, Laminate
Interior area
- Total structure area: 1,728
- Total interior livable area: 1,728 sqft
Property
Parking
- Total spaces: 2
- Parking features: Attached
- Attached garage spaces: 2
Features
- Stories: 2
Lot
- Size: 2,103 Square Feet
- Features: Back Yard, Subdivided, 0 Up To 1/4 Acre
Details
- Parcel number: 65880003005
Construction
Type & style
- Home type: SingleFamily
- Architectural style: Traditional
- Property subtype: Single Family Residence
Materials
- Brick, Stucco
- Foundation: Slab
- Roof: Composition
Condition
- New construction: No
- Year built: 2021
Utilities & green energy
- Sewer: Public Sewer
Community & HOA
Community
- Subdivision: Midtown/Magnolia Twnhms
HOA
- Has HOA: Yes
- Amenities included: Controlled Access
- HOA fee: $370 monthly
Location
- Region: Pearland
Financial & listing details
- Price per square foot: $165/sqft
- Tax assessed value: $260,000
- Annual tax amount: $7,431
- Date on market: 9/1/2026
- Listing terms: Cash,Conventional,FHA,VA Loan
- Ownership: Full Ownership
- Road surface type: Asphalt
Estimated market value
$278,600
$265,000 - $293,000
$2,196/mo
Price history
| Date | Event | Price |
|---|---|---|
| 9/1/2026 | Listed for sale | $285,000$165/sqft |
Source:  HAR #88419468 Report a problem HAR #88419468 Report a problem | ||
| 9/1/2026 | Listing removed | $285,000$165/sqft |
Source: HAR #86846179 Report a problem | ||
| 8/27/2026 | Price change | $2,500-7.4%$1/sqft |
Source:  HAR #78619505 Report a problem HAR #78619505 Report a problem | ||
| 8/27/2026 | Price change | $285,000-3.4%$165/sqft |
Source: HAR #86846179 Report a problem | ||
| 8/14/2026 | Listed for rent | $2,700$2/sqft |
Source: HAR #78619505 Report a problem | ||
| 10/31/2021 | Listing removed | -- |
Source: HAR #83661033 Report a problem | ||
| 10/9/2021 | Pending sale | $294,990$171/sqft |
Source: HAR #83661033 Report a problem | ||
| 9/23/2021 | Price change | $294,990-1.7%$171/sqft |
Source: HAR #83661033 Report a problem | ||
| 7/20/2021 | Price change | $299,990-1.3%$174/sqft |
Source: HAR #83661033 Report a problem | ||
| 7/1/2021 | Price change | $303,990+1%$176/sqft |
Source: HAR #83661033 Report a problem | ||
| 6/9/2021 | Listed for sale | $300,990$174/sqft |
Source: HAR #83661033 Report a problem | ||
Public tax history
| Year | Property taxes | Tax assessment |
|---|---|---|
| 2025 | $3,827 -15.9% | $260,000 -4.6% |
| 2024 | $4,552 +9.3% | $272,467 +8.9% |
| 2023 | $4,166 -11.3% | $250,305 +10% |
| 2022 | $4,698 +636.8% | $227,550 +583.9% |
| 2021 | $638 | $33,270 |
| 2020 | -- | $33,270 |
Find assessor info on the county website
Monthly payment
Est. payment
Payment breakdown
Explore the cost of this home by adjusting the details. Changes won't be saved.Climate risks
Neighborhood: 77584
Nearby schools
Schools provided by the listing agent
- Elementary: Massey Ranch Elementary School
- Middle: Pearland Junior High South
- High: Pearland High School
Source: HAR. This data may not be complete. We recommend contacting the local school district to confirm school assignments for this home.

Similar homes
- $307,0004 bd3 ba2.1k sqft7114 Elgin St, Pearland, TX 77584For Sale
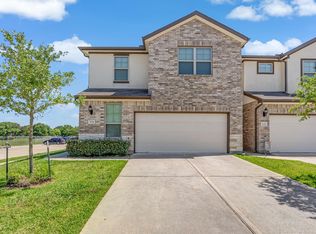 MLS ID #68457781, Mia Li, MA Realty LLC. HAR
 - $372,7103 bd2 ba1.8k sqft5232 Cypress Rose Dr, Pearland, TX 77584New Construction
 HAR
HAR - $277,0004 bd2 ba1.6k sqft7823 Brushwood Dr, Rosharon, TX 77583For Sale
 MLS ID #52161525, Han Ni Chen, RA Brokers. HAR
 - $--4 bd2 ba1.9k sqft10318 Muir Bend Dr, Iowa Colony, TX 77583Auction
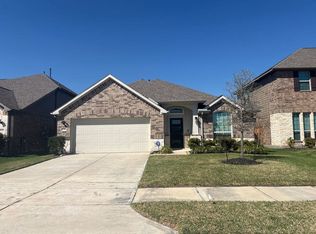 ServiceLink Auction
