Skip main navigation
Off market
  • $226,600

    7116 Hardwood Trl, Dallas, TX 75249

    3beds
    1,287sqft
    Single Family Residence
    Built in ----
    -- sqft lot
    $226,600 Zestimate®
    $176/sqft
    $1,971 Estimated rent

    Home value

    $226,600

    $204,000 - $245,000

    $1,971/mo

    Zestimate® history
    Loading
    Loading...

    Owner options

    List your home for rent

    $1,971/mo

    Rent Zestimate®

    Find your next renter with Zillow Rental Manager. Plus, with online applications, you can quickly screen prospective tenants – for free.

    Learn more

    $1,971/mo

    Rent Zestimate®

    Refinance and save

    $1,583/mo

    Est. payment

    Refinancing to a lower rate could help reduce your monthly payments and save thousands over the life of the loan.

    See today's rates

    $1,583/mo

    Est. payment

    Explore your selling options

    Work with a Zillow partner agent

    Leverage their expertise and Zillow's premium Showcase listings to get your home seen by more buyers.

    Get started

    List with your own agent

    Get your home in front of millions of buyers by listing it on Zillow.

    Learn how to do it

    Sell it yourself

    Take full control of how buyers see your home on Zillow by listing For Sale by Owner (FSBO).

    List your home

    What's special

    Brick fireplaceFresh paint throughoutGas black stoveBuilt-in shelvingCovered patioSpacious closetFenced backyard

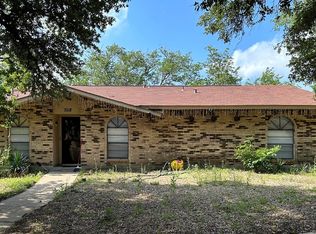
    Move-in Ready 3 BR w/ Garage and Fireplace *ESTIMATED TOTAL MONTHLY LEASING PRICE: $1,719.95 Base Rent: $1,615.00 Filter Delivery: $5.00 Renters Insurance: $10.95 $1M Identity Protection, Credit Building, Resident Rewards, Move-In Concierge: $34.00 High-speed Internet up to 1 Gig: $55.00 *The estimated total monthly leasing price does not include utilities or optional/conditional fees, such as: pet, utility service, and security deposit waiver fees. Our Resident Benefits Package includes required Renters Insurance, Utility Service Set-Up, Identity Theft Protection, Resident Rewards, HVAC air filter delivery (where applicable), and Credit Building, all at the additional monthly cost shown above. PROPERTY DESCRIPTION 3 BD | Garage | Fireplace. Well-maintained single-story home offering 3 bedrooms, 2 bathrooms, and a 2-car garage with rear entry. The property features a fenced backyard and covered patio. Upon entry, the living room welcomes you with a brick fireplace, built-in shelving, and sliding glass doors that provide abundant natural light and access to the backyard. The kitchen is separate from the living area and includes a gas black stove, white cabinetry with a distinctive backsplash, ample cabinet storage, a breakfast nook, and natural lighting. The primary bedroom offers a private bathroom, carpeting, ceiling fan, and spacious closet. Secondary bedrooms are carpeted and well sized. Fresh paint throughout. Conveniently located near shopping centers, parks, and Duncanville ISD schools. -- No Pets $0 DEPOSIT TERMS & CONDITIONS: HomeRiver Group has partnered with Termwise to offer an affordable alternative to an upfront cash security deposit. Eligible residents can choose between paying an upfront security deposit or replacing it with an affordable Termwise monthly security deposit waiver fee. LEASE COMMENCEMENT REQUIREMENTS: Once approved, the lease commencement date must be within 14 days. If the property is unavailable for move-in, the lease commencement date must be set within 14 days of the expected availability date. BEWARE OF SCAMS: HomeRiver Group does not advertise properties on Craigslist, LetGo, or other classified ad websites. If you suspect one of our properties has been fraudulently listed on these platforms, please notify HomeRiver Group immediately. All payments related to leasing with HomeRiver Group are made exclusively through our website. We never accept wire transfers or payments via Zelle, PayPal, or Cash App. All leasing information contained herein is deemed accurate but not guaranteed. Please note that changes may have occurred since the photographs were taken. Square footage is estimated. This home is not set up for housing vouchers. $75 application fee/adult, a $150 admin fee due at move-in. Tenants are responsible for utilities and yard care.

    This property is off market, which means it's not currently listed for sale or rent on Zillow. This may be different from what's available on other websites or public sources.

    Zillow last checked:

    Listing updated:

    Source: Zillow Rentals

    Facts & features

    Interior

    Bedrooms & bathrooms
    • Bedrooms: 3
    • Bathrooms: 2
    • Full bathrooms: 2
    Heating
    • Forced Air, Fireplace
    Cooling
    • Central Air, Ceiling Fan
    Appliances
    • Included: Dishwasher, Disposal, WD Hookup
    • Laundry: Hookups
    Features
    • Ceiling Fan(s), WD Hookup
    • Flooring: Carpet
    • Has fireplace: Yes
    Interior area
    • Total interior livable area: 1,287 sqft

    Property

    Parking
    • Parking features: Attached
    • Has attached garage: Yes
    • Details: Contact manager
    Features
    • Patio & porch: Patio
    • Exterior features: Heating system: ForcedAir
    • Fencing: Fenced Yard
    Details
    • Parcel number: 00000820820100000

    Construction

    Type & style
    • Home type: SingleFamily
    • Property subtype: Single Family Residence

    Community & HOA

    Community
    • Deposit fee: $1,615
    • Application fee: $75
    Location
    • Region: Dallas

    Financial & listing details

    • Price per square foot: $176/sqft
    • Tax assessed value: $201,130
    • Annual tax amount: $4,704
    • Date on market: 1/14/2026
    • Date available: 01/15/2026
    • Lease term: 1 Year

    Price history

    DateEventPrice
    2/5/2026Listing removed$1,615$1/sqft
    Source: Zillow Rentals Report a problem
    1/14/2026Listed for rent$1,615$1/sqft
    Source: Zillow Rentals Report a problem
    12/3/2011Listing removed$39,997$31/sqft
    Source: Citiwide Alliance Realty #11681969 Report a problem
    11/20/2011Price change$39,997-11.1%$31/sqft
    Source: Citiwide Alliance Realty #11681969 Report a problem
    11/6/2011Listed for sale$44,997$35/sqft
    Source: Citiwide Alliance Realty #11681969 Report a problem

    Public tax history

    YearProperty taxesTax assessment
    2025$4,704 -3.2%$201,130 -3%
    2024$4,860 +11.3%$207,390 +12.3%
    2023$4,367 -10.4%$184,740 -2.3%
    2022$4,873 +25.5%$189,000 +31.7%
    2021$3,882 -2.8%$143,460
    2020$3,994 +9.2%$143,460 +11.5%
    2019$3,658 +27.7%$128,720 +32.8%
    2018$2,863 +15.2%$96,960 +15.4%
    2017$2,486 +20.6%$84,030 +20.6%
    2016$2,062 +54.5%$69,690 +36.2%
    2015$1,334 $51,170 +10.1%
    2014$1,334 $46,480
    2013-- --
    2012-- --
    2011-- --
    2010-- --
    2009-- --
    2008-- --
    2007-- --
    2005-- --
    2004-- --
    2003-- --
    2002-- --
    2001-- --
    Find assessor info on the county website

    Neighborhood: Woods-Sugarberry

    Nearby schools

    GreatSchools rating
    Get a cash offer in 3 minutes
    Find out how much your home could sell for in as little as 3 minutes with a no-obligation cash offer.
    Estimated market value
    $226,600
    Get a cash offer in 3 minutes
    Find out how much your home could sell for in as little as 3 minutes with a no-obligation cash offer.
    Estimated market value
    $226,600