Skip main navigation
Active
  • $687,000

    7116 Jument Dr, Austin, TX 78738

    4beds
    2,808sqft
    : 
    $4,864/mo
    Get pre-qualified
    Single Family Residence
    Built in 2020
    8,398 Square Feet Lot
    $-- Zestimate®
    $245/sqft
    $83/mo HOA

    What's special

    Scenic vineyardPeaceful hill country atmosphereDedicated studyGathering spacesThoughtful floor planMeandering trailsGenerous game room
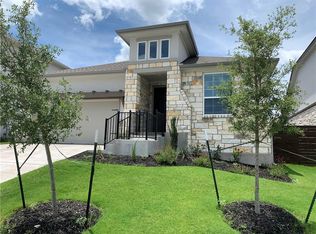
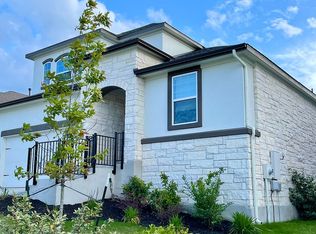
    Discover modern luxury in the heart of Provence, one of Bee Cave’s most unique and desirable master-planned communities. This beautifully designed 2,808-square-foot home lives much larger than its square footage, with a thoughtful floor plan that blends style, comfort, and flexibility. The main level features a spacious, open-concept living area anchored by a beautifully appointed kitchen with a large island—perfect for everything from casual mornings to entertaining friends and family. Wood-look tile flows throughout the home, offering the warmth and character of wood with the durability and easy maintenance today's homeowners appreciate. The floor plan is exceptionally versatile, with the primary suite and a second bedroom located downstairs, along with a dedicated study. Upstairs, you'll find two additional bedrooms and a generous game room, creating the ideal separation between everyday living and private spaces for family, guests, work, or play. But what truly sets this property apart is its setting. Provence is a community unlike any other in the Austin area, offering a peaceful Hill Country atmosphere while keeping you close to everything Bee Cave and West Austin have to offer. The community features meandering trails, greenbelts, gathering spaces, and its own scenic vineyard, creating a lifestyle that feels more like a retreat than a traditional neighborhood. Located in the heart of Bee Cave and served by Lake Travis ISD, Provence puts residents minutes from acclaimed schools, golf, upscale shopping, dining, and the very best of the Texas Hill Country. A luxury home with a floor plan that lives large, in a community with a lifestyle you won't find anywhere else.
    15 days
    |
    549
    |
    41
    |

    Likely to sell faster than

    Zillow last checked:

    Listing updated:

    Listed by:

    Marguerite Craig (512) 610-5000,

    Avalar Austin (512) 610-5000

    Source: Unlock MLS,MLS#: 9387104MLS Logo

      Facts & features

      Interior

      Bedrooms & bathrooms
      • Bedrooms: 4
      • Bathrooms: 3
      • Full bathrooms: 3
      • Main level bedrooms: 2
      Primary bedroom
      • Description: A serene and spacious primary retreat overlooking the beautiful backyard. The generously sized walk-in closet is thoughtfully appointed with custom-style shelving, offering an abundance of elegant and organized storage.
      • Features: Ceiling Fan(s), High Ceilings, Walk-In Closet(s)
      • Level: Main
      Primary bathroom
      • Description: Indulge in a beautifully appointed bath featuring elegant Silestone countertops and a spacious, beautifully tiled walk-in shower. Thoughtfully designed built-in niches add both style and functionality, creating a refined and relaxing retreat.
      • Features: Stone Counters, Double Vanity, Walk-in Shower
      • Level: Main
      Kitchen
      • Description: Beautifully appointed kitchen featuring an oversized island, abundant cabinetry, and generous counter space. Under-cabinet lighting adds warmth and functionality, while a quartz sink and sleek Silestone countertops provide a stylish finishing touch. KitchenAid refrigerator conveys with the home.
      • Features: Breakfast Bar, Kitchen Island, Stone Counters, Eat-in Kitchen, Gourmet Kitchen, Open to Family Room, Pantry
      • Level: Main
      Heating
      • Natural Gas
      Cooling
      • Ceiling Fan(s), Central Air
      Appliances
      • Included: Cooktop, Dishwasher, Disposal, Gas Cooktop, Microwave, Oven, Gas Oven, Refrigerator
      Features
      • Breakfast Bar, Ceiling Fan(s), Vaulted Ceiling(s), Stone Counters, Double Vanity, Electric Dryer Hookup, Gas Dryer Hookup, Entrance Foyer, Kitchen Island, Multiple Living Areas, Open Floorplan, Primary Bedroom on Main, Recessed Lighting, Washer Hookup
      • Flooring: Carpet, Tile
      • Windows: Aluminum Frames, Double Pane Windows
      Interior area
      • Total interior livable area: 2,808 sqft
      Video & virtual tour

      Property

      Parking
      • Total spaces: 2
      • Parking features: Attached, Door-Single, Driveway, Electric Vehicle Charging Station(s), Garage, Garage Door Opener, Garage Faces Front
      • Attached garage spaces: 2
      Accessibility
      • Accessibility features: None
      Features
      • Levels: Two
      • Stories: 2
      • Patio & porch: Covered, Front Porch, Rear Porch
      • Exterior features: Electric Car Plug-in, Gutters Full
      • Pool features: None
      • Fencing: Back Yard, Wood
      • Has view: Yes
      • View description: None
      • Waterfront features: None
      Lot
      • Size: 8,398 Square Feet
      • Features: Back Yard, Corner Lot, Sprinkler - Automatic, Sprinkler - Back Yard, Sprinklers In Front, Sprinkler - In-ground, Sprinkler - Side Yard
      Details
      • Additional structures: None
      • Parcel number: 01178803100000
      • Special conditions: Standard

      Construction

      Type & style
      • Home type: SingleFamily
      • Property subtype: Single Family Residence
      Materials
      • Foundation: Slab
      • Roof: Shingle
      Condition
      • Resale
      • New construction: No
      • Year built: 2020
      Details
      • Builder name: Newmark

      Utilities & green energy

      • Sewer: Public Sewer
      • Water: Municipal Utility District (MUD)
      • Utilities for property: Cable Available, Electricity Connected, Internet-Cable, Natural Gas Connected, Sewer Connected, Underground Utilities, Water Connected

      Community & HOA

      Community
      • Features: Cluster Mailbox, Playground, Pool
      • Subdivision: Provence
      HOA
      • Has HOA: Yes
      • Services included: Common Area Maintenance
      • HOA fee: $83 monthly
      • HOA name: Provence HOA
      Location
      • Region: Austin

      Financial & listing details

      • Price per square foot: $245/sqft
      • Tax assessed value: $650,490
      • Annual tax amount: $7,113
      • Date on market: 8/12/2026
      • Listing terms: Cash,Conventional,FHA
      • Electric utility on property: Yes

        Estimated market value

        Not available

        Estimated sales range

        Not available

        Not available

        Price history

        DateEventPrice
        8/12/2026Listed for sale$687,000$245/sqft
        Source: Unlock MLS #9387104 Report a problem

        Public tax history

        YearProperty taxesTax assessment
        2025$12,642 -6%$650,490 -3.5%
        2024$13,448 +13%$674,408 +10%
        2023$11,903 -0.8%$613,098 +10%
        2022$12,000 $557,362 +10%
        2021-- $506,693 +691.7%
        2020$1,765 $64,000
        Find assessor info on the county website

        Monthly payment

        Est. payment

        Payment breakdown

        Explore the cost of this home by adjusting the details. Changes won't be saved.
        All calculations are estimates and provided by Zillow, Inc. for informational purposes only. Actual amounts may vary.
        HOA fees may include property taxes on listings classified as Co-Ops. Contact the listing agent and/or owner for fee details.
        See how much you could borrow to make a competitive offer.

        Climate risks

        Neighborhood: 78738

        Getting around

        0 / 100
        Car-Dependent
        0 / 100
        No Nearby Transit
        18 / 100
        Somewhat Bikeable

        Nearby schools

        GreatSchools rating
        Schools provided by the listing agent
        • Elementary: Bee Cave
        • Middle: Bee Cave Middle School
        • High: Lake Travis
        • District: Lake Travis ISD

        Source: Unlock MLS. This data may not be complete. We recommend contacting the local school district to confirm school assignments for this home.

        A local agent can set up tours, give advice and negotiate with sellers.

        Browse local experts

        Similar homes