This gorgeous custom Sun City home has been beautifully updated and is ready for you to move in! This 3 BR 2 Bth home has custom extension of the living room area, extending the living space to 1941 sq.ft. The kitchen boasts of expansive center island w/sink and granite counters. Stainless steel appliances, custom walnut cabinets, recently added LED lighting & beautiful engineered hardwood flooring. Newer carpet, crown molding throughout, plantation shutters & the list goes on & on! Spacious master bedroom w/remodeled bath w/granite counters & remodeled shower. Enter into the patio from the dining rm and master bedroom and enjoy the private beautifully landscaped backyard w/amazing rock water feature. Extra space in the 2 car garage w/cabinets. List of full updates is too large to list here.
Closed
$699,000
7116 Kingbird Ln, Roseville, CA 95747
3beds
1,941sqft
Single Family Residence
Built in 1995
7,849 Square Feet Lot
$706,900 Zestimate®
$360/sqft
$2,735 Estimated rent
Home value
$706,900
$672,000 - $742,000
$2,735/mo
Zestimate® history
Owner options
List your home for rent
$2,735/mo
Rent Zestimate®
Find your next renter with Zillow Rental Manager. Plus, with online applications, you can quickly screen prospective tenants – for free.
$2,735/mo
Rent Zestimate®
Refinance and save
$4,576/mo
Est. payment
Refinancing to a lower rate could help reduce your monthly payments and save thousands over the life of the loan.
$4,576/mo
Est. payment
Explore your selling options
Work with a Zillow partner agent
Leverage their expertise and Zillow's premium Showcase listings to get your home seen by more buyers.
Get startedList with your own agent
Get your home in front of millions of buyers by listing it on Zillow.
Learn how to do itSell it yourself
Take full control of how buyers see your home on Zillow by listing For Sale by Owner (FSBO).
List your homeWhat's special
Rock water featurePrivate beautifully landscaped backyardExpansive center islandRemodeled bathCustom walnut cabinetsCrown moldingStainless steel appliances
Zillow last checked:
Listing updated:
Listed by:
Shelley Weisman DRE #00892873 916-595-0130,
Weisman Real Estate
Bought with:
Peggy Urieff, DRE #01441446
eXp Realty of California Inc.
Source: MetroList Services of CA,MLS#: 224113398Originating MLS: MetroList Services, Inc.
Facts & features
Interior
Bedrooms & bathrooms
- Bedrooms: 3
- Bathrooms: 2
- Full bathrooms: 2
Rooms
- Room types: Master Bathroom, Master Bedroom, Dining Room, Family Room, Great Room, Kitchen, Laundry, Living Room
Primary bedroom
- Features: Sitting Area
Primary bathroom
- Features: Shower Stall(s), Double Vanity, Granite Counters, Walk-In Closet(s), Window
Dining room
- Features: Breakfast Nook, Dining/Living Combo
Kitchen
- Features: Pantry Cabinet, Granite Counters, Island w/Sink, Kitchen/Family Combo
Heating
- Central, Fireplace(s)
Cooling
- Ceiling Fan(s), Central Air
Appliances
- Included: Built-In Gas Oven, Gas Plumbed, Built-In Gas Range, Gas Water Heater, Ice Maker, Dishwasher, Disposal, Microwave, Dryer, Washer
- Laundry: Laundry Room, Cabinets, Gas Dryer Hookup, Inside Room
Features
- Flooring: Carpet, Wood
- Number of fireplaces: 1
- Fireplace features: Electric, Family Room
Interior area
- Total interior livable area: 1,941 sqft
Property
Parking
- Total spaces: 2
- Parking features: Garage Door Opener, Garage Faces Front, Driveway
- Garage spaces: 2
- Has uncovered spaces: Yes
Features
- Stories: 1
- Fencing: Wood
Lot
- Size: 7,849 Square Feet
- Features: Auto Sprinkler F&R, Curb(s)/Gutter(s), Shape Regular, Landscape Back, Landscape Front
Details
- Parcel number: 478070055000
- Zoning description: R1
- Special conditions: Standard
Construction
Type & style
- Home type: SingleFamily
- Architectural style: Ranch
- Property subtype: Single Family Residence
Materials
- Frame, Wood
- Foundation: Slab
- Roof: Tile
Condition
- Year built: 1995
Details
- Builder name: Del Webb
Utilities & green energy
- Sewer: In & Connected
- Water: Meter on Site, Public
- Utilities for property: Cable Available, Cable Connected, Underground Utilities, Natural Gas Connected
Community & HOA
Community
- Senior community: Yes
HOA
- Has HOA: Yes
- Amenities included: Playground, Pool, Clubhouse, Putting Green(s), Exercise Course, Recreation Room, Recreation Facilities, Fitness Center, Game Court Exterior, Game Court Interior, Greenbelt, Park
- HOA fee: $213 monthly
Location
- Region: Roseville
Financial & listing details
- Price per square foot: $360/sqft
- Tax assessed value: $712,980
- Price range: $699K - $699K
- Date on market: 7/3/2025
- Road surface type: Paved Sidewalk
Price history
| Date | Event | Price |
|---|---|---|
| 11/18/2024 | Sold | $699,000$360/sqft |
Source: Public Record Report a problem | ||
| 10/29/2024 | Pending sale | $699,000$360/sqft |
Source: MetroList Services of CA #224113398 Report a problem | ||
| 10/17/2024 | Price change | $699,000-2.9%$360/sqft |
Source: MetroList Services of CA #224113398 Report a problem | ||
| 10/10/2024 | Listed for sale | $720,000+4%$371/sqft |
Source: MetroList Services of CA #224113398 Report a problem | ||
| 10/15/2021 | Sold | $692,000-1.1%$357/sqft |
Source:  MetroList Services of CA #221111460 Report a problem MetroList Services of CA #221111460 Report a problem | ||
| 9/18/2021 | Pending sale | $699,900$361/sqft |
Source: MetroList Services of CA #221111460 Report a problem | ||
| 9/18/2021 | Listed for sale | $699,900+129.5%$361/sqft |
Source: MetroList Services of CA #221111460 Report a problem | ||
| 12/7/2009 | Sold | $305,000-4.4%$157/sqft |
Source: MetroList Services of CA #90045955 Report a problem | ||
| 6/21/2009 | Listed for sale | $319,000+5.6%$164/sqft |
Source: Great West GMAC Real Estate #90045955 Report a problem | ||
| 1/31/2003 | Sold | $302,000+72.1%$156/sqft |
Source: Public Record Report a problem | ||
| 4/6/1995 | Sold | $175,500$90/sqft |
Source: Public Record Report a problem | ||
Public tax history
| Year | Property taxes | Tax assessment |
|---|---|---|
| 2026 | -- | $712,980 +2% |
| 2025 | $7,409 +12.4% | $699,000 +11.8% |
| 2024 | $6,595 -2.8% | $625,000 -1.9% |
| 2023 | $6,783 -10% | $637,000 -7.9% |
| 2022 | $7,537 +76% | $692,000 +79.7% |
| 2021 | $4,282 +0.7% | $385,052 +1% |
| 2020 | $4,250 | $381,105 +2% |
| 2019 | $4,250 +5.3% | $373,634 +2% |
| 2018 | $4,038 +1.5% | $366,309 +2% |
| 2017 | $3,980 +2.7% | $359,128 +2% |
| 2016 | $3,876 +1.9% | $352,087 +1.5% |
| 2015 | $3,805 +1.7% | $346,799 +2% |
| 2014 | $3,743 | $340,007 +0.5% |
| 2013 | -- | $338,471 +11.7% |
| 2012 | -- | $303,000 -2.3% |
| 2011 | -- | $310,000 +1.6% |
| 2010 | -- | $305,000 -8% |
| 2009 | -- | $331,689 -0.4% |
| 2008 | -- | $332,993 +2% |
| 2007 | -- | $326,465 +2% |
| 2006 | -- | $320,064 +2% |
| 2005 | -- | $313,789 +2% |
| 2004 | -- | $307,637 +38.7% |
| 2003 | -- | $221,769 +2% |
| 2002 | -- | $217,421 +2% |
| 2001 | -- | $213,158 +2% |
| 2000 | -- | $208,980 |
Find assessor info on the county website
Neighborhood: Sun City
Nearby homes
- $652,1002 bd2 ba1.8k sqft7124 Kingbird Ln, Roseville, CA 95747Off Market

- $606,1002 bd2 ba1.7k sqft7108 Kingbird Ln, Roseville, CA 95747Off Market

- $721,3003 bd2 ba2.3k sqft517 Cold Stream Ct, Roseville, CA 95747Off Market
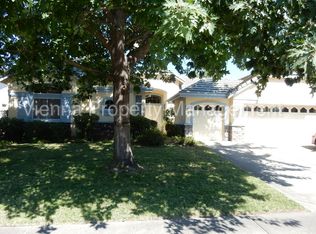
- $336,4063 bd2 ba1.8k sqft7100 Kingbird Ln, Roseville, CA 95747Off Market
- $709,6003 bd2 ba2.2k sqft509 Cold Stream Ct, Roseville, CA 95747Off Market
- $665,1003 bd2 ba1.8k sqft7132 Kingbird Ln, Roseville, CA 95747Off Market
- $784,9003 bd3 ba2.2k sqft525 Cold Stream Ct, Roseville, CA 95747Off Market
- $745,0003 bd3 ba2.2k sqft7109 Kingbird Ln, Roseville, CA 95747Sold
Nearby schools
GreatSchools rating
- 9/10Quail Glen Elementary SchoolGrades: K-5Distance: 1.2 mi
- 6/10Silverado Middle SchoolGrades: 6-8Distance: 2.1 mi
- 9/10Woodcreek High SchoolGrades: 9-12Distance: 1.7 mi
Get a cash offer in 3 minutes
Find out how much your home could sell for in as little as 3 minutes with a no-obligation cash offer.
Estimated market value
$706,900
Get a cash offer in 3 minutes
Find out how much your home could sell for in as little as 3 minutes with a no-obligation cash offer.
Estimated market value
$706,900
- California
- Placer County
- Roseville
- 95747
- Sun City
- 7116 Kingbird Ln
Nearby cities
Nearby neighborhoods
Nearby zip codes
Other Roseville Topics
