Nestled in the coveted community of Brookside, this lakefront home offers the perfect blend of luxury and comfort, ideal for those seeking resort style living. Built in 2017, this stunning home spans almost 3700 square feet and features four spacious bedrooms and four and a half bathrooms. Step inside to discover brand new, neutral paint throughout, crown moldings and rich, real upgraded wood floors on the entire main level, and newer carpet in other rooms. The expansive family room with fireplace seamlessly connects to the gourmet kitchen, making it an ideal space for gatherings. The kitchen boasts upgraded countertops, stainless steel appliances, and two pantries, catering to both culinary enthusiasts and casual cooks alike. A bonus morning/sun room extension with windows or glass doors on all walls offers a breathtaking view of the lake. The main level also provides a half bath and separate office/library space. When the day is done, retreat upstairs to the luxurious primary suite with dual walk in closets and a tray ceiling. You can unwind in the soaking tub or rejuvenate in the walk-in shower with upgraded tile work and gorgeous granite counter tops. Each additional bedroom offers generous space and comfort, with either an en-suite or jack and Jill bath, ensuring that everyone feels at home. The basement offers an en-suite style layout with a separate room and a fourth full bath. Within the recreation room, you will find a stunning, custom built bar. The outdoor spaces are equally impressive, featuring a composite deck with stairs and patio that overlook the tranquil lake, providing a picturesque backdrop for outdoor entertaining or quiet evenings under the stars. Indulge in fishing or simply enjoy the soothing sounds of nature from your own custom landscaped backyard. The community amenities elevate this property further, offering access to two outdoor pools, tennis courts, gym, playgrounds, and multiple lakes. Explore the scenic bike trails or take leisurely strolls along the miles of jogging/walking paths. Experience the perfect blend of luxury, comfort, and community in this exceptional Brookside residence, rarely available on the lake. Come tour and enjoy every detail that has been thoughtfully curated to create a true sanctuary. Details to note: home is wired for fiber optics - high speed internet - hardiplank siding maintenance free - front porch with custom stone work - composite deck with vinyl rails - deck stairs to rear yard on lake -fully cased windows - upgraded counters - upgraded cabinets and drawers - soft close - fans in every room - sunroom extension - fireplace with custom hearth - additional shelving - built in custom bar - new paint - newer carpet
Sold for $867,500
$867,500
7116 Lake Dr, Warrenton, VA 20187
4beds
3,685sqft
Single Family Residence
Built in 2017
6,098 Square Feet Lot
$872,100 Zestimate®
$235/sqft
$4,080 Estimated rent
Home value
$872,100
$785,000 - $968,000
$4,080/mo
Zestimate® history
Owner options
List your home for rent
$4,080/mo
Rent Zestimate®
Find your next renter with Zillow Rental Manager. Plus, with online applications, you can quickly screen prospective tenants – for free.
$4,080/mo
Rent Zestimate®
Refinance and save
$5,631/mo
Est. payment
Refinancing to a lower rate could help reduce your monthly payments and save thousands over the life of the loan.
$5,631/mo
Est. payment
Explore your selling options
Work with a Zillow partner agent
Leverage their expertise and Zillow's premium Showcase listings to get your home seen by more buyers.
Get startedList with your own agent
Get your home in front of millions of buyers by listing it on Zillow.
Learn how to do itSell it yourself
Take full control of how buyers see your home on Zillow by listing For Sale by Owner (FSBO).
List your homeWhat's special
Hardiplank siding maintenance freeGorgeous granite countertopsUpgraded countertopsCustom landscaped backyardLakefront homeFour spacious bedroomsFireplace with custom hearth
Zillow last checked:
Listing updated:
Listed by:
Ashleigh Zylstra 703-635-6223,
Samson Properties
Bought with:
Michelle Doherty, 0225217272
RLAH @properties
Source: Bright MLS,MLS#: VAFQ2018366
Facts & features
Interior
Bedrooms & bathrooms
- Bedrooms: 4
- Bathrooms: 5
- Full bathrooms: 4
- 1/2 bathrooms: 1
- Main level bathrooms: 1
Rooms
- Room types: Bedroom 2, Bedroom 3, Bedroom 4, Kitchen, Family Room, Bedroom 1, Sun/Florida Room, In-Law/auPair/Suite, Laundry, Office, Recreation Room, Storage Room, Bathroom 1, Bathroom 2, Bathroom 3, Full Bath, Half Bath
Bedroom 1
- Level: Upper
Bedroom 2
- Level: Upper
Bedroom 3
- Level: Upper
Bedroom 4
- Level: Upper
Bathroom 1
- Level: Upper
Bathroom 2
- Level: Upper
Bathroom 3
- Level: Upper
Family room
- Level: Main
Other
- Level: Lower
Half bath
- Level: Main
Other
- Level: Lower
Kitchen
- Level: Main
Laundry
- Level: Upper
Mud room
- Level: Main
Office
- Level: Main
Recreation room
- Level: Lower
Storage room
- Level: Lower
Other
- Level: Main
Heating
- Forced Air, Natural Gas
Cooling
- Central Air, Electric
Appliances
- Included: Microwave, Cooktop, Dishwasher, Disposal, Dryer, Double Oven, Oven, Refrigerator, Stainless Steel Appliance(s), Washer, Water Heater, Gas Water Heater
- Laundry: Upper Level, Laundry Room, Mud Room
Features
- Bar, Soaking Tub, Bathroom - Walk-In Shower, Ceiling Fan(s), Crown Molding, Family Room Off Kitchen, Kitchen - Table Space, Pantry, Upgraded Countertops
- Flooring: Wood
- Basement: Improved
- Number of fireplaces: 1
Interior area
- Total structure area: 3,859
- Total interior livable area: 3,685 sqft
- Finished area above ground: 2,744
- Finished area below ground: 941
Property
Parking
- Total spaces: 4
- Parking features: Garage Faces Front, Attached, Driveway
- Attached garage spaces: 2
- Uncovered spaces: 2
Accessibility
- Accessibility features: None
Features
- Levels: Three
- Stories: 3
- Patio & porch: Deck, Patio
- Pool features: Community
- Has view: Yes
- View description: Lake
- Has water view: Yes
- Water view: Lake
- Waterfront features: Fishing Allowed, Lake
- Frontage length: Water Frontage Ft: 100
Lot
- Size: 6,098 Square Feet
Details
- Additional structures: Above Grade, Below Grade
- Parcel number: 7915250486
- Zoning: PR
- Special conditions: Standard
Construction
Type & style
- Home type: SingleFamily
- Architectural style: Traditional
- Property subtype: Single Family Residence
Materials
- HardiPlank Type, Combination
- Foundation: Permanent
Condition
- New construction: No
- Year built: 2017
Utilities & green energy
- Sewer: Public Sewer
- Water: Public
Community & HOA
Community
- Features: Pool
- Subdivision: Brookside
HOA
- Has HOA: Yes
- Amenities included: Basketball Court, Bike Trail, Clubhouse, Common Grounds, Fitness Center, Jogging Path, Lake, Non-Lake Recreational Area, Picnic Area, Pier/Dock, Pool, Recreation Facilities, Tennis Court(s), Tot Lots/Playground
- Services included: Common Area Maintenance, Pier/Dock Maintenance, Pool(s), Snow Removal
- HOA fee: $375 quarterly
- HOA name: THE HOA OF BROOKSIDE, INC.
Location
- Region: Warrenton
Financial & listing details
- Price per square foot: $235/sqft
- Tax assessed value: $784,100
- Annual tax amount: $6,706
- Date on market: 9/20/2025
- Listing agreement: Exclusive Right To Sell
- Inclusions: Satellite Dish, Murphy Bed, House Sound System
- Ownership: Fee Simple
Price history
| Date | Event | Price |
|---|---|---|
| 4/1/2026 | Sold | $867,500+2.1%$235/sqft |
Source:  Bright MLS #VAFQ2018366 Report a problem Bright MLS #VAFQ2018366 Report a problem | ||
| 3/25/2026 | Pending sale | $850,000$231/sqft |
Source: Bright MLS #VAFQ2018366 Report a problem | ||
| 2/23/2026 | Contingent | $850,000$231/sqft |
Source: Bright MLS #VAFQ2018366 Report a problem | ||
| 1/5/2026 | Price change | $850,000-5.6%$231/sqft |
Source: Bright MLS #VAFQ2018366 Report a problem | ||
| 10/8/2025 | Price change | $899,950-2.7%$244/sqft |
Source: Bright MLS #VAFQ2018366 Report a problem | ||
| 9/20/2025 | Listed for sale | $925,000+41%$251/sqft |
Source: Bright MLS #VAFQ2018366 Report a problem | ||
| 8/1/2017 | Sold | $656,065$178/sqft |
Source: Public Record Report a problem | ||
Public tax history
| Year | Property taxes | Tax assessment |
|---|---|---|
| 2025 | $6,706 +2.5% | $693,500 |
| 2024 | $6,540 +4.4% | $693,500 |
| 2023 | $6,262 | $693,500 |
| 2022 | $6,262 +19.4% | $693,500 +31.4% |
| 2021 | $5,245 | $527,700 |
| 2020 | -- | $527,700 |
| 2019 | $5,196 | $527,700 |
| 2018 | $5,196 | $527,700 +276.9% |
| 2016 | -- | $140,000 |
| 2015 | -- | $140,000 |
Find assessor info on the county website
Neighborhood: 20187
Nearby homes
- $5,700-- bd-- ba-- sqft7076 Lake Dr, Warrenton, VA 20187Off Market
- $733,1004 bd4 ba3k sqft6763 Lake Anne Ct, Warrenton, VA 20187Off Market
- $985,7004 bd5 ba4.6k sqft7110 Lake Dr, Warrenton, VA 20187Off Market
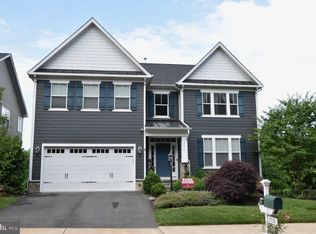
- $689,6004 bd4 ba2.1k sqft4427 Lakewood Dr, Warrenton, VA 20187Off Market
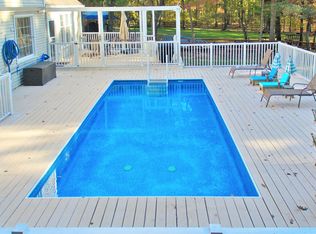
- $793,9004 bd3 ba3.1k sqft6771 Lake Anne Ct, Warrenton, VA 20187Off Market
- $825,0004 bd4 ba3.8k sqft6767 Lake Anne Ct, Warrenton, VA 20187Sold
- $657,0004 bd2 ba2.6k sqft7057 Wintergreen Ct, Warrenton, VA 20187Off Market
- $949,0004 bd5 ba4.2k sqft7112 Lake Dr, Warrenton, VA 20187Off Market
Nearby schools
GreatSchools rating
- 7/10C. Hunter Ritchie Elementary SchoolGrades: PK-5Distance: 1 mi
- 8/10Auburn Middle SchoolGrades: 6-8Distance: 1.2 mi
- 8/10Kettle Run High SchoolGrades: 9-12Distance: 1.3 mi
Schools provided by the listing agent
- Elementary: C. Hunter Ritchie
- Middle: Auburn
- High: Kettle Run
- District: Fauquier County Public Schools
Source: Bright MLS. This data may not be complete. We recommend contacting the local school district to confirm school assignments for this home.
Get a cash offer in 3 minutes
Find out how much your home could sell for in as little as 3 minutes with a no-obligation cash offer.
Estimated market value
$872,100
Get a cash offer in 3 minutes
Find out how much your home could sell for in as little as 3 minutes with a no-obligation cash offer.
Estimated market value
$872,100
- Virginia
- Fauquier County
- Warrenton
- 20187
- 7116 Lake Dr
Nearby cities
Nearby zip codes
Other Warrenton Topics
