PRICE REDUCED! BELOW APPRAISAL! THIS IS A MUST SEE! THE PHOTOS DON'T DO IT JUSTICE! Welcome to your home in South Lakeland's Eaglebrooke Golf & Country Club! This immaculate 2 bedroom, 2 bath home is located on the 18th hole and is within walking distanced to the Clubhouse and all it's amenities. From the moment you arrive, you'll notice the inviting curb appeal that set the stage for the stylish interior. The floor plan is open & spacious with a large living area and a Florida room with lots of windows overlooking the golf course & lake! The Primary bedroom is centrally located with an En-suite bathroom which includes dual sinks, a garden tub and walk-in shower. There are well-kept wood floors, vaulted ceilings, screened porch & an open back porch to enjoy your coffee and watch the sun rise! The roof is only 5 years old, A/C is a 2016! All this is just steps away from the clubhouse where you can enjoy the grill room of the private dining room. This multi-million dollar clubhouse can host large social events and much more! Golf, tennis and the pool are available thru various membership options. Low HOA fee and a low quarterly fee for lawn care allows for almost maintenance free living. Don't miss your chance to live in this 24/7 guarded, gated community. In April 2025, the golf course will be undergoing a major greens renovation, practice area enhancements, as well as improving many other aspects of the course! Recent appraisal in hand!
Sold for $375,000
$375,000
7116 LAKE EAGLEBROOKE WAY, LAKELAND, FL 33813
2beds
1,865sqft
Single Family Residence
Built in 2004
5,967 Square Feet Lot
$360,800 Zestimate®
$201/sqft
$2,241 Estimated rent
Home value
$360,800
$325,000 - $400,000
$2,241/mo
Zestimate® history
Owner options
List your home for rent
$2,241/mo
Rent Zestimate®
Find your next renter with Zillow Rental Manager. Plus, with online applications, you can quickly screen prospective tenants – for free.
$2,241/mo
Rent Zestimate®
Refinance and save
$2,526/mo
Est. payment
Refinancing to a lower rate could help reduce your monthly payments and save thousands over the life of the loan.
$2,526/mo
Est. payment
Explore your selling options
Work with a Zillow partner agent
Leverage their expertise and Zillow's premium Showcase listings to get your home seen by more buyers.
Get startedList with your own agent
Get your home in front of millions of buyers by listing it on Zillow.
Learn how to do itSell it yourself
Take full control of how buyers see your home on Zillow by listing For Sale by Owner (FSBO).
List your homeWhat's special
Inviting curb appealOpen back porchVaulted ceilingsGarden tubWell-kept wood floorsScreened porchWalk-in shower
Zillow last checked:
Listing updated:
Listed by:
Angela Poole 863-944-1976,
HIGGENBOTHAM AUCTIONEERS 863-644-6681
Bought with:
Debra Kerber
SUN & SAND REAL ESTATE LLC
Source: Stellar MLS,MLS#: L4949577 Originating MLS: Lakeland
Originating MLS: Lakeland
Facts & features
Interior
Bedrooms & bathrooms
- Bedrooms: 2
- Bathrooms: 2
- Full bathrooms: 2
Rooms
- Room types: Breakfast Room Separate, Florida Room, Utility Room
Primary bedroom
- Description: Room3
- Features: Ceiling Fan(s), Walk-In Closet(s)
- Level: First
- Area: 210 Square Feet
- Dimensions: 14x15
Bedroom 2
- Description: Room7
- Features: Walk-In Closet(s)
- Level: First
- Area: 130 Square Feet
- Dimensions: 10x13
Primary bathroom
- Description: Room4
- Features: Garden Bath, Shower No Tub, Linen Closet
- Level: First
- Area: 63 Square Feet
- Dimensions: 7x9
Bathroom 2
- Description: Room8
- Features: Tub With Shower, Linen Closet
- Level: First
- Area: 45 Square Feet
- Dimensions: 5x9
Balcony porch lanai
- Description: Room9
- Features: Ceiling Fan(s)
- Level: First
- Area: 180 Square Feet
- Dimensions: 12x15
Dining room
- Description: Room2
- Level: First
- Area: 99 Square Feet
- Dimensions: 9x11
Florida room
- Description: Room6
- Level: First
- Area: 368 Square Feet
- Dimensions: 16x23
Kitchen
- Description: Room1
- Features: Storage Closet
- Level: First
- Area: 252 Square Feet
- Dimensions: 14x18
Living room
- Description: Room5
- Level: First
- Area: 182 Square Feet
- Dimensions: 13x14
Heating
- Central
Cooling
- Central Air
Appliances
- Included: Dishwasher, Electric Water Heater, Microwave, None, Range, Refrigerator
- Laundry: Electric Dryer Hookup, Inside, Laundry Room, Washer Hookup
Features
- Attic Fan, Ceiling Fan(s), Eating Space In Kitchen, High Ceilings, Primary Bedroom Main Floor, Solid Surface Counters, Split Bedroom, Thermostat, Vaulted Ceiling(s), Walk-In Closet(s)
- Flooring: Ceramic Tile, Hardwood
- Windows: Blinds, Window Treatments
- Has fireplace: No
Interior area
- Total structure area: 2,642
- Total interior livable area: 1,865 sqft
Property
Parking
- Total spaces: 2
- Parking features: Driveway, Garage Door Opener
- Attached garage spaces: 2
- Has uncovered spaces: Yes
- Details: Garage Dimensions: 21x22
Features
- Levels: One
- Stories: 1
- Patio & porch: Covered, Porch, Rear Porch, Screened
- Exterior features: Rain Gutters, Sidewalk
- Has view: Yes
- View description: Golf Course, Pond
- Has water view: Yes
- Water view: Pond
- Body of water: COMMUNITY POND
Lot
- Size: 5,967 Square Feet
- Features: Landscaped, Level, On Golf Course, Sidewalk, Street Dead-End
- Residential vegetation: Mature Landscaping
Details
- Parcel number: 242930290805000190
- Zoning: PD
- Special conditions: None
Construction
Type & style
- Home type: SingleFamily
- Property subtype: Single Family Residence
Materials
- Block, Brick, Stucco
- Foundation: Slab
- Roof: Shingle
Condition
- Completed
- New construction: No
- Year built: 2004
Utilities & green energy
- Sewer: Public Sewer
- Water: Public
- Utilities for property: BB/HS Internet Available, Cable Available, Electricity Connected, Street Lights, Underground Utilities, Water Connected
Community & HOA
Community
- Features: Clubhouse, Deed Restrictions, Gated Community - Guard, Golf Carts OK, Golf, Pool, Restaurant, Sidewalks, Tennis Court(s)
- Security: Gated Community
- Pet fee: $0 monthly
- Subdivision: VILLAGE AT EAGLEBROOKE
HOA
- Has HOA: Yes
- Amenities included: Gated, Optional Additional Fees
- Services included: 24-Hour Guard, Common Area Taxes, Maintenance Grounds
- HOA fee: $8 monthly
- HOA name: Joanna Likar
Location
- Region: Lakeland
Financial & listing details
- Price per square foot: $201/sqft
- Tax assessed value: $315,320
- Annual tax amount: $2,171
- Date on market: 12/27/2024
- Cumulative days on market: 73 days
- Listing terms: Cash,Conventional,FHA
- Ownership: Fee Simple
- Total actual rent: 0
- Electric utility on property: Yes
- Road surface type: Paved, Asphalt
Price history
| Date | Event | Price |
|---|---|---|
| 3/28/2025 | Sold | $375,000-6.2%$201/sqft |
Source:  Stellar MLS #L4949577 Report a problem Stellar MLS #L4949577 Report a problem | ||
| 3/12/2025 | Pending sale | $399,999$214/sqft |
Source: Stellar MLS #L4949577 Report a problem | ||
| 2/17/2025 | Price change | $399,999-4.5%$214/sqft |
Source: Stellar MLS #L4949577 Report a problem | ||
| 2/15/2025 | Price change | $419,000-1.4%$225/sqft |
Source: Stellar MLS #L4949577 Report a problem | ||
| 12/27/2024 | Listed for sale | $425,000+150.4%$228/sqft |
Source: Stellar MLS #L4949577 Report a problem | ||
| 9/2/2004 | Sold | $169,700$91/sqft |
Source: Public Record Report a problem | ||
Public tax history
| Year | Property taxes | Tax assessment |
|---|---|---|
| 2025 | $4,077 +162.7% | $315,320 +91.5% |
| 2024 | $1,552 +2.7% | $164,662 +3% |
| 2023 | $1,511 -1.2% | $159,866 +3% |
| 2022 | $1,529 -0.8% | $155,210 +3% |
| 2021 | $1,541 +0.9% | $150,689 +1.4% |
| 2020 | $1,526 +0.2% | $148,608 +2.3% |
| 2019 | $1,524 -49.9% | $145,267 +1.9% |
| 2018 | $3,042 +108.2% | $142,558 +2.1% |
| 2017 | $1,461 +0.6% | $139,626 +2.1% |
| 2016 | $1,452 -1.8% | $136,754 +0.7% |
| 2015 | $1,479 +166.2% | $135,803 +0.8% |
| 2014 | $556 -59.8% | $134,725 +6.2% |
| 2013 | $1,381 +3.4% | $126,806 +1.7% |
| 2012 | $1,336 -14.3% | $124,686 -9.6% |
| 2011 | $1,560 -11.4% | $137,917 -7.1% |
| 2010 | $1,760 -26.2% | $148,491 -17.4% |
| 2009 | $2,384 +5.5% | $179,851 -0.9% |
| 2008 | $2,259 | $181,437 |
| 2007 | -- | -- |
| 2006 | $2,593 | -- |
| 2005 | -- | -- |
| 2004 | -- | -- |
| 2003 | $683 -9% | $41,000 -6.8% |
| 2002 | $751 +212.5% | $44,000 +212.5% |
| 2001 | $240 | $14,080 |
Find assessor info on the county website
Neighborhood: 33813
Nearby homes
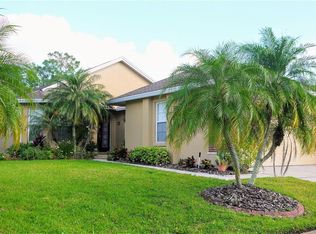
- $316,4002 bd2 ba1.5k sqft7112 Lake Eaglebrooke Way, Lakeland, FL 33813Off Market
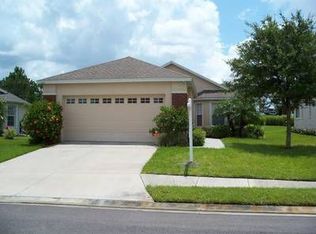
- $305,3002 bd2 ba1.5k sqft7120 Lake Eaglebrooke Way, Lakeland, FL 33813Off Market
- $335,1002 bd2 ba1.6k sqft7108 Lake Eaglebrooke Way, Lakeland, FL 33813Off Market
- $342,6003 bd2 ba2k sqft7124 Lake Eaglebrooke Way, Lakeland, FL 33813Off Market
- $1000.791 AcresLake Eaglebrooke Way, Lakeland, FL 33813Off Market
- $450,0003 bd2 ba2.2k sqft7104 Lake Eaglebrooke Way, Lakeland, FL 33813Sold
- $320,9002 bd2 ba1.6k sqft7128 Lake Eaglebrooke Way, Lakeland, FL 33813Off Market
- $399,1003 bd2 ba2k sqft7119 Lake Eaglebrooke Way, Lakeland, FL 33813Off Market
Nearby schools
GreatSchools rating
- 4/10Scott Lake Elementary SchoolGrades: PK-5Distance: 1.2 mi
- 4/10Lakeland Highlands Middle SchoolGrades: 6-8Distance: 2.8 mi
- 5/10George W. Jenkins Senior High SchoolGrades: 9-12Distance: 1.9 mi
Get a cash offer in 3 minutes
Find out how much your home could sell for in as little as 3 minutes with a no-obligation cash offer.
Estimated market value
$360,800
Get a cash offer in 3 minutes
Find out how much your home could sell for in as little as 3 minutes with a no-obligation cash offer.
Estimated market value
$360,800
- Florida
- Polk County
- Lakeland
- 33813
- 7116 LAKE EAGLEBROOKE WAY
Nearby cities
Nearby neighborhoods
Nearby zip codes
Other Lakeland Topics
