This one owner beautiful condominium offers it all!!! Space galore, main floor living and the convenience of mainanence free living. Upon walking through the front door, you will notice the spacious foyer. To the right sits a bedroom and a half bathroom. The home opens up with the living room and dining room being flooded with natural light and boasts a two-story vaulted ceiling. The living room is complete with a beautiful fireplace that is wonderful to cozy up in front of on a chilly night. The dining area flows seamlessly into the gorgeous kitchen that is complete with granite countertops, stainless appliances and a huge breakfast room that has sliding glass doors on two sides. The patio lies off the breakfast room and is the perfect space to grill out, entertain or just enjoy your morning coffee. The owners en-suite offers a true peaceful oasis that holds a vaulted ceiling, is wired with surround sound, has a walk-in closet and a large bathroom. The laundry room finishes off the main floor and provides access to the large two car garage. Upstairs holds two huge bedrooms that each have ample closet space. The upstairs is completed with a huge full bathroom that includes a delightful bathtub, walk in shower and large vanity. The Greenwood Village Community Association provides beautiful spaces and recreational activities! This includes an indoor and outdoor pool, tennis courts, a playground, a community building and a lake to enjoy. This beautiful home is located within minutes of the Cuyahoga Valley National Park walking trails and is a short commute to Akron or Cleveland!
Closed
$340,000
7116 Morning Star Trl, Northfield, OH 44067
4beds
2,207sqft
Condominium
Built in 2005
-- sqft lot
$350,100 Zestimate®
$154/sqft
$2,834 Estimated rent
Home value
$350,100
$319,000 - $385,000
$2,834/mo
Zestimate® history
Owner options
List your home for rent
$2,834/mo
Rent Zestimate®
Find your next renter with Zillow Rental Manager. Plus, with online applications, you can quickly screen prospective tenants – for free.
$2,834/mo
Rent Zestimate®
Refinance and save
$2,568/mo
Est. payment
Refinancing to a lower rate could help reduce your monthly payments and save thousands over the life of the loan.
$2,568/mo
Est. payment
Explore your selling options
Work with a Zillow partner agent
Leverage their expertise and Zillow's premium Showcase listings to get your home seen by more buyers.
Get startedList with your own agent
Get your home in front of millions of buyers by listing it on Zillow.
Learn how to do itSell it yourself
Take full control of how buyers see your home on Zillow by listing For Sale by Owner (FSBO).
List your homeWhat's special
Vaulted ceilingTwo-story vaulted ceilingHuge bedroomsSliding glass doorsSurround soundStainless appliancesSpacious foyer
Zillow last checked:
Listing updated:
Listed by:
Leda A Lambdin 440-384-4446 ledasellshomes@gmail.com,
RE/MAX Trends Realty
Bought with:
Megan R Henretta, 2021008709
Real of Ohio
Luke G O'Neill, 2015005284
Real of Ohio
Source: MLS Now,MLS#: 5141154 Originating MLS: Akron Cleveland Association of REALTORS
Originating MLS: Akron Cleveland Association of REALTORSFacts & features
Interior
Bedrooms & bathrooms
- Bedrooms: 4
- Bathrooms: 3
- Full bathrooms: 2
- 1/2 bathrooms: 1
- Main level bathrooms: 2
- Main level bedrooms: 2
Primary bedroom
- Description: Flooring: Carpet
- Level: First
- Dimensions: 14 x 12
Bedroom
- Description: Flooring: Carpet
- Level: Second
- Dimensions: 15 x 13
Bedroom
- Description: Flooring: Carpet
- Level: First
- Dimensions: 12 x 10
Bedroom
- Description: Flooring: Carpet
- Level: Second
- Dimensions: 15 x 10
Primary bathroom
- Description: Flooring: Ceramic Tile
- Level: First
- Dimensions: 8 x 6
Bathroom
- Description: Flooring: Ceramic Tile
- Level: Second
- Dimensions: 12 x 8
Bathroom
- Description: Flooring: Ceramic Tile
- Level: First
- Dimensions: 5 x 5
Dining room
- Description: Flooring: Carpet
- Features: Vaulted Ceiling(s)
- Level: First
- Dimensions: 11 x 10
Eat in kitchen
- Description: Flooring: Hardwood
- Features: Breakfast Bar, Granite Counters
- Level: First
- Dimensions: 25 x 10
Entry foyer
- Description: Flooring: Carpet
- Level: First
- Dimensions: 17 x 6
Laundry
- Description: Flooring: Linoleum
- Level: First
- Dimensions: 7 x 5
Living room
- Description: Flooring: Carpet
- Level: First
- Dimensions: 22 x 15
Heating
- Forced Air, Gas
Cooling
- Central Air
Appliances
- Included: Dryer, Dishwasher, Microwave, Range, Refrigerator, Washer
- Laundry: Main Level, Laundry Room
Features
- Primary Downstairs, Open Floorplan, Vaulted Ceiling(s), Walk-In Closet(s)
- Basement: None
- Number of fireplaces: 1
- Fireplace features: Gas Log, Living Room
Interior area
- Total structure area: 2,207
- Total interior livable area: 2,207 sqft
- Finished area above ground: 2,207
Property
Parking
- Total spaces: 2
- Parking features: Attached, Garage, Off Street
- Attached garage spaces: 2
Accessibility
- Accessibility features: Accessible Washer/Dryer, Accessible Full Bath, Accessible Bedroom, Accessible Kitchen, Accessible Central Living Area
Features
- Levels: Two
- Stories: 2
- Has private pool: Yes
- Pool features: Association, Indoor, In Ground, Outdoor Pool, Community
Lot
- Size: 2,208 Square Feet
Details
- Parcel number: 4505359
Construction
Type & style
- Home type: Condo
- Property subtype: Condominium
Materials
- Vinyl Siding
- Roof: Asphalt,Fiberglass
Condition
- Year built: 2005
Utilities & green energy
- Sewer: Public Sewer
- Water: Public
Community & HOA
Community
- Features: Clubhouse, Lake, Playground, Pool, Tennis Court(s)
- Subdivision: Greenwood Hlnds Condo Ph 14 Am
HOA
- Has HOA: Yes
- Services included: Association Management, Insurance, Maintenance Grounds, Maintenance Structure, Reserve Fund, Roof, Snow Removal, See Remarks, Trash
- HOA fee: $308 monthly
- HOA name: Greenwood Village Condo Association
Location
- Region: Northfield
Financial & listing details
- Price per square foot: $154/sqft
- Tax assessed value: $340,980
- Annual tax amount: $5,650
- Date on market: 7/21/2025
- Cumulative days on market: 45 days
- Listing terms: Cash,Conventional
Price history
| Date | Event | Price |
|---|---|---|
| 9/23/2025 | Sold | $340,000-12.7%$154/sqft |
Source:  MLS Now #5141154 Report a problem MLS Now #5141154 Report a problem | ||
| 9/4/2025 | Pending sale | $389,500$176/sqft |
Source: MLS Now #5141154 Report a problem | ||
| 8/20/2025 | Contingent | $389,500$176/sqft |
Source: MLS Now #5141154 Report a problem | ||
| 8/11/2025 | Price change | $389,500-2.5%$176/sqft |
Source: MLS Now #5141154 Report a problem | ||
| 7/31/2025 | Price change | $399,500-3.7%$181/sqft |
Source: MLS Now #5141154 Report a problem | ||
| 7/21/2025 | Listed for sale | $414,900+58.5%$188/sqft |
Source: MLS Now #5141154 Report a problem | ||
| 11/28/2005 | Sold | $261,742$119/sqft |
Source: Public Record Report a problem | ||
Public tax history
| Year | Property taxes | Tax assessment |
|---|---|---|
| 2025 | $6,423 +13.7% | $119,340 |
| 2024 | $5,651 +2% | $119,340 |
| 2023 | $5,539 +7.5% | $119,340 +30% |
| 2022 | $5,155 +2.1% | $91,806 |
| 2021 | $5,051 | $91,806 |
| 2020 | -- | $91,806 +20.7% |
| 2019 | $4,485 +13.6% | $76,063 +0% |
| 2018 | $3,948 -2.9% | $76,060 |
| 2017 | $4,065 | $76,060 |
| 2016 | $4,065 | $76,060 |
| 2015 | $4,065 +0.6% | $76,060 |
| 2014 | $4,040 +0.7% | $76,060 -0.1% |
| 2013 | $4,011 -11.4% | $76,140 |
| 2012 | $4,529 +3.4% | $76,140 0% |
| 2011 | $4,381 +5.6% | $76,143 -8% |
| 2010 | $4,150 | $82,758 |
| 2009 | -- | $82,758 |
| 2008 | $4,200 -2.3% | $82,758 -5.9% |
| 2007 | $4,300 +19.5% | $87,903 +21.5% |
| 2006 | $3,600 | $72,335 |
| 2005 | -- | -- |
Find assessor info on the county website
Neighborhood: 44067
Nearby homes
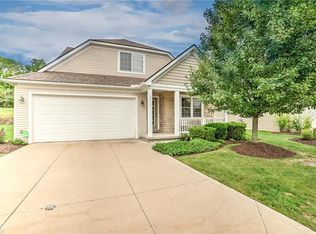
- $422,5003 bd3 ba2.5k sqft7110 Morning Star Trl, Northfield, OH 44067Off Market
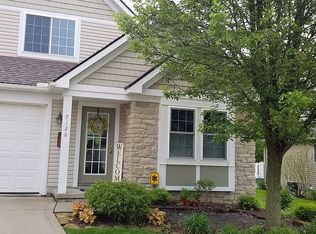
- $390,6003 bd2 ba2k sqft7122 Morning Star Trl, Northfield, OH 44067Off Market
- $383,0003 bd3 ba2.1k sqft7128 Morning Star Trl, Northfield, OH 44067Off Market
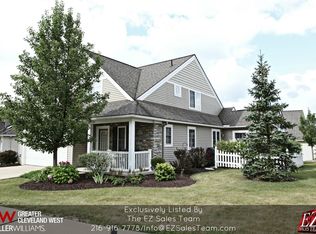
- $355,6003 bd2 ba1.8k sqft7117 Morning Star Trl, Northfield, OH 44067Off Market
- $353,5002 bd2 ba1.6k sqft7104 Morning Star Trl, Northfield, OH 44067Off Market
- $382,2003 bd3 ba2.1k sqft7123 Morning Star Trl, Northfield, OH 44067Off Market
- $435,1003 bd2 ba2.5k sqft752 Greenwood Pkwy, Sagamore Hills, OH 44067Off Market
- $380,8003 bd2 ba1.5k sqft7137 Morning Star Trl, Northfield, OH 44067Off Market
Nearby schools
GreatSchools rating
- 9/10Rushwood Elementary SchoolGrades: K-4Distance: 1.5 mi
- 8/10Nordonia Middle SchoolGrades: 7-8Distance: 1.5 mi
- 6/10Nordonia High SchoolGrades: 9-12Distance: 2.5 mi
Schools provided by the listing agent
- District: Nordonia Hills CSD - 7710
Source: MLS Now. This data may not be complete. We recommend contacting the local school district to confirm school assignments for this home.
Get a cash offer in 3 minutes
Find out how much your home could sell for in as little as 3 minutes with a no-obligation cash offer.
Estimated market value
$350,100
Get a cash offer in 3 minutes
Find out how much your home could sell for in as little as 3 minutes with a no-obligation cash offer.
Estimated market value
$350,100
- Ohio
- Summit County
- Northfield
- 44067
- 7116 Morning Star Trl
Nearby cities
Nearby zip codes
Other Northfield Topics
