Skip main navigation
Sold
Street View
  • $842,400

    7116 Nantucket Dr SW, Byron Center, MI 49315

    5beds
    3,469sqft
    Single Family Residence
    Built in 2007
    0.29 Acres Lot
    $842,500 Zestimate®
    $243/sqft
    $4,273 Estimated rent

    Home value

    $842,500

    $800,000 - $885,000

    $4,273/mo

    Zestimate® history
    Loading
    Loading...

    Owner options

    List your home for rent

    $4,273/mo

    Rent Zestimate®

    Find your next renter with Zillow Rental Manager. Plus, with online applications, you can quickly screen prospective tenants – for free.

    Learn more

    $4,273/mo

    Rent Zestimate®

    Refinance and save

    $5,981/mo

    Est. payment

    Refinancing to a lower rate could help reduce your monthly payments and save thousands over the life of the loan.

    See today's rates

    $5,981/mo

    Est. payment

    Explore your selling options

    Work with a Zillow partner agent

    Leverage their expertise and Zillow's premium Showcase listings to get your home seen by more buyers.

    Get started

    List with your own agent

    Get your home in front of millions of buyers by listing it on Zillow.

    Learn how to do it

    Sell it yourself

    Take full control of how buyers see your home on Zillow by listing For Sale by Owner (FSBO).

    List your home

    What's special

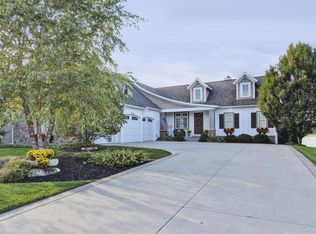
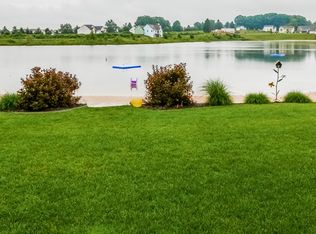
    **All offers due by 5pm 6/1/26. Step into summer at 7116 Nantucket Dr, where every day feels like a private lakefront retreat and every evening ends with a sunset over the water in the coveted Providence Lake community. On arguably the best lot on the lake- welcome home to where lake life meets luxury. From morning coffee on the deck overlooking the shoreline to twilight gatherings around the stone fire pit on the beach, your toughest decision just might be - do I catch the sunrise, the sunset, or both- because at this home you get it all! This home is crafted for effortless indoor-outdoor living all year long. Play in the fresh beach sand, host sunset dinners on the composite deck, and unwind as the calm shimmer of the lake becomes the backdrop to your evenings while you ponder why you didn't make this move sooner. Coupled with sought-after Byron Center blue-ribbon schools, 7116 Nantucket delivers the full lakefront meets luxury lifestyle--ready to enjoy year round. Inside, you will be greeted with soaring ceilings and the finest in craftsmanship and materials. From the fully renovated kitchen and primary bathroom to the lower-level bar, every inch of the 3469 finished sq ft home has been thoughtfully designed. Purchase with peace of mind knowing the roof was just replaced in 2024, and the furnace, water heater, and A/C are also new. From an EV charging station to a whole-house security system, the list of enhancements goes on and on. Beyond the exceptional home itself, Providence Lake offers a vibrant, resort-style community where lifestyle takes center stage. Residents enjoy a dynamic calendar of events throughout the year, from festive Fourth of July celebrations and neighborhood parades to lively food truck gatherings that bring neighbors together. The community clubhouse provides an elegant setting for private events including birthdays, graduations, and baby showers, while the beach center features a dedicated play area and outdoor gathering spaces ideal for relaxed lakeside picnics. From giant slip-and-slide summer fun to thoughtfully planned social experiences, life in Providence Lake means you are not just purchasing a home--you are embracing a connected, elevated waterfront lifestyle. Are you ready for lake life? Because it is calling you--and calls like this do not wait. Schedule your appointment now, claim the best seat on your beach, and start building memories. Make 2026 the year you elevated your living!

    Zillow last checked:

    Listing updated:

    Listed by:

    Robert Kornstadt 616-262-3919,

    City2Shore Arete Collection Inc

    Bought with:

    Hope Pearse, 6506046107

    Five Star Real Estate (Eastown)

    Source: MichRIC,MLS#: 26025100MLS Logo

    Facts & features

    Interior

    Bedrooms & bathrooms
    • Bedrooms: 5
    • Bathrooms: 5
    • Full bathrooms: 4
    • 1/2 bathrooms: 1
    • Main level bedrooms: 1
    Primary bedroom
    • Level: Main
    Bedroom 2
    • Level: Upper
    Bedroom 3
    • Level: Upper
    Bedroom 4
    • Level: Upper
    Bedroom 5
    • Level: Lower
    Primary bathroom
    • Level: Main
    Den
    • Level: Main
    Dining area
    • Level: Main
    Family room
    • Level: Lower
    Kitchen
    • Level: Main
    Laundry
    • Level: Main
    Living room
    • Level: Main
    Recreation
    • Level: Lower
    Utility room
    • Level: Lower
    Heating
    • Forced Air
    Cooling
    • Central Air
    Appliances
    • Included: Humidifier, Bar Fridge, Dishwasher, Disposal, Dryer, Microwave, Range, Refrigerator, Washer
    • Laundry: Gas Dryer Hookup, Laundry Room, Main Level, Washer Hookup
    Features
    • Ceiling Fan(s), Wet Bar, Center Island, Eat-in Kitchen, Pantry
    • Flooring: Carpet, Ceramic Tile, Wood
    • Windows: Screens, Window Treatments
    • Basement: Walk-Out Access
    • Number of fireplaces: 2
    • Fireplace features: Family Room, Living Room
    Interior area
    • Total structure area: 2,469
    • Total interior livable area: 3,469 sqft
    • Finished area below ground: 0

    Property

    Parking
    • Total spaces: 2
    • Parking features: Attached, Garage Door Opener
    • Garage spaces: 2
    Features
    • Stories: 2
    • On waterfront: Yes
    • Waterfront features: Lake
    • Body of water: Providence Lake
    Lot
    • Size: 0.29 Acres
    • Dimensions: 69 x 125 x 94 x 125
    • Features: Sidewalk, Ground Cover, Shrubs/Hedges
    Details
    • Parcel number: 412111153010
    • Zoning description: Residential

    Construction

    Type & style
    • Home type: SingleFamily
    • Architectural style: Traditional
    • Property subtype: Single Family Residence
    Materials
    • Stone, Vinyl Siding
    • Roof: Composition
    Condition
    • New construction: No
    • Year built: 2007

    Utilities & green energy

    • Sewer: Public Sewer, Storm Sewer
    • Water: Public
    • Utilities for property: Natural Gas Available, Electricity Available, Natural Gas Connected

    Community & HOA

    HOA
    • Has HOA: Yes
    • Amenities included: Beach Area, Clubhouse
    • Services included: None
    • HOA fee: $680 annually
    Location
    • Region: Byron Center

    Financial & listing details

    • Price per square foot: $243/sqft
    • Tax assessed value: $322,031
    • Annual tax amount: $9,732
    • Date on market: 5/29/2026
    • Listing terms: Cash,FHA,VA Loan,Conventional
    • Electric utility on property: Yes
    • Road surface type: Paved

    Price history

    DateEventPrice
    7/8/2026Sold$842,400+5.3%$243/sqft
    Source: MichRIC #26025100 Report a problem
    6/4/2026Pending sale$799,900$231/sqft
    Source: MichRIC #26025100 Report a problem
    5/29/2026Listed for sale$799,900+66%$231/sqft
    Source: MichRIC #26025100 Report a problem
    6/22/2015Sold$482,000-3.6%$139/sqft
    Source: Public Record Report a problem
    3/20/2015Listed for sale$499,900+28.2%$144/sqft
    Source: Grand Rapids Market Center East #15011528 Report a problem
    8/14/2008Sold$390,000$112/sqft
    Source: Public Record Report a problem

    Public tax history

    YearProperty taxesTax assessment
    2025$9,257 $373,400 +7.4%
    2024-- $347,600 +27.8%
    2021$8,155 $271,900 +2.4%
    2020$8,155 +2.1%$265,500 +0.1%
    2019$7,987 $265,300 +2.3%
    2018-- $259,300 +5.8%
    2017$7,492 $245,000 +3.8%
    2016$7,492 $236,100
    2015$7,492 +16.1%$236,100 +26.6%
    2013$6,453 $186,500 +3.8%
    2011-- $179,700 +0.8%
    2010-- $178,200 -7.3%
    2009-- $192,200 -0.8%
    2007-- $193,700 +9.4%
    2006-- $177,100
    Find assessor info on the county website

    Neighborhood: 49315

    Nearby schools

    GreatSchools rating
    Schools provided by the listing agent
    • Elementary: Marshall Elementary School
    • Middle: Byron Center West Middle School
    • High: Byron Center High School

    Source: MichRIC. This data may not be complete. We recommend contacting the local school district to confirm school assignments for this home.

    Get a cash offer in 3 minutes
    Find out how much your home could sell for in as little as 3 minutes with a no-obligation cash offer.
    Estimated market value
    $842,500
    Get a cash offer in 3 minutes
    Find out how much your home could sell for in as little as 3 minutes with a no-obligation cash offer.
    Estimated market value
    $842,500