Skip main navigation
Off market
  • $710,400

    7116 Old Orchard Circle, Boynton Beach, FL 33436

    5beds
    2,978sqft
    Single Family Residence
    Built in 2004
    -- sqft lot
    $710,400 Zestimate®
    $239/sqft
    $4,139 Estimated rent

    Home value

    $710,400

    $661,000 - $760,000

    $4,139/mo

    Zestimate® history
    Loading
    Loading...

    Owner options

    List your home for rent

    $4,139/mo

    Rent Zestimate®

    Find your next renter with Zillow Rental Manager. Plus, with online applications, you can quickly screen prospective tenants – for free.

    Learn more

    $4,139/mo

    Rent Zestimate®

    Refinance and save

    $4,988/mo

    Est. payment

    Refinancing to a lower rate could help reduce your monthly payments and save thousands over the life of the loan.

    See today's rates

    $4,988/mo

    Est. payment

    Explore your selling options

    Work with a Zillow partner agent

    Leverage their expertise and Zillow's premium Showcase listings to get your home seen by more buyers.

    Get started

    List with your own agent

    Get your home in front of millions of buyers by listing it on Zillow.

    Learn how to do it

    Sell it yourself

    Take full control of how buyers see your home on Zillow by listing For Sale by Owner (FSBO).

    List your home

    What's special

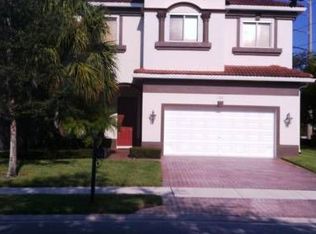
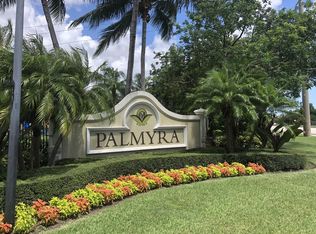
    Wow! Gorgeous Single Family Home in Desirable Gated Community with Over 100K in Upgrades! This Immaculate Home Sits on the Best Corner Lot in the Community Across from the Pool/Clubhouse & Near Guest Parking. Home Features 5 Bedrooms PLUS Loft..... As you enter the home you immediately notice the oversized ceramic tile on the diagonal in a large great room (formal living/dining) with tons of extra high hats. The family room is wired for surround sound as well as direct TV and att uverse. The Gourmet chef's kitchen has a walk in pantry with built in shelving, upgraded 42'' cherry cabinets, granite counters, recessed lighting over cabinets, built in shelving in all cabinets including pull outs, high end appliances including a brand new refrigerator, ... (see supplement for full remar Wow! Gorgeous Single Family Home in Desirable Gated Community with Over 100K in Upgrades! This Immaculate Home Sits on the Best Corner Lot in the Community Across from the Pool/Clubhouse & Near Guest Parking. Home Features 5 Bedrooms PLUS Loft.....As you enter the home you immediately notice the oversized ceramic tile on the diagonal in a large great room (formal living/dining) with tons of extra high hats. The family room is wired for surround sound as well as direct TV and att uverse. The Gourmet chef's kitchen has a walk in pantry with built in shelving, upgraded 42'' cherry cabinets, granite counters, recessed lighting over cabinets, built in shelving in all cabinets including pull outs, high end appliances including a brand new refrigerator, high hats throughout kitchen and dining area, a reverse osmosis water system in kitchen and water softening system throughout home. As you pass through the laundry room you will see a brand new washer and dryer and in the 2 car garage a tankless hot water heater and central vac. The entire upstairs as well as the stairs has laminate flooring. The extremely large master suite has his/her walk in California Closets and a view of the pool. The Master Bath has a separate entrance for his bath and her bath with individual toilets, sink, vanity and a pass through shower. The sinks, floors, and shower are all high end marble. Every bedroom has a designer fan on remote, cable tv, and phone wiring. Each window in home has designer curtains and/or shades. The owner had Extra Insulation put in the home, it has recently been freshly painted on the exterior and the roof power washed. The covered outdoor patio has extended pavers and an exterior TV.

    This property is off market, which means it's not currently listed for sale or rent on Zillow. This may be different from what's available on other websites or public sources.

    Zillow last checked:

    Listing updated:

    Listed by:

    Candace Erin Ortiz 561-685-7368,

    Realty Associates FL Prop/Well

    Bought with:

    James D Marks, 3277479

    Redfin Corporation

    Source: BeachesMLS,MLS#: R3363412MLS LogoOriginating MLS: BeachesMLS

    Facts & features

    Interior

    Bedrooms & bathrooms
    • Bedrooms: 5
    • Bathrooms: 4
    • Full bathrooms: 3
    • 1/2 bathrooms: 1
    Primary bedroom
    • Level: Second
    • Area: 304
    • Dimensions: 19 X 16
    Bedroom 2
    • Area: 120
    • Dimensions: 12 X 10
    Bedroom 3
    • Area: 120
    • Dimensions: 12 X 10
    Bedroom 4
    • Area: 110
    • Dimensions: 11 X 10
    Bedroom 5
    • Area: 110
    • Dimensions: 11 X 10
    Dining room
    • Area: 156
    • Dimensions: 12 X 13
    Family room
    • Area: 304
    • Dimensions: 19 X 16
    Kitchen
    • Level: First
    • Area: 156
    • Dimensions: 12 X 13
    Living room
    • Level: First
    • Area: 168
    • Dimensions: 14 X 12
    Heating
    • Central
    Cooling
    • Central Air
    Appliances
    • Included: Dryer, Dishwasher, Electric Range, Electric Water Heater, Disposal, Ice Maker, Microwave, Water Purifier Owned, Refrigerator, Water Softener Owned, Water Heater, Water Purifier, Washer
    • Laundry: Washer Hookup, Dryer Hookup
    Features
    • Built-in Features, Breakfast Area, Central Vacuum, Dining Area, Separate/Formal Dining Room, Dual Sinks, Garden Tub/Roman Tub, High Ceilings, Pantry, Split Bedrooms, Tub Shower, Upper Level Primary, Bar, Walk-In Closet(s)
    • Flooring: Ceramic Tile, Other
    • Windows: Blinds, Drapes
    Interior area
    • Total structure area: 3,702
    • Total interior livable area: 2,978 sqft

    Property

    Parking
    • Total spaces: 2
    • Parking features: Attached, Garage, Garage Door Opener
    • Attached garage spaces: 2
    Features
    • Levels: Multi/Split,Two
    • Stories: 2
    • Patio & porch: Covered, Patio
    • Exterior features: Outdoor Living Area
    • Pool features: Association
    • Has view: Yes
    • View description: Garden
    • Waterfront features: None
    Lot
    • Features: Corner Lot, Many Trees, Sprinklers Automatic
    Details
    • Parcel number: 00424512250000700
    • Zoning: Pud
    • Special conditions: Listed As-Is

    Construction

    Type & style
    • Home type: SingleFamily
    • Property subtype: Single Family Residence
    Materials
    • Block
    • Roof: Barrel
    Condition
    • New Construction
    • New construction: Yes
    • Year built: 2004

    Utilities & green energy

    • Electric: 3 Phase
    • Sewer: Public Sewer
    • Water: Public
    • Utilities for property: Sewer Available, Water Available

    Community & HOA

    Community
    • Features: Home Owners Association
    • Security: Security System, Gated Community, Smoke Detector(s)
    • Membership fee: $0
    • Subdivision: Dahlgren Pud / Palmyra
    HOA
    • Has HOA: Yes
    • Amenities included: Clubhouse, Pool, Sidewalks, Trail(s)
    • Services included: Common Areas, Cable TV, Maintenance Grounds, Recreation Facilities, Security
    • HOA fee: $185 monthly
    Location
    • Region: Boynton Beach

    Financial & listing details

    • Price per square foot: $239/sqft
    • Annual tax amount: $3,138
    • Date on market: 4/30/2013
    • Cumulative days on market: 78 days
    • Listing terms: Conventional,FHA

    Price history

    DateEventPrice
    8/30/2013Sold$325,000$109/sqft
    Source: BeachesMLS #R3363412 Report a problem

    Public tax history

    Tax history is unavailable.

    Neighborhood: 33436

    Nearby schools

    GreatSchools rating
    Get a cash offer in 3 minutes
    Find out how much your home could sell for in as little as 3 minutes with a no-obligation cash offer.
    Estimated market value
    $710,400
    Get a cash offer in 3 minutes
    Find out how much your home could sell for in as little as 3 minutes with a no-obligation cash offer.
    Estimated market value
    $710,400