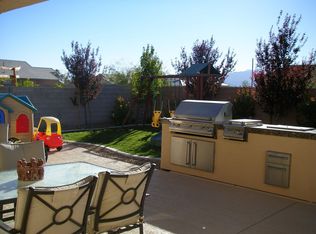
Checkout this beautіful nοrthwеst home іn sіngle-story gated сommunіty with open floor plan. Kitchen has plenty of storage/organization, breakfast bar, separate dining area and large pantry. Spacious backyard with synthetic grass and covered patio, with no homes behind. This home has a courtyard style entry. 3-car finished garage. RV PARKING POTENTIAL on either side of the home. Primary bathroom has a beautiful custom upgraded shower and two separate closets. Beautiful mountain views from the front of the property. Hurry before this gem is gone!
Pending
Price cut: $10.1K (8/5)
$499,900
7116 Painted Paradise St, Las Vegas, NV 89131
3beds
1,934sqft
Single Family Residence
Built in 2002
8,712 Square Feet Lot
$493,800 Zestimate®
$258/sqft
$90/mo HOA
What's special
Courtyard style entryCovered patioSeparate dining areaTwo separate closetsLarge pantryOpen floor planBreakfast bar
- 91 days
- 602
- 42
Likely to sell faster than
Zillow last checked:
Listing updated:
Listed by:
Patrick J. Goungo III S.0173316 (702)379-3817,
Realty ONE Group, Inc
Source: LVR,MLS#: 2790126 Originating MLS: Greater Las Vegas Association of Realtors Inc
Originating MLS: Greater Las Vegas Association of Realtors IncFacts & features
Interior
Bedrooms & bathrooms
- Bedrooms: 3
- Bathrooms: 2
- Full bathrooms: 2
Primary bedroom
- Description: Ceiling Fan,Ceiling Light,Closet,Downstairs,Walk-In Closet(s)
- Dimensions: 18x18
Bedroom 2
- Description: Ceiling Fan,Ceiling Light,Closet,Downstairs,Walk-In Closet(s)
- Dimensions: 11x12
Bedroom 3
- Description: Ceiling Fan,Ceiling Light,Closet,Downstairs
- Dimensions: 11x11
Dining room
- Description: Kitchen/Dining Room Combo,Living Room/Dining Combo
- Dimensions: 12x12
Family room
- Description: Ceiling Fan
- Dimensions: 21x18
Kitchen
- Description: Breakfast Bar/Counter,Island,Laminate Countertops,Lighting Recessed,Luxury Vinyl Plank,Pantry,Stainless Steel Appliances
- Dimensions: 10x12
Heating
- Central, Gas
Cooling
- Central Air, Electric
Appliances
- Included: Dryer, Dishwasher, Disposal, Gas Range, Microwave, Refrigerator, Washer
- Laundry: Gas Dryer Hookup, Laundry Room
Features
- Ceiling Fan(s), Primary Downstairs, Window Treatments
- Flooring: Carpet, Luxury Vinyl Plank
- Windows: Double Pane Windows, Insulated Windows
- Has fireplace: No
Interior area
- Total structure area: 1,934
- Total interior livable area: 1,934 sqft
Video & virtual tour
Property
Parking
- Total spaces: 3
- Parking features: Attached, Epoxy Flooring, Finished Garage, Garage, Open, Private, Guest
- Attached garage spaces: 3
- Has uncovered spaces: Yes
Features
- Stories: 1
- Patio & porch: Covered, Patio
- Exterior features: Patio, Private Yard, Sprinkler/Irrigation
- Fencing: Block,Back Yard
Lot
- Size: 8,712 Square Feet
- Features: Desert Landscaping, Landscaped, Sprinklers Timer, < 1/4 Acre
Details
- Parcel number: 12524110001
- Zoning description: Single Family
- Horse amenities: None
Construction
Type & style
- Home type: SingleFamily
- Architectural style: One Story
- Property subtype: Single Family Residence
Materials
- Drywall
- Roof: Pitched,Tile
Condition
- Resale
- Year built: 2002
Utilities & green energy
- Electric: Photovoltaics None
- Sewer: Public Sewer
- Water: Public
- Utilities for property: Underground Utilities
Green energy
- Energy efficient items: Windows
Community & HOA
Community
- Security: Gated Community
- Subdivision: Paradise Meadows West
HOA
- Has HOA: Yes
- Amenities included: Gated
- HOA fee: $90 monthly
- HOA name: Sierra/Bradley Ranch
- HOA phone: 702-754-6313
Location
- Region: Las Vegas
Financial & listing details
- Price per square foot: $258/sqft
- Tax assessed value: $347,226
- Annual tax amount: $3,547
- Date on market: 6/9/2026
- Listing agreement: Exclusive Right To Sell
- Listing terms: Cash,Conventional,FHA,VA Loan
- Ownership: Single Family Residential
Estimated market value
$493,800
$469,000 - $518,000
$2,334/mo
Price history
| Date | Event | Price |
|---|---|---|
| 8/27/2026 | Pending sale | $499,900$258/sqft |
Source:  LVR #2790126 Report a problem LVR #2790126 Report a problem | ||
| 8/5/2026 | Price change | $499,900-2%$258/sqft |
Source: LVR #2790126 Report a problem | ||
| 6/9/2026 | Listed for sale | $510,000+13.6%$264/sqft |
Source: LVR #2790126 Report a problem | ||
| 9/16/2022 | Sold | $449,000$232/sqft |
Source: LVR #2397357 Report a problem | ||
| 9/1/2022 | Contingent | $449,000$232/sqft |
Source: LVR #2397357 Report a problem | ||
| 7/31/2022 | Price change | $449,000-2.2%$232/sqft |
Source: LVR #2397357 Report a problem | ||
| 7/22/2022 | Price change | $459,000-3.4%$237/sqft |
Source: LVR #2397357 Report a problem | ||
| 7/13/2022 | Price change | $475,000-4.8%$246/sqft |
Source: LVR #2397357 Report a problem | ||
| 7/7/2022 | Pending sale | $499,000$258/sqft |
Source: LVR #2397357 Report a problem | ||
| 6/14/2022 | Contingent | $499,000$258/sqft |
Source: LVR #2397357 Report a problem | ||
| 6/1/2022 | Price change | $499,000-4%$258/sqft |
Source: LVR #2397357 Report a problem | ||
| 5/19/2022 | Listed for sale | $520,000+52.9%$269/sqft |
Source: LVR #2397357 Report a problem | ||
| 3/8/2017 | Listing removed | $1,500$1/sqft |
Source: Elite Realty #1865470 Report a problem | ||
| 2/10/2017 | Listed for rent | $1,500+3.4%$1/sqft |
Source: Elite Realty #1865470 Report a problem | ||
| 3/17/2013 | Listing removed | $1,450$1/sqft |
Source: Elite Realty, Inc #1318701 Report a problem | ||
| 2/5/2013 | Listed for rent | $1,450$1/sqft |
Source: Elite Realty, Inc #1318701 Report a problem | ||
| 11/13/2011 | Listing removed | $1,450$1/sqft |
Source: Elite Realty, Inc #1193316 Report a problem | ||
| 11/6/2011 | Price change | $1,450-3.3%$1/sqft |
Source: Elite Realty, Inc #1193316 Report a problem | ||
| 10/13/2011 | Listed for rent | $1,500$1/sqft |
Source: Elite Realty, Inc #1193316 Report a problem | ||
| 5/13/2005 | Sold | $340,000+61.1%$176/sqft |
Source: Public Record Report a problem | ||
| 4/1/2002 | Sold | $211,015$109/sqft |
Source: Public Record Report a problem | ||
Public tax history
| Year | Property taxes | Tax assessment |
|---|---|---|
| 2026 | $3,550 +8% | $121,529 -0.8% |
| 2025 | $3,287 +8% | $122,523 +2.8% |
| 2024 | $3,044 +8% | $119,143 +10.4% |
| 2023 | $2,819 +8% | $107,943 +3.4% |
| 2022 | $2,610 +7.7% | $104,426 +7.5% |
| 2021 | $2,423 +6.7% | $97,131 +4.5% |
| 2020 | $2,270 +4.8% | $92,915 +3.6% |
| 2019 | $2,167 +6.9% | $89,697 |
| 2018 | $2,027 | $89,697 +4.4% |
| 2017 | $2,027 | $85,952 +16.8% |
| 2016 | $2,027 +0.2% | $73,562 +23.2% |
| 2015 | $2,022 +3.2% | $59,732 +2.1% |
| 2014 | $1,959 | $58,483 |
| 2013 | -- | $58,483 +2.1% |
| 2012 | -- | $57,283 -9.6% |
| 2011 | -- | $63,383 +2.3% |
| 2010 | -- | $61,963 -19.6% |
| 2009 | -- | $77,090 |
| 2008 | -- | $77,090 -35.7% |
| 2007 | -- | $119,926 -4.9% |
| 2006 | -- | $126,101 +24.9% |
| 2005 | -- | $100,961 +41.3% |
| 2004 | -- | $71,449 -0.8% |
| 2003 | -- | $72,030 |
Find assessor info on the county website
Monthly payment
Est. payment
Payment breakdown
Explore the cost of this home by adjusting the details. Changes won't be saved.Climate risks
Neighborhood: Sheep Mountain
Nearby schools
Schools provided by the listing agent
- Elementary: Carl, Kay,Carl, Kay
- Middle: Saville Anthony
- High: Shadow Ridge
Source: LVR. This data may not be complete. We recommend contacting the local school district to confirm school assignments for this home.
- $525,1004 bd2 ba2.3k sqft7130 Painted Paradise St, Las Vegas, NV 89131Off Market
- $598,0004 bd2 ba2.3k sqft7144 Painted Paradise St, Las Vegas, NV 89131Off Market
- $656,9003 bd3 ba2.7k sqft7129 Painted Paradise St, Las Vegas, NV 89131Off Market
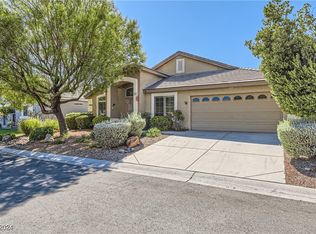
- $495,0005 bd2 ba2.3k sqft7115 Painted Paradise St, Las Vegas, NV 89131Sold
Similar homes
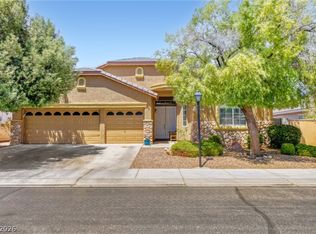
- $549,0004 bd2 ba2.3k sqft5426 Saint Bernard Ct, Las Vegas, NV 89131For Sale
 MLS ID #2816936, Cosmo Morabbi, Simply Vegas. LVR
 - $500,0003 bd3 ba2.2k sqft7808 Robinglen Ave, Las Vegas, NV 89131For Sale
 MLS ID #2805581, Tami Huntsman, Huntzy Realty, LLC. LVR
 - $499,9994 bd3 ba2k sqft7329 Bedazzle St, North Las Vegas, NV 89084For Sale
 MLS ID #2816292, Daniel Stewart, eXp Realty. LVR
 - $600,0003 bd3 ba2k sqft7233 Hawk Haven St, Las Vegas, NV 89131For Sale
 MLS ID #2813567, Amanda Arante, Redfin. LVR
