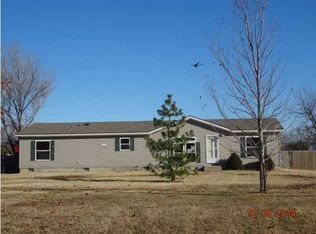
Back on the market at no fault of the Seller or the property! Septic Inspection, Structural Inspection, Termite Inspection and FHA Appraisal all completed. Ready for new Buyer! Fantastic Opportunity to own nearly one full Acre with a large 1,904 sq. ft. 4 bedroom, 2 full bath home and a HUGE detached 38'x 62 'stick built Garage with 14' tall walls. Spacious split bedroom floor plan is completely wheelchair accessible and features roomy living/dining space with adjacent family room and cozy woodburning fireplace. Large kitchen with lots of cabinets as well as walk-in pantry, eating bar and desk. Separate laundry/mud room with side entrance. Recently remodeled bathrooms. Generously sized bedrooms with walk-in closets. Vaulted ceilings and ceiling fans throughout as well as engineered Bamboo flooring and new windows in 2011. New roof on house, garage and shed in April 2025. Great outside gathering spaces with front deck measuring 19'6''x 15'7'' and back deck 36'x 14'3''. Garage is a DREAM with RV overhead door as well as front and side load overhead garage doors. Garage alone is 2,356 sq. ft. Some of the rooms could use new paint and kitchen needs some love but is functional and priced accordingly. Seller will only do Appraiser required repairs. Don't miss this chance to own your slice of quite country living just west of Derby with all of it's conveniences. Schedule your showing today!
Sold-inner office
Price Unknown
7116 S Lorraine St, Wichita, KS 67216
4beds
1,904sqft
Single Family Offsite Built
Built in 1998
0.91 Acres Lot
$244,300 Zestimate®
$--/sqft
$1,716 Estimated rent
Home value
$244,300
$222,000 - $269,000
$1,716/mo
Zestimate® history
Owner options
List your home for rent
$1,716/mo
Rent Zestimate®
Find your next renter with Zillow Rental Manager. Plus, with online applications, you can quickly screen prospective tenants – for free.
$1,716/mo
Rent Zestimate®
Refinance and save
Refinancing to a lower rate could help reduce your monthly payments and save thousands over the life of the loan.
Explore your selling options
Work with a Zillow partner agent
Leverage their expertise and Zillow's premium Showcase listings to get your home seen by more buyers.
Get startedList with your own agent
Get your home in front of millions of buyers by listing it on Zillow.
Learn how to do itSell it yourself
Take full control of how buyers see your home on Zillow by listing For Sale by Owner (FSBO).
List your homeWhat's special
Zillow last checked:
Listing updated:
Listed by:
Nita Trammell 316-636-2323,
Berkshire Hathaway PenFed Realty
Bought with:
Diane Buche, 00224292
Source: SCKMLS as distributed by MLS GRID,MLS#: 658148
Facts & features
Interior
Bedrooms & bathrooms
- Bedrooms: 4
- Bathrooms: 2
- Full bathrooms: 2
Primary bedroom
- Description: Other
- Level: Main
- Area: 182
- Dimensions: 14x13
Bedroom
- Description: Other
- Level: Main
- Area: 135.2
- Dimensions: 13x10.4
Bedroom
- Description: Other
- Level: Main
- Area: 135.2
- Dimensions: 13x10.4
Bedroom
- Description: Other
- Level: Main
- Area: 119.9
- Dimensions: 11x10.9
Dining room
- Description: Other
- Level: Main
- Area: 142.04
- Dimensions: 13.4x10.6
Family room
- Description: Other
- Level: Main
- Area: 226.2
- Dimensions: 17.4x13
Kitchen
- Description: Other
- Level: Main
- Area: 196.3
- Dimensions: 15.10x13
Laundry
- Description: Other
- Level: Main
- Area: 103.48
- Dimensions: 19.9x5.2
Living room
- Description: Other
- Level: Main
- Area: 258.7
- Dimensions: 19.9x13
Heating
- Forced Air, Heat Pump, Electric
Cooling
- Central Air, Electric, Heat Pump
Appliances
- Included: Dishwasher, Disposal, Range
- Laundry: Main Level, Laundry Room, 220 equipment
Features
- Ceiling Fan(s), Walk-In Closet(s), Vaulted Ceiling(s)
- Flooring: Laminate
- Doors: Storm Door(s)
- Windows: Window Coverings-All, Storm Window(s), Skylight(s)
- Basement: None
- Number of fireplaces: 1
- Fireplace features: One, Family Room, Wood Burning, Glass Doors
Interior area
- Total interior livable area: 1,904 sqft
- Finished area above ground: 1,904
- Finished area below ground: 0
Property
Parking
- Total spaces: 4
- Parking features: RV Access/Parking, Detached, Garage Door Opener, Oversized, Zero Entry, Handicap Access
- Garage spaces: 4
Accessibility
- Accessibility features: Handicap Accessible Exterior, Handicap Accessible Interior
Features
- Levels: One
- Stories: 1
- Patio & porch: Deck
- Exterior features: Guttering - ALL
- Fencing: Wood
Lot
- Size: 0.91 Acres
- Features: Cul-De-Sac
Details
- Additional structures: Storage, Outbuilding
- Parcel number: 2183404401007.00
- Other equipment: TV Antenna, Satellite Dish
Construction
Type & style
- Home type: SingleFamily
- Property subtype: Single Family Offsite Built
Materials
- Frame
- Foundation: None, Crawl Space, Mobile/Mfd-Perm Found.
- Roof: Composition
Condition
- Year built: 1998
Utilities & green energy
- Sewer: Septic Tank
- Utilities for property: Public
Community & HOA
Community
- Security: Security Lights
- Subdivision: APPLEWOOD FARM
HOA
- Has HOA: No
Location
- Region: Wichita
Financial & listing details
- Tax assessed value: $119,990
- Annual tax amount: $1,425
- Date on market: 7/8/2025
- Cumulative days on market: 56 days
- Ownership: Individual
- Road surface type: Paved
Price history
Price history is unavailable.
Public tax history
| Year | Property taxes | Tax assessment |
|---|---|---|
| 2025 | $1,461 +2.1% | $13,799 +3.4% |
| 2024 | $1,431 +8.4% | $13,351 +13.7% |
| 2023 | $1,320 +6.8% | $11,739 |
| 2022 | $1,236 -9.5% | -- |
| 2021 | $1,367 | -- |
| 2020 | -- | $12,007 -3.1% |
| 2019 | -- | $12,386 +3% |
| 2018 | -- | $12,030 |
| 2017 | -- | -- |
| 2016 | -- | -- |
| 2015 | -- | -- |
| 2014 | -- | -- |
| 2013 | -- | -- |
| 2012 | -- | -- |
| 2011 | -- | $7,025 +0.8% |
| 2008 | -- | $6,967 +3% |
| 2007 | -- | $6,765 +317.1% |
| 2006 | -- | $1,622 |
| 2005 | -- | $1,622 -0.1% |
| 2004 | -- | $1,623 -2.2% |
| 2003 | -- | $1,659 +0.2% |
| 2002 | -- | $1,656 +0.1% |
| 2000 | -- | $1,655 |
Find assessor info on the county website
Neighborhood: 67216
Nearby homes
- $123,5003 bd2 ba1.6k sqft7100 S Lorraine St, Wichita, KS 67216Off Market
- $227,2002 bd2 ba1.5k sqft7132 S Lorraine St, Wichita, KS 67216Off Market
- $144,8003 bd2 ba1.4k sqft7058 S Lorraine St, Wichita, KS 67216Off Market
- $---- bd-- ba-- sqft7148 S Lorraine St, Wichita, KS 67216Sold
- $---- bd-- ba2k sqft7148 S Lorraine St, Wichita, KS 67216Off Market
- $64,400-- bd-- ba-- sqft7117 S Lorraine St, Wichita, KS 67216Off Market
- $79,600-- bd-- ba1.7k sqft7117 S Lorraine St, Wichita, KS 67216Off Market
- $120,500-- bd-- ba1.4k sqft7135 S Rutan St, Wichita, KS 67216Off Market
Nearby schools
GreatSchools rating
- 5/10Nelson Elementary SchoolGrades: PK-5Distance: 2.7 mi
- 4/10Haysville Middle SchoolGrades: 6-8Distance: 3.6 mi
- 2/10Campus High HaysvilleGrades: 9-12Distance: 4.3 mi
Schools provided by the listing agent
- Elementary: Freeman
- Middle: Haysville
- High: Campus
Source: SCKMLS as distributed by MLS GRID. This data may not be complete. We recommend contacting the local school district to confirm school assignments for this home.
Sell for more on Zillow
Get a Zillow Showcase℠ listing at no additional cost and you could sell for .
$244,300
2% more
+$4,886
With Zillow Showcase(estimated)
$249,186
- Kansas
- Sedgwick County
- Wichita
- 67216
- 7116 S Lorraine St
Nearby cities
Nearby neighborhoods
Nearby zip codes
Other Wichita Topics
