Ready for immediate occupancy, this three bedroom two bath ranch home enjoys over an acre of land just south of the charming village of Bellaire. The home offers a split floor plan with a private primary bedroom and bath with garden tub and stall shower. The guest bedrooms are on the opposite end of the living room and share a full bath on the hall. All bedrooms enjoy spacious walk-in closets. The kitchen has space for multiple cooks, and has a snack bar for guests or the youngsters to hang out while you’re cooking. The kitchen is equipped with plenty of cabinet space, a desk area, and extra counter space when you need it. The floor plan offers a good deal of space so you can keep an eye on the youngsters or you can socialize with your guests. Outside, relax on the patio while the wildlife stroll by. A large storage building will hold all your yard equipment and toys, and an extra carport out back can provide shelter for additional vehicles or equipment. The home is conveniently located within just a few minutes of Shanty Creek Resort, Glacial Hills Pathway and Natural Area, Antrim County’s notorious chain-of-lakes, and within an hour of a multitude of resort destinations, snowmobile and ORV trails, wineries, distilleries, farm stands, and more. Whether you’re looking for a full-time or vacation place, this just might be it. This home is move-in ready and the furnishings may be included!
Sold for $206,900
$206,900
7116 S M 88 Hwy, Bellaire, MI 49615
3beds
1,482sqft
Single Family Residence, Manufactured/Double Wide, Manufactured Home
Built in 2004
1.13 Acres Lot
$215,400 Zestimate®
$140/sqft
$1,817 Estimated rent
Home value
$215,400
Estimated sales range
Not available
$1,817/mo
Zestimate® history
Owner options
List your home for rent
$1,817/mo
Rent Zestimate®
Find your next renter with Zillow Rental Manager. Plus, with online applications, you can quickly screen prospective tenants – for free.
$1,817/mo
Rent Zestimate®
Refinance and save
$1,373/mo
Est. payment
Refinancing to a lower rate could help reduce your monthly payments and save thousands over the life of the loan.
$1,373/mo
Est. payment
Explore your selling options
Work with a Zillow partner agent
Leverage their expertise and Zillow's premium Showcase listings to get your home seen by more buyers.
Get startedList with your own agent
Get your home in front of millions of buyers by listing it on Zillow.
Learn how to do itSell it yourself
Take full control of how buyers see your home on Zillow by listing For Sale by Owner (FSBO).
List your homeWhat's special
Extra carportSnack barLarge storage buildingExtra counter spaceStall showerSplit floor planGarden tub
Zillow last checked:
Listing updated:
Listed by:
Julia Pietrowicz Home:231-360-0739,
Keller Williams Northern Michigan 231-947-8200
Bought with:
Jennifer Burr
Coldwell Banker Boyne City
Source: NGLRMLS,MLS#: 1931713
Facts & features
Interior
Bedrooms & bathrooms
- Bedrooms: 3
- Bathrooms: 2
- Full bathrooms: 2
- Main level bathrooms: 2
- Main level bedrooms: 3
Primary bedroom
- Level: Main
- Dimensions: 12.25 x 11.75
Bedroom 2
- Level: Main
- Dimensions: 12.25 x 10.58
Bedroom 3
- Level: Main
- Dimensions: 12.25 x 10.08
Primary bathroom
- Features: Private
Dining room
- Level: Main
- Dimensions: 11.75 x 9.17
Kitchen
- Level: Main
- Dimensions: 21.67 x 12.25
Living room
- Level: Main
- Dimensions: 19.75 x 12.25
Heating
- Forced Air, Wall Furnace, Propane
Cooling
- Central Air
Appliances
- Included: Refrigerator, Oven/Range, Dishwasher, Microwave, Washer, Dryer, Freezer, Exhaust Fan, Electric Water Heater
- Laundry: Main Level
Features
- Walk-In Closet(s), Pantry, Mud Room, Vaulted Ceiling(s), Drywall, Ceiling Fan(s), Cable TV, High Speed Internet
- Flooring: Carpet, Vinyl
- Windows: Skylight(s), Blinds
- Basement: Crawl Space,Exterior Entry
- Has fireplace: No
- Fireplace features: None
Interior area
- Total structure area: 1,482
- Total interior livable area: 1,482 sqft
- Finished area above ground: 1,482
- Finished area below ground: 0
Property
Parking
- Parking features: None, Asphalt, Concrete
Accessibility
- Accessibility features: None
Features
- Levels: One
- Stories: 1
- Exterior features: Rain Gutters
- Has view: Yes
- View description: Countryside View
- Waterfront features: None
Lot
- Size: 1.13 Acres
- Dimensions: 410' x 16' x 115' x 180' x 200+
- Features: Cleared, Evergreens, Level, Sloped, Metes and Bounds
Details
- Additional structures: Shed(s), Other
- Parcel number: 050400700820
- Zoning description: Outbuildings Allowed
- Special conditions: Estate
Construction
Type & style
- Home type: MobileManufactured
- Architectural style: Ranch,Mobile - Double Wide
- Property subtype: Single Family Residence, Manufactured/Double Wide, Manufactured Home
Materials
- Vinyl Siding
- Foundation: Block
- Roof: Asphalt
Condition
- New construction: No
- Year built: 2004
Utilities & green energy
- Sewer: Private Sewer
- Water: Private
Green energy
- Energy efficient items: Windows, Not Applicable
- Water conservation: Not Applicable
Community & HOA
Community
- Features: None
- Security: Smoke Detector(s)
- Subdivision: Metes and Bounds
HOA
- Services included: None
Location
- Region: Bellaire
Financial & listing details
- Price per square foot: $140/sqft
- Tax assessed value: $26,253
- Annual tax amount: $657
- Price range: $206.9K - $206.9K
- Date on market: 3/25/2025
- Cumulative days on market: 67 days
- Listing agreement: Exclusive Right Sell
- Listing terms: Conventional,Cash
- Road surface type: Asphalt
Price history
| Date | Event | Price |
|---|---|---|
| 5/30/2025 | Sold | $206,900+9.5%$140/sqft |
Source:  NGLRMLS #1931713 Report a problem NGLRMLS #1931713 Report a problem | ||
| 4/24/2025 | Pending sale | $189,000$128/sqft |
Source: NGLRMLS #1931713 Report a problem | ||
| 3/25/2025 | Listed for sale | $189,000+410.8%$128/sqft |
Source: NGLRMLS #1931713 Report a problem | ||
| 12/20/2010 | Sold | $37,000$25/sqft |
Source: Agent Provided Report a problem | ||
Public tax history
| Year | Property taxes | Tax assessment |
|---|---|---|
| 2025 | $694 +6.4% | $56,400 +13.7% |
| 2024 | $652 +2.5% | $49,600 +16.4% |
| 2023 | $636 | $42,600 +24.2% |
| 2022 | -- | $34,300 +4.6% |
| 2021 | -- | $32,800 +7.5% |
| 2020 | -- | $30,500 +5.2% |
| 2017 | $548 | $29,000 +6.6% |
| 2016 | -- | $27,200 +28.3% |
| 2015 | -- | $21,200 +1.9% |
| 2014 | -- | $20,800 +3% |
| 2013 | -- | $20,200 -3.3% |
| 2011 | -- | $20,900 -21.4% |
| 2010 | -- | $26,600 |
Find assessor info on the county website
Neighborhood: 49615
Nearby homes
- $50,0003 bd2 ba1k sqft7120 S M 88 Hwy, Bellaire, MI 49615Sold
- $257,7003 bd2 ba1.7k sqft7114 S M 88 Hwy, Bellaire, MI 49615Off Market
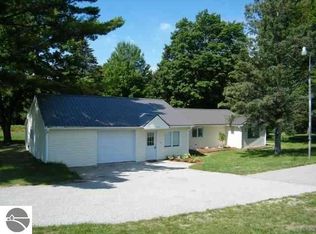
- $145,0002 bd1 ba960 sqft7102 S M 88 Hwy, Bellaire, MI 49615Sold
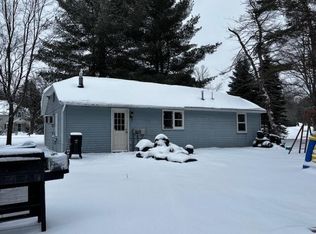
- $33,600-- bd-- ba-- sqft7134 Comfort Rd, Bellaire, MI 49615Off Market
- $427,7004 bd3 ba2.7k sqft7111 S M 88 Hwy, Bellaire, MI 49615Off Market
- $112,600-- bd-- ba-- sqft7097 S M 88 Hwy, Bellaire, MI 49615Off Market
- $46,200-- bd-- ba-- sqft4982 Grange Hall Rd, Bellaire, MI 49615Off Market
- $558,3004 bd3 ba3.4k sqft7106 S M 88 Hwy, Bellaire, MI 49615Sold
Nearby schools
GreatSchools rating
- 6/10John R Rodger Elementary SchoolGrades: PK-5Distance: 4 mi
- 6/10Bellaire Middle/High SchoolGrades: 6-12Distance: 3.9 mi
Schools provided by the listing agent
- District: Bellaire Public Schools
Source: NGLRMLS. This data may not be complete. We recommend contacting the local school district to confirm school assignments for this home.
- Michigan
- Antrim County
- Bellaire
- 49615
- 7116 S M 88 Hwy
Nearby cities
Nearby zip codes
Other Bellaire Topics
