Pristine 3 bedroom/2 full and one half bath home in the active adult community, Del Webb at Grande Dunes in Myrtle Beach. Only minutes from the beach! Why build when this like new home is ready for you and full of upgrades! There are many fine features such as wainscoting, recessed lighting, hardwood floors, gas fireplace and crown molding. In the front of the home is a bedroom with large full bathroom which is perfect as a second master or in-law type suite. The solid double doors can be changed out with double glass pane doors, which are stored in the garage, if converting to an office. The gourmet kitchen is ideal for entertaining and has granite counters,tile backsplash, brushed nickel fixtures, abundant counter and cabinet space, pantry with solid shelving , stainless appliances, gas range, wall oven,and wall microwave. The large master suite has a tray ceiling, plantation shutters and a large walk-in closet with custom shoe rack in the master bathroom.The master bathroom has a large walk-in shower and huge double vanity. The walk -in closet features a door that opens to the laundry room so you can put the laundry directly in the laundry room. A lovely Carolina Room in the back of the home with access to a screened in patio is the perfect spot to entertain or relax. A separate patio is also attached for grilling or relaxing in the sun. Oversized two car garage with sink and extra room for golf cart and workshop. There is a beautiful foyer in the front and a drop zone off the garage with storage bench. The HOA covers the lawn and there is a lawn sprinkler, so you won’t have to worry about yard work. This community boasts beach access, two golf courses, resort and lap pools, a grand clubhouse plus state-of-the-art fitness center. Enjoy Beach access at the Residents' Only Ocean Club! Don't hesitate to schedule a showing today!
Sold for $745,000
$745,000
7116 Sarteano Dr., Myrtle Beach, SC 29572
3beds
2,780sqft
Single Family Residence
Built in 2021
7,840 Square Feet Lot
$786,500 Zestimate®
$268/sqft
$3,050 Estimated rent
Home value
$786,500
$739,000 - $834,000
$3,050/mo
Zestimate® history
Owner options
List your home for rent
$3,050/mo
Rent Zestimate®
Find your next renter with Zillow Rental Manager. Plus, with online applications, you can quickly screen prospective tenants – for free.
$3,050/mo
Rent Zestimate®
Refinance and save
$4,626/mo
Est. payment
Refinancing to a lower rate could help reduce your monthly payments and save thousands over the life of the loan.
$4,626/mo
Est. payment
Explore your selling options
Work with a Zillow partner agent
Leverage their expertise and Zillow's premium Showcase listings to get your home seen by more buyers.
Get startedList with your own agent
Get your home in front of millions of buyers by listing it on Zillow.
Learn how to do itSell it yourself
Take full control of how buyers see your home on Zillow by listing For Sale by Owner (FSBO).
List your homeWhat's special
Beach accessLap poolsGas fireplaceMaster bathroomTray ceilingCustom shoe rackGourmet kitchen
Zillow last checked:
Listing updated:
Listed by:
Greg Harrelson Sales Team 843-457-7816,
Century 21 The Harrelson Group
Bought with:
Rose M Tavik, 108132
Century 21 Barefoot Realty
Source: CCAR,MLS#: 2322243
Facts & features
Interior
Bedrooms & bathrooms
- Bedrooms: 3
- Bathrooms: 3
- Full bathrooms: 2
- 1/2 bathrooms: 1
Rooms
- Room types: Carolina Room, Screened Porch, Utility Room
Primary bedroom
- Features: Tray Ceiling(s), Main Level Master, Walk-In Closet(s)
- Level: First
Bedroom 1
- Level: First
Bedroom 2
- Level: First
Primary bathroom
- Features: Dual Sinks, Separate Shower, Vanity
Dining room
- Features: Separate/Formal Dining Room
Kitchen
- Features: Breakfast Bar, Breakfast Area, Kitchen Exhaust Fan, Kitchen Island, Pantry, Stainless Steel Appliances, Solid Surface Counters
Living room
- Features: Fireplace
Other
- Features: Bedroom on Main Level
Heating
- Central, Electric, Gas
Cooling
- Central Air
Appliances
- Included: Double Oven, Dishwasher, Disposal, Microwave, Range, Refrigerator, Range Hood
- Laundry: Washer Hookup
Features
- Fireplace, Breakfast Bar, Bedroom on Main Level, Breakfast Area, Kitchen Island, Stainless Steel Appliances, Solid Surface Counters
- Flooring: Carpet, Tile, Wood
- Has fireplace: Yes
Interior area
- Total structure area: 3,682
- Total interior livable area: 2,780 sqft
Property
Parking
- Total spaces: 4
- Parking features: Attached, Garage, Two Car Garage, Garage Door Opener
- Attached garage spaces: 2
Features
- Levels: One
- Stories: 1
- Patio & porch: Front Porch, Patio, Porch, Screened
- Exterior features: Sprinkler/Irrigation, Patio
- Pool features: Community, Indoor, Outdoor Pool
Lot
- Size: 7,840 Square Feet
Details
- Additional parcels included: ,
- Parcel number: 39514040043
- Zoning: Res
- Special conditions: None
Construction
Type & style
- Home type: SingleFamily
- Architectural style: Traditional
- Property subtype: Single Family Residence
Materials
- Foundation: Slab
Condition
- Resale
- Year built: 2021
Utilities & green energy
- Sewer: Septic Tank
- Water: Public
- Utilities for property: Cable Available, Electricity Available, Natural Gas Available, Phone Available, Sewer Available, Septic Available, Underground Utilities, Water Available
Community & HOA
Community
- Features: Beach, Clubhouse, Golf Carts OK, Private Beach, Recreation Area, Tennis Court(s), Long Term Rental Allowed, Pool
- Security: Smoke Detector(s), Security Service
- Senior community: Yes
- Subdivision: Grande Dunes - Del Webb
HOA
- Has HOA: Yes
- Amenities included: Beach Rights, Clubhouse, Owner Allowed Golf Cart, Owner Allowed Motorcycle, Private Membership, Pet Restrictions, Security, Tenant Allowed Golf Cart, Tennis Court(s)
- Services included: Association Management, Common Areas, Legal/Accounting, Maintenance Grounds, Recreation Facilities, Security
- HOA fee: $355 monthly
Location
- Region: Myrtle Beach
Financial & listing details
- Price per square foot: $268/sqft
- Date on market: 11/1/2023
- Listing terms: Cash,Conventional
- Electric utility on property: Yes
Price history
| Date | Event | Price |
|---|---|---|
| 4/15/2024 | Sold | $745,000-2%$268/sqft |
Source:  CCAR #2322243 Report a problem CCAR #2322243 Report a problem | ||
| 1/23/2024 | Contingent | $759,900$273/sqft |
Source: CCAR #2322243 Report a problem | ||
| 11/17/2023 | Price change | $759,900-1.3%$273/sqft |
Source: CCAR #2322243 Report a problem | ||
| 11/1/2023 | Listed for sale | $769,900+4.8%$277/sqft |
Source: CCAR #2322243 Report a problem | ||
| 6/1/2023 | Listing removed | -- |
Source: CCAR #2308151 Report a problem | ||
| 5/12/2023 | Contingent | $734,900$264/sqft |
Source: CCAR #2308151 Report a problem | ||
| 5/12/2023 | Pending sale | $734,900$264/sqft |
Source: CCAR #2308151 Report a problem | ||
| 4/28/2023 | Listed for sale | $734,900+52.2%$264/sqft |
Source: CCAR #2308151 Report a problem | ||
| 6/30/2021 | Sold | $482,790+10.3%$174/sqft |
Source: CCAR #2101488 Report a problem | ||
| 1/21/2021 | Pending sale | $437,865+4.5%$158/sqft |
Source: CCAR #2101488 Report a problem | ||
| 1/4/2021 | Listing removed | -- |
Source:  Del Webb Report a problem Del Webb Report a problem | ||
| 1/1/2021 | Listed for sale | $418,990$151/sqft |
Source: Del Webb Report a problem | ||
| 11/22/2020 | Listing removed | -- |
Source: Del Webb Report a problem | ||
| 9/24/2020 | Listed for sale | -- |
Source: Del Webb Report a problem | ||
Public tax history
Tax history is unavailable.
Neighborhood: Grande Dunes
Nearby homes
- $840,0004 bd4 ba3.5k sqft7110 Sarteano Dr, Myrtle Beach, SC 29572Sold
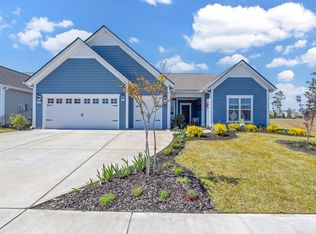
- $854,0004 bd4 ba3.5k sqft7110 Sarteano Dr LOT 983, Myrtle Beach, SC 29572Off Market

- $723,5003 bd3 ba2.4k sqft7117 Spoleto Dr LOT 903, Myrtle Beach, SC 29572Off Market

- $761,2003 bd3 ba2.7k sqft7119 Sarteano Dr LOT 1001, Myrtle Beach, SC 29572Off Market

- $722,2003 bd3 ba2.4k sqft7130 Sarteano Dr LOT 980, Myrtle Beach, SC 29572Off Market
- $650,0003 bd2 ba2k sqft6784 Anterselva Dr, Myrtle Beach, SC 29572Sold
- $820,0002 bd3 ba2.5k sqft7135 Sarteano Dr, Myrtle Beach, SC 29572Sold
- $585,8002 bd2 ba1.7k sqftAnterselva Dr, Myrtle Beach, SC 29572Off Market
Nearby schools
GreatSchools rating
- 6/10Myrtle Beach ElementaryGrades: 3-5Distance: 3 mi
- 7/10Myrtle Beach Middle SchoolGrades: 6-8Distance: 3.3 mi
- 5/10Myrtle Beach High SchoolGrades: 9-12Distance: 3.1 mi
Schools provided by the listing agent
- Elementary: Myrtle Beach Elementary School
- Middle: Myrtle Beach Middle School
- High: Myrtle Beach High School
Source: CCAR. This data may not be complete. We recommend contacting the local school district to confirm school assignments for this home.


Get pre-qualified for a loan
At Zillow Home Loans, we can pre-qualify you in as little as 5 minutes with no impact to your credit score.An equal housing lender. NMLS #10287.
Sell for more on Zillow
Get a Zillow Showcase℠ listing at no additional cost and you could sell for .
$786,500
2% more
+$15,730
With Zillow Showcase(estimated)
$802,230
- South Carolina
- Horry County
- Myrtle Beach
- 29572
- Grande Dunes
- 7116 Sarteano Dr.
Nearby cities
Nearby neighborhoods
Nearby zip codes
Other Myrtle Beach Topics
