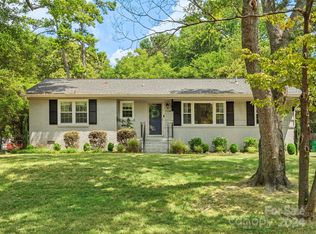
This classic brick ranch in the desirable Starmount community offers character, great living space, and room to grow in an unbeatable location at a great price.
The original hardwood floors begin at the entry and continue throughout the living room, hallway, and bedrooms, adding warmth and timeless appeal.
The spacious kitchen features butcher block countertops and opens to an oversized dining area that easily functions as both dining and additional living space, making it ideal for entertaining and presents the opportunity for a second den. The primary bedroom features a walk-in closet and private half bath with the ability for future expansion into a full bath. An updated hall bathroom stands out with its stylish finishes and thoughtful design.
Outside the spacious backyard offers plenty of usable space to create your ideal outdoor retreat. Starmount is where you want to be. With the option to join the Starclaire Recreation Club, close proximity to the greenway, light rail, South End, Park Road Shopping Center, and Uptown Charlotte, this home offers the perfect blend of comfort, flexibility, and convenience in one of Charlotte’s most connected communities.
7116 Sherbourne is your opportunity to get into Starmount and make a home your own.
Under contract-show
$420,000
7116 Sherbourne Dr, Charlotte, NC 28210
3beds
1,329sqft
Single Family Residence
Built in 1966
0.27 Acres Lot
$405,800 Zestimate®
$316/sqft
$-- HOA
What's special
- 48 days |
- 207 |
- 7 |
Likely to sell faster than
Zillow last checked:
Listing updated:
Listed by:
Megan Cajka megan@savvyandcompany.com,
Savvy + Co Real Estate
Source: Canopy MLS as distributed by MLS GRID,MLS#: 4383410
Facts & features
Interior
Bedrooms & bathrooms
- Bedrooms: 3
- Bathrooms: 2
- Full bathrooms: 1
- 1/2 bathrooms: 1
- Main level bedrooms: 3
Primary bedroom
- Features: Walk-In Closet(s)
- Level: Main
Bedroom s
- Level: Main
Bedroom s
- Level: Main
Bathroom full
- Level: Main
Bathroom half
- Level: Main
Dining room
- Features: Open Floorplan
- Level: Main
Kitchen
- Features: Open Floorplan
- Level: Main
Living room
- Level: Main
Heating
- Forced Air, Natural Gas
Cooling
- Central Air
Appliances
- Included: Dishwasher, Dryer, Electric Oven, Electric Range, Refrigerator
- Laundry: Inside, Laundry Closet, Main Level
Features
- Has basement: No
Interior area
- Total structure area: 1,329
- Total interior livable area: 1,329 sqft
- Finished area above ground: 1,329
- Finished area below ground: 0
Property
Parking
- Parking features: Driveway
- Has uncovered spaces: Yes
Features
- Levels: One
- Stories: 1
Lot
- Size: 0.27 Acres
Details
- Parcel number: 17321407
- Zoning: N1-B
- Special conditions: Standard
Construction
Type & style
- Home type: SingleFamily
- Property subtype: Single Family Residence
Materials
- Brick Full
- Foundation: Crawl Space
Condition
- New construction: No
- Year built: 1966
Utilities & green energy
- Sewer: Public Sewer
- Water: City
Community & HOA
Community
- Subdivision: Starmount
Location
- Region: Charlotte
Financial & listing details
- Price per square foot: $316/sqft
- Tax assessed value: $387,200
- Annual tax amount: $3,144
- Date on market: 5/22/2026
- Cumulative days on market: 48 days
- Road surface type: Asphalt, Paved
Estimated market value
$405,800
$386,000 - $426,000
$2,170/mo
Price history
| Date | Event | Price |
|---|---|---|
| 5/22/2026 | Listed for sale | $420,000+245.7%$316/sqft |
Source: | ||
| 1/31/2005 | Sold | $121,500+26.6%$91/sqft |
Source: Public Record Report a problem | ||
| 2/27/1998 | Sold | $96,000$72/sqft |
Source: Public Record Report a problem | ||
Public tax history
| Year | Property taxes | Tax assessment |
|---|---|---|
| 2025 | $3,144 +1.9% | $387,200 |
| 2024 | $3,085 +3.6% | $387,200 |
| 2023 | $2,979 +12.9% | $387,200 +48.7% |
| 2022 | $2,638 +0.4% | $260,400 |
| 2021 | $2,627 +0.3% | $260,400 |
| 2020 | $2,620 +0.6% | $260,400 |
| 2019 | $2,604 +28.7% | $260,400 +75.2% |
| 2018 | $2,023 +2.3% | $148,600 |
| 2017 | $1,977 | $148,600 |
| 2016 | $1,977 | $148,600 |
| 2015 | $1,977 -2.5% | $148,600 -2.9% |
| 2014 | $2,028 | $153,100 |
| 2013 | -- | $153,100 |
| 2012 | -- | $153,100 |
| 2011 | -- | $153,100 +23.8% |
| 2010 | -- | $123,700 +3.5% |
| 2009 | -- | $119,500 |
| 2008 | -- | $119,500 |
| 2007 | -- | $119,500 |
| 2006 | -- | $119,500 |
| 2005 | -- | $119,500 |
| 2004 | -- | $119,500 |
| 2003 | -- | $119,500 +32.6% |
| 2002 | -- | $90,150 |
| 2001 | -- | $90,150 |
| 2000 | -- | $90,150 |
Find assessor info on the county website
Monthly payment
Est. payment$--/mo
Payment breakdown
Explore the cost of this home by adjusting the details. Changes won't be saved.All calculations are estimates and provided by Zillow, Inc. for informational purposes only. Actual amounts may vary.
HOA fees may include property taxes on listings classified as Co-Ops. Contact the listing agent and/or owner for fee details.
Mortgage interest rates are dependent on a number of factors, including credit score, down payment, and repayment length. Interest rate data provided by Zillow Group Marketplace, Inc. as of 1/1/1970 from various mortgage lenders with which we have lead or other similar arrangements; the Estimated Payment is an average of those rates.
See how much you could borrow to make a competitive offer.
Climate risks
Neighborhood: Starmount Forest
Nearby schools
GreatSchools rating
- 2/10Starmount Academy Of ExcellenceGrades: PK-5Distance: 0.8 mi
- 5/10Carmel MiddleGrades: 6-8Distance: 3.6 mi
- 5/10South Mecklenburg HighGrades: 9-12Distance: 1.4 mi
A local agent can set up tours, give advice and negotiate with sellers.
- North Carolina
- Mecklenburg County
- Charlotte
- 28210
- Starmount Forest
- 7116 Sherbourne Dr